
Search results for "Sizes climb" in Home Design Ideas


 Elms Interior Design
Photography by Michael J. Lee
Example of a bedroom and mid-sized transitional gender-neutral carpeted kids' bedroom design in Boston with orange walls
Example of a bedroom and mid-sized transitional gender-neutral carpeted kids' bedroom design in Boston with orange walls

 Stout Design Build Inc.
Michael Todoran
This is an example of a large modern partial sun front yard garden path in Los Angeles.
This is an example of a large modern partial sun front yard garden path in Los Angeles.
Find the right local pro for your project
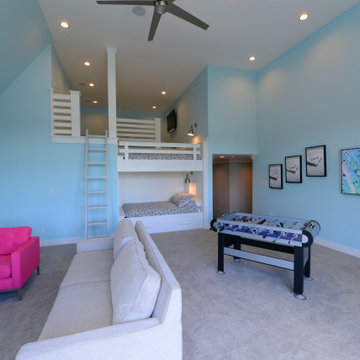
 Homes by Design
The perfect hangout for kids to gather. The lower level has a large area to relax, play games, read, or spend time. across from a wall of large windows is a built in queen size bed with storage under it. A short climb to the loft has another queen bed and an area with TV and seating.

 Viator & Associates Inc
Design ideas for a mid-sized transitional side yard brick water fountain landscape in New Orleans with no cover.

 Richard Krantz Architecture Inc
Inspiration for a large mediterranean side yard stone patio remodel in Orange County with a roof extension

 Wamhoff Design | Build
Mid-sized transitional vinyl floor and multicolored floor home climbing wall photo in Houston with gray walls

Sponsored
Columbus, OH

Snider & Metcalf Interior Design, LTD
Leading Interior Designers in Columbus, Ohio & Ponte Vedra, Florida

 Renaissance Partners, LLC
Mid-sized elegant dark wood floor and brown floor sunroom photo in New York with a standard ceiling and no fireplace

 Salt + Dirt | Outside Design
The swinging bench becomes irresistible as clematis and roses smother it in the summer. Tucking a bench swing into a corner expands the possibilities in a postage stamp landscape.
Tommy Sands

 Christie Board Design
custom double bunkbeds in kids bedroom with rock climbing wall and loft
Kids' bedroom - bedroom and mid-sized rustic dark wood floor and brown floor kids' bedroom idea in Phoenix with gray walls
Kids' bedroom - bedroom and mid-sized rustic dark wood floor and brown floor kids' bedroom idea in Phoenix with gray walls

 Original Bruce Designs
Privacy from apartment project behind.
Mid-sized ornate beige one-story wood exterior home photo in Austin
Mid-sized ornate beige one-story wood exterior home photo in Austin

 Carson Architecture and Design, Inc.
Inspiration for a large mediterranean concrete paver porch fountain remodel in Phoenix with a roof extension

 abarnai
“I am so pleased with all that you did in terms of design and execution.” // Dr. Charles Dinarello
•
Our client, Charles, envisioned a festive space for everyday use as well as larger parties, and through our design and attention to detail, we brought his vision to life and exceeded his expectations. The Campiello is a continuation and reincarnation of last summer’s party pavilion which abarnai constructed to cover and compliment the custom built IL-1beta table, a personalized birthday gift and centerpiece for the big celebration. The fresh new design includes; cedar timbers, Roman shades and retractable vertical shades, a patio extension, exquisite lighting, and custom trellises.

Sponsored
Columbus, OH

Hope Restoration & General Contracting
Columbus Design-Build, Kitchen & Bath Remodeling, Historic Renovations


 Our Town Plans
Inspiration for a small cottage one-story wood exterior home remodel in Atlanta
Inspiration for a small cottage one-story wood exterior home remodel in Atlanta

 Schulte Design Build
Our clients loved their homes location but needed more space. We added two bedrooms and a bathroom to the top floor and dug out the basement to make a daylight living space with a rec room, laundry, office and additional bath.
Although costly, this is a huge improvement to the home and they got all that they hoped for.

 Denise Davies
An entire wall was wallpapered with a world map concealing a hidden closet which is also covered by the map. Daddy and son egg chairs flank a custom built in with random drawers and doors. The nine foot stone turret running through was made into a rock-climbing wall.


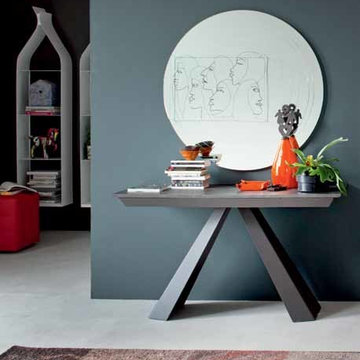
 Cassoni Furniture & Accessories
- CONVIVIUM CONSOLE TABLE.
Extendible console with base in white or graphite embossed lacquered steel or in satine stainless steel.
Top and extensions in laminated white climb or grey oxide or with Canaletto walnut top and extensions in laminated white climb or grey oxide.
19''5/8 - 118''1/8W x 39''3/8D x 29''1/2H
19''5/8 - 118''1/8W x 51''1/8D x 29''1/2H

 Richard Hartlage Land Morphology
This is an example of a large traditional full sun backyard gravel formal garden in Seattle for spring.

 Joseph Waltman Architectural Design
Example of a large classic attached three-car garage design in Portland Maine
50