
Search results for "Sizes climb" in Home Design Ideas

 EvB General Contractor
Retaining wall replacement including
integral sandtrap catch basin.
Design ideas for a mid-sized contemporary front yard concrete paver retaining wall landscape in Orange County.
Design ideas for a mid-sized contemporary front yard concrete paver retaining wall landscape in Orange County.


Find the right local pro for your project


 English Gardens And Designs LLC
Photo of a mid-sized traditional shade side yard gravel landscaping in New York.

 EvB General Contractor
Retaining wall replacement including
integral sandtrap catch basin.
This is an example of a mid-sized contemporary front yard concrete paver retaining wall landscape in Orange County.
This is an example of a mid-sized contemporary front yard concrete paver retaining wall landscape in Orange County.

Sponsored
Plain City, OH

Kuhns Contracting, Inc.
Central Ohio's Trusted Home Remodeler Specializing in Kitchens & Baths

 Murphy & Co. Design
Inspiration for a coastal master medium tone wood floor bedroom remodel in Minneapolis with gray walls, a standard fireplace and a brick fireplace

 Exterior Designs Landscape
xjose castro x
Photo of a mid-sized mediterranean partial sun backyard brick landscaping in San Diego for summer.
Photo of a mid-sized mediterranean partial sun backyard brick landscaping in San Diego for summer.

 TREX COMPANY INC
Designed to provide architectural interest, shade and privacy, Trex Pergola kits are available in a variety of sizes, designs and colors to complement any residential or commercial outdoor space.
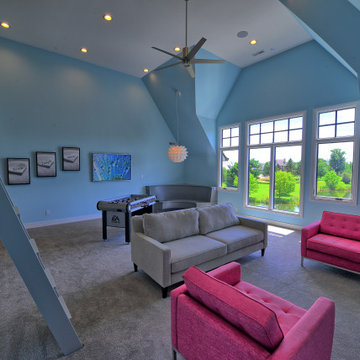
 Homes by Design
The perfect hangout for kids to gather. The lower level has a large area to relax, play games, read, or spend time. across from a wall of large windows is a built in queen size bed with storage under it. A short climb to the loft has another queen bed and an area with TV and seating.
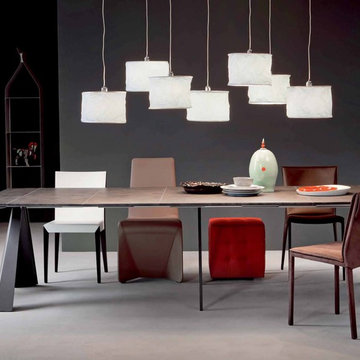
 Cassoni Furniture & Accessories
CONVIVIUM Console-Table
Extendible console with base in white or graphite embossed lacquered steel or in satine stainless steel.
Top and extensions in laminated white climb or grey oxide or with Canaletto walnut top and extensions in laminated white climb or grey oxide.
19''5/8 - 118''1/8W x 39''3/8D x 29''1/2H
19''5/8 - 118''1/8W x 51''1/8D x 29''1/2H
Dream Ceiling Lamp
Ceiling lamp with natural linen fabric shade.
Ceiling attachment for a maximum of 10 lampshades.
Chairs Models:
Patricia Chair
Isabel Chair
Isabel Leather Chair
Magda with arms
Layla Chair
Piuma B
Bob Ottoman



Sponsored
Fredericksburg, OH

High Point Cabinets
Columbus' Experienced Custom Cabinet Builder | 4x Best of Houzz Winner

 Best Hot Tubs "Hot Tub and Spa Experts"
— Check your area’s building codes. Some areas require a hot tub be at least five feet away from your home and from your property lines. And aesthetically, it may be wise to allow even more room than that, depending on the shape of your yard, deck, patio, etc.
— The spot you choose for your hot tub should also be at least ten feet across and ten feet wide, although this depends on the size of the tub that you choose.
— You should also allow for enough room to be able to climb in and out of your hot tub safely. It would be wise to consider creating a pathway to the tub from the house to prevent getting grass and dirt in the water.
www.besthottubs.com

 GLYNNdesignbuild
Paul Schefz
Example of a mid-sized southwest concrete floor double front door design in Los Angeles with a medium wood front door and brown walls
Example of a mid-sized southwest concrete floor double front door design in Los Angeles with a medium wood front door and brown walls

 Southern Landscape
When the neighbor expanded, the small, open courtyard became an extension of the neighbor's driveway. Southern Landscape designed and built a custom privacy trellis to shield the neighbor while creating an intimate retreat off the master bedroom. ,Asian jasmine climbs the trellis, while dianella, foxtail, and little gem magnolia highlight the custom water feature, all of which contributes to the quiet oasis.

 Tabor Group Landscape
www.taborlandscape.com
Example of a large classic backyard brick outdoor patio shower design in Minneapolis with a pergola
Example of a large classic backyard brick outdoor patio shower design in Minneapolis with a pergola

Sponsored
Plain City, OH

The Creative Kitchen Company
Columbus Area Kitchen Remodeling and Refacing Professional

 Jim Quigley Custom Homes LLC
Large elegant beige two-story mixed siding gable roof photo in Oklahoma City

 Renaissance Partners, LLC
Inspiration for a mid-sized timeless dark wood floor and brown floor sunroom remodel in New York with a standard ceiling and no fireplace


52