
Search results for "Sizzling kitchen" in Home Design Ideas
 Pearl Remodeling
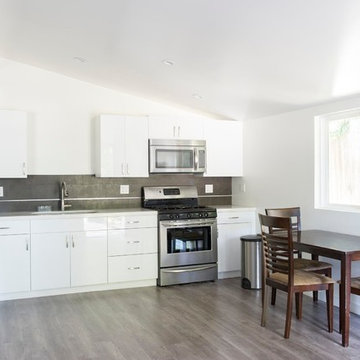
This is a full garage conversion to ADU - Accessory Dwelling Unit. Now legally possible in Los Angeles
Example of a small trendy attached two-car garage design in Los Angeles
Example of a small trendy attached two-car garage design in Los Angeles
 Rochman Design Build

In this project, Rochman Design Build converted an unfinished basement of a new Ann Arbor home into a stunning home pub and entertaining area, with commercial grade space for the owners' craft brewing passion. The feel is that of a speakeasy as a dark and hidden gem found in prohibition time. The materials include charcoal stained concrete floor, an arched wall veneered with red brick, and an exposed ceiling structure painted black. Bright copper is used as the sparkling gem with a pressed-tin-type ceiling over the bar area, which seats 10, copper bar top and concrete counters. Old style light fixtures with bare Edison bulbs, well placed LED accent lights under the bar top, thick shelves, steel supports and copper rivet connections accent the feel of the 6 active taps old-style pub. Meanwhile, the brewing room is splendidly modern with large scale brewing equipment, commercial ventilation hood, wash down facilities and specialty equipment. A large window allows a full view into the brewing room from the pub sitting area. In addition, the space is large enough to feel cozy enough for 4 around a high-top table or entertain a large gathering of 50. The basement remodel also includes a wine cellar, a guest bathroom and a room that can be used either as guest room or game room, and a storage area.
 Tom Ralston Concrete

This rainforest tile Balinese-style outdoor kitchen countertop build with acid stained decorative concrete brings the tropical feel of the rainforest to the comfort of home.
Find the right local pro for your project
 Anna C. Fisher - Pinnacle Sales
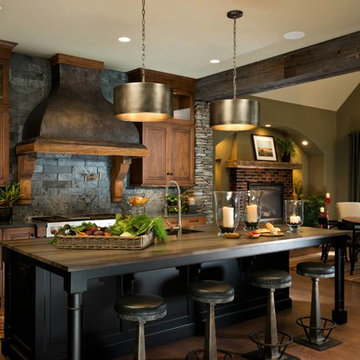
Kitchen in a custom Witt Construction designed and built home. The goal was to create a transitional style kitchen using professional style appliances, warm rich woods, rustic elements such as the custom stucco hood, and furniture detailing like the turned column spice pull-outs, baseboard, and mouldings. Photography by Randall Perry Photography.

 Pearl Remodeling
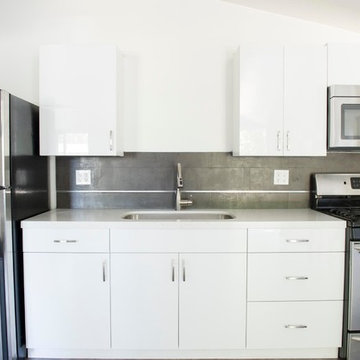
This is a full garage conversion to ADU - Accessory Dwelling Unit. Now legally possible in Los Angeles
Kitchen - small contemporary attached two-car kitchen idea in Los Angeles
Kitchen - small contemporary attached two-car kitchen idea in Los Angeles
 Dalius & Greta Design
Architect Dalius Regelskis
DGD / Dalius & Greta Design
Vilnius, Lithuania
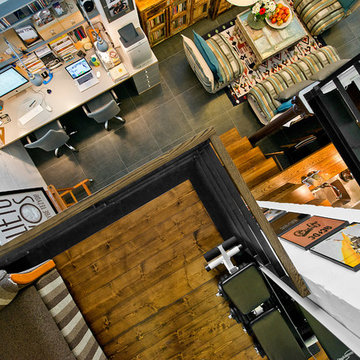
Living room - eclectic living room idea
Living room - eclectic living room idea



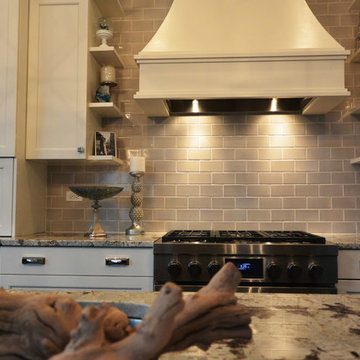
 The Design Bar
Example of a transitional l-shaped eat-in kitchen design in Chicago with a single-bowl sink, recessed-panel cabinets, white cabinets, quartzite countertops, gray backsplash, subway tile backsplash and stainless steel appliances

 Judy Luckenbach Interior Design
Keeping spices handy with built-in racks on both sides of range.
Enclosed kitchen - small traditional l-shaped light wood floor enclosed kitchen idea in Austin with an undermount sink, recessed-panel cabinets, white cabinets, granite countertops, beige backsplash, cement tile backsplash, stainless steel appliances and no island
Enclosed kitchen - small traditional l-shaped light wood floor enclosed kitchen idea in Austin with an undermount sink, recessed-panel cabinets, white cabinets, granite countertops, beige backsplash, cement tile backsplash, stainless steel appliances and no island

 Burdge & Associates Architects
Tuscan inspired home designed by Architect, Douglas Burdge in Thousand Oaks, CA.
Example of a tuscan u-shaped limestone floor and beige floor enclosed kitchen design in Los Angeles with a drop-in sink, raised-panel cabinets, marble countertops, multicolored backsplash, ceramic backsplash, stainless steel appliances, an island and beige countertops
Example of a tuscan u-shaped limestone floor and beige floor enclosed kitchen design in Los Angeles with a drop-in sink, raised-panel cabinets, marble countertops, multicolored backsplash, ceramic backsplash, stainless steel appliances, an island and beige countertops

 Maple Mountain Fireplaces
Example of a large minimalist formal and open concept light wood floor living room design in Salt Lake City with gray walls, a ribbon fireplace, a plaster fireplace and no tv
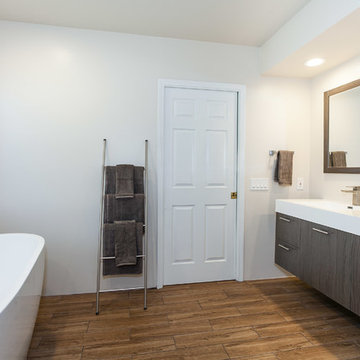 Pearl Remodeling
Inspiration for a large modern master white tile and porcelain tile porcelain tile freestanding bathtub remodel in Los Angeles with flat-panel cabinets, brown cabinets, a two-piece toilet, white walls, an integrated sink and quartzite countertops

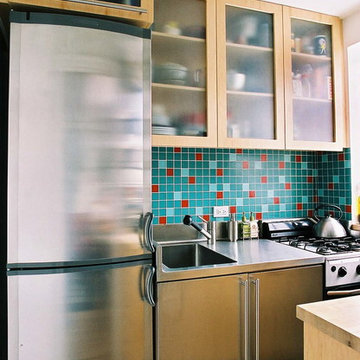
 Rosenhaus Design Group, Inc.
In a small New York City kitchen, grouping similar material is key to a cohesive design. The 'L' shape of the stainless steel refrigerator and base cabinets with a matching counter top and integral bowl make a solid statement to counter the glass door wall cabinets. The 2"x 2" glass tiles create a lively pattern against the two very defined forms of the base and wall cabinets.

 Janet Brooks Design
A raised "table" which is actually part of the single island in 3 levels, makes for a comfortable spot to grab a bite, or study a cookbook, while still in the heart of the kitchen. The floor is made a focal point by using reclaimed hardwood with insets of Saltillo tiles.
Photography: Pam Singleton

 Drewett Works
Eucalyptus-veneer cabinetry and a mix of countertop materials add organic interest in the kitchen. A water wall built into a cabinet bank separates the kitchen from the foyer. The overall use of water in the house lends a sense of escapism.
Featured in the November 2008 issue of Phoenix Home & Garden, this "magnificently modern" home is actually a suburban loft located in Arcadia, a neighborhood formerly occupied by groves of orange and grapefruit trees in Phoenix, Arizona. The home, designed by architect C.P. Drewett, offers breathtaking views of Camelback Mountain from the entire main floor, guest house, and pool area. These main areas "loft" over a basement level featuring 4 bedrooms, a guest room, and a kids' den. Features of the house include white-oak ceilings, exposed steel trusses, Eucalyptus-veneer cabinetry, honed Pompignon limestone, concrete, granite, and stainless steel countertops. The owners also enlisted the help of Interior Designer Sharon Fannin. The project was built by Sonora West Development of Scottsdale, AZ. Read more about this home here: http://www.phgmag.com/home/200811/magnificently-modern/
 Froze Design Build, Inc.
Photo by Richard Froze
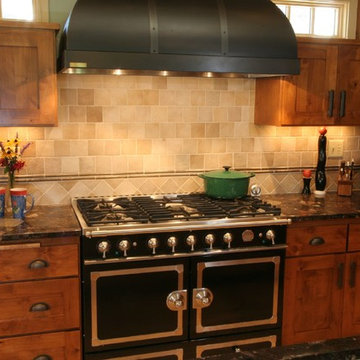
Elegant eat-in kitchen photo in Milwaukee with an undermount sink, flat-panel cabinets, medium tone wood cabinets, granite countertops, beige backsplash, porcelain backsplash and black appliances
Elegant eat-in kitchen photo in Milwaukee with an undermount sink, flat-panel cabinets, medium tone wood cabinets, granite countertops, beige backsplash, porcelain backsplash and black appliances


 Campagna Homes
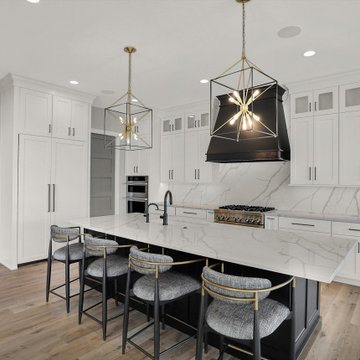
"About this Home: Imagine waking up every morning in a home that is not only beautiful, but features the best amenities around. As you stretch out, you notice the high ceilings and the floor to ceiling windows that let in tons of natural light. Your home is the perfect representation of your dream home, with no detail overlooked. When you head to the kitchen, you are greeted with top of the line appliances, custom lighting, and a large island for additional seating. You can practically smell the coffee brewing and hear the bacon sizzling on the stove. As the day continues, you cozy up on your couch in front of your showstopping fireplace, made with custom stone that reaches the ceiling. But the true showstoppers of your home are the custom built out basement with bar for entertaining and, for the cherry on top, a top of the line indoor basketball court that's all your own. Every day, you are reminded that your home is a homeowner's dream.
Campagna Homes is a member of the Certified Luxury Builders Network.
Certified Luxury Builders is a network of leading custom home builders and luxury home and condo remodelers who create 5-Star experiences for luxury home and condo owners from New York to Los Angeles and Boston to Naples.
As a Certified Luxury Builder, Campagna Homes is proud to feature photos of select projects from our members around the country to inspire you with design ideas. Please feel free to contact the specific Certified Luxury Builder with any questions or inquiries you may have about their projects. Please visit www.CLBNetwork.com for a directory of CLB members featured on Houzz and their contact information."

 Court Atkins Group
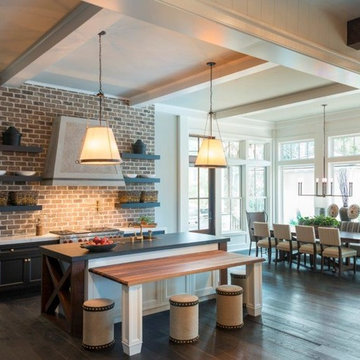
Mid-sized elegant single-wall dark wood floor eat-in kitchen photo in Charleston with recessed-panel cabinets, white cabinets, brown backsplash, stainless steel appliances and an island
7