
Search results for "Sizzling kitchen" in Home Design Ideas
 SB Architects
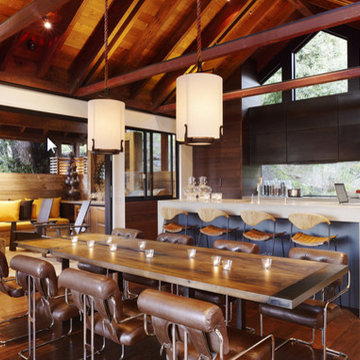
Living/dining/kitchen opening onto the outdoor family room. Photographer: Matthew Millman
Example of a trendy dining room design in San Francisco
Example of a trendy dining room design in San Francisco
 Charles Hilton Architects

HOBI Award 2013 - Winner - Custom Home of the Year
HOBI Award 2013 - Winner - Project of the Year
HOBI Award 2013 - Winner - Best Custom Home 6,000-7,000 SF
HOBI Award 2013 - Winner - Best Remodeled Home $2 Million - $3 Million
Brick Industry Associates 2013 Brick in Architecture Awards 2013 - Best in Class - Residential- Single Family
AIA Connecticut 2014 Alice Washburn Awards 2014 - Honorable Mention - New Construction
athome alist Award 2014 - Finalist - Residential Architecture
Charles Hilton Architects
Nicholas Rotondi Photography
 Platinum Designs, LLC - Ian G. Cairl, Designer
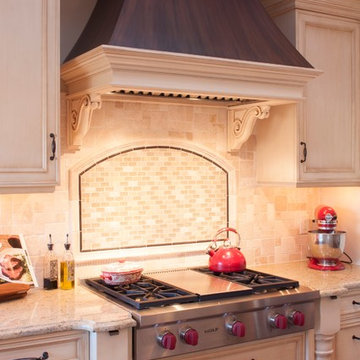
The owners original kitchen thoughts involved an architectural type hood, wiht copper, and corbels... We love creating these in our Hillsborough, NJ shop.... The Top part is 16 ounce sheet copper, with our custom Patina and a wax polish finish. We drove the center height up above 8' to help create the taller sweeping lines of the hood, and took advantage of the vaulted space that existed! The Wolf rangetop sizzles in here!!
Photography by Heather Cairl
Find the right local pro for your project

 The Outdoor Kitchen Design Store
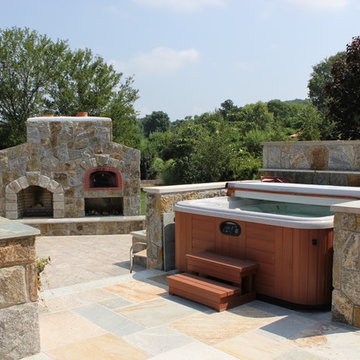
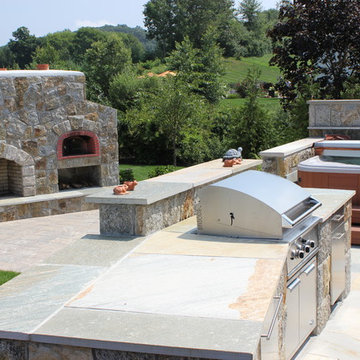
Outdoor fireplace and pizza oven by Michael Gotowala founder of THE OUTDOOR KITCHEN DESIGN STORE by Preferred Properties.
North Haven, CT. WITH MILD WINTERS and warm summers, Connecticut’s climate is ideal for living it up in the great outdoors. This family’s sizable and beautifully landscaped lot was enough to get them outside regularly, but it was not enough to keep them there for long. Desiring an outdoor design that would keep them comfortable and entertained through all the seasons, they hired Michael Gotowala, principal designer and president of Preferred Properties Landscaping and Masonry. Gotowala carved out space off the home and outfitted it with a full suite of open-air amenities. The main focus is the fully equipped kitchen, which includes a built-in DCS by Fisher & Paykel grill, a Summit refrigerator, a Tuscan pizza oven, a sink with Moen faucet, Danver cabinetry, trash pullout, and stone countertops. This sizzling setup makes both cooking family meals and entertaining guests a snap by putting everything they need for prep and cooking at their fingertips—no more running back and forth into the house. For more inspiring outdoor kitchen projects go to THE OUTDOOR KITCHEN DESIGN STORE by Preferred Properties. www.OUTDOORKITCHENDESIGNER.com




 Pearl Remodeling
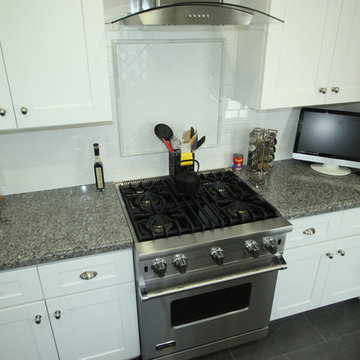
Traditional kitchen remodeling in Burbank with white shaker cabinets, farm sink and granite tops
Inspiration for a mid-sized timeless u-shaped porcelain tile enclosed kitchen remodel in Los Angeles with a farmhouse sink, white cabinets, granite countertops, white backsplash, subway tile backsplash, stainless steel appliances, blue walls and no island
Inspiration for a mid-sized timeless u-shaped porcelain tile enclosed kitchen remodel in Los Angeles with a farmhouse sink, white cabinets, granite countertops, white backsplash, subway tile backsplash, stainless steel appliances, blue walls and no island
 Janet Brooks Design
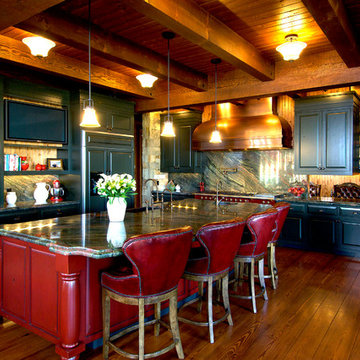
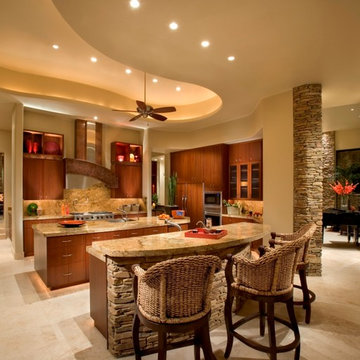
This kitchen is the hub of the house, and a perfectly located kitchen for entertaining. It opens directly to the dining room (with a butler's pantry in between), the living room bar, the living room (where you can see a piano), the pool patio and outdoor kitchen, and the game room. Two islands provide effortless cooking for more than one cook in the kitchen as well as space for snacking and conversing with the cook(s) from a barstool. Indirect lighting adds drama to the space, along with stone walls that come into the home from the outside.

 The Outdoor Kitchen Design Store
North Haven, CT. WITH MILD WINTERS and warm summers, Connecticut’s climate is ideal for living it up in the great outdoors. This family’s sizable and beautifully landscaped lot was enough to get them outside regularly, but it was not enough to keep them there for long. Desiring an outdoor design that would keep them comfortable and entertained through all the seasons, they hired Michael Gotowala, principal designer and president of Preferred Properties Landscaping and Masonry. Gotowala carved out space off the home and outfitted it with a full suite of open-air amenities. The main focus is the fully equipped kitchen, which includes a built-in DCS by Fisher & Paykel grill, a Summit refrigerator, a Tuscan pizza oven, a sink with Moen faucet, Danver cabinetry, trash pullout, and stone countertops. This sizzling setup makes both cooking family meals and entertaining guests a snap by putting everything they need for prep and cooking at their fingertips—no more running back and forth into the house. For more inspiring outdoor kitchen projects go to THE OUTDOOR KITCHEN DESIGN STORE by Preferred Properties. www.OUTDOORKITCHENDESIGNER.com
Michael Gotowala founder of THE OUTDOOR KITCHEN DESIGN STORE by Preferred Properties
 Muse Design Studio, LLC
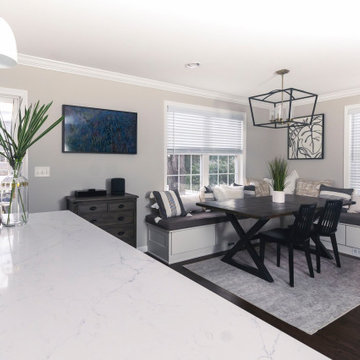
In the heart of waltham, our professional couple and their burgeoning young family embarked on a culinary odyssey—a transformation that would breathe new life into their kitchen and dining area. Their vision was clear, and their aspirations abundant. An island, like a communal hearth, was to be the epicenter—a place where laughter, stories, and culinary magic converged. Here, amidst the sizzle of pans and the aroma of spices, they would gather, their hearts entwined. Built-in bench seats, cleverly concealing small toys, awaited their children’s delight. These cozy nooks would witness whispered secrets and impromptu tea parties, a haven for imagination. Upgraded cabinets and gleaming appliances stood ready, their polished surfaces reflecting the promise of delicious meals and shared moments. A clean, fresh palette—transitional with a modern edge—imbued the space with timeless elegance. It was a canvas for memories waiting to be painted. Practicality met leisure as ample pantry
Storage and a chic bar area beckoned. Friends would gather, clinking glasses, celebrating life’s simple joys. In this kitchen, where flavors mingled and love simmered, they found solace—a place where nourishment extended beyond the plate. The cabinetry chosen for this Job was Bridewood.
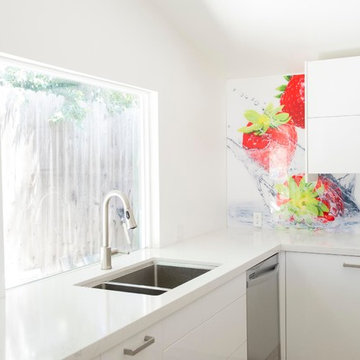 Pearl Remodeling
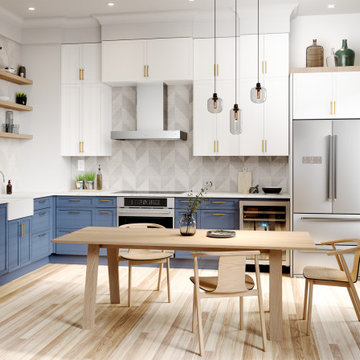
Mid-sized minimalist u-shaped light wood floor open concept kitchen photo in Los Angeles with an undermount sink, flat-panel cabinets, white cabinets, quartz countertops, multicolored backsplash, stainless steel appliances and a peninsula

Sponsored
Fredericksburg, OH

High Point Cabinets
Columbus' Experienced Custom Cabinet Builder | 4x Best of Houzz Winner
 Sustainable Sedona
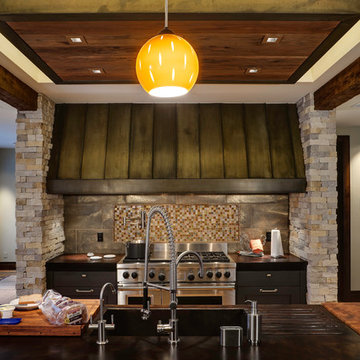
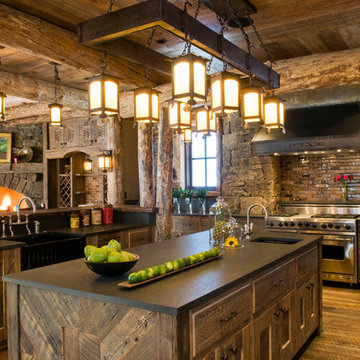
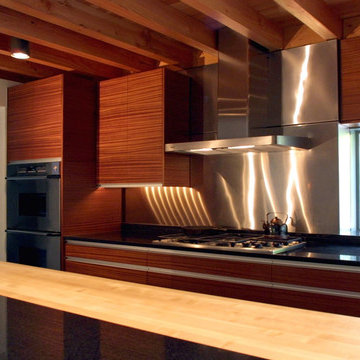
Ribbon Mahogany has a strong character and can be used as the focal point of a kitchen design. Flat panels allow the grain of the wood to show through best. Stainless steel is used for the appliances, plumbing, back splash and linear drawer pulls to allow the wood to dominate. The wood wall panels match the cabinetry. The maple butcher block is the perfect accent
Sustainable Sedona Kitchen Design. Photos by Sustainable Sedona.

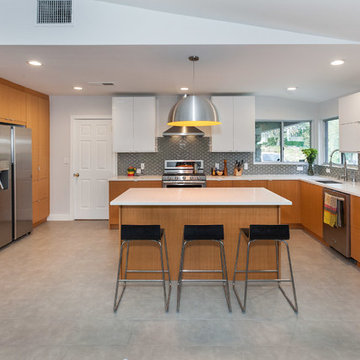
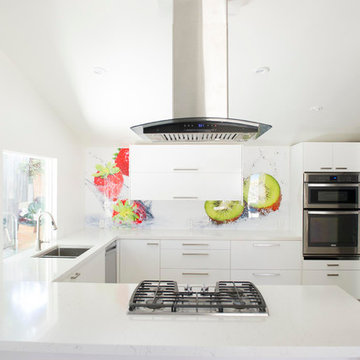 Pearl Remodeling
Inspiration for a mid-sized modern u-shaped light wood floor open concept kitchen remodel in Los Angeles with an undermount sink, flat-panel cabinets, white cabinets, quartz countertops, multicolored backsplash, stainless steel appliances and a peninsula

Sponsored
Fredericksburg, OH
High Point Cabinets
Columbus' Experienced Custom Cabinet Builder | 4x Best of Houzz Winner
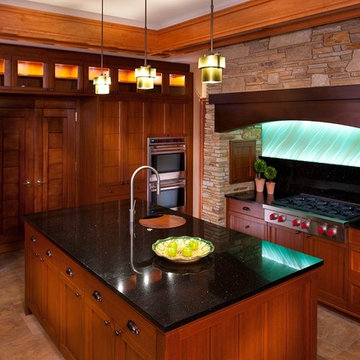
 Kitchen & Bath Concepts of Pittsburgh
Craig Thompson Photography
Enclosed kitchen - large u-shaped ceramic tile and brown floor enclosed kitchen idea with an undermount sink, recessed-panel cabinets, medium tone wood cabinets, stainless steel appliances, an island, granite countertops, green backsplash and ceramic backsplash
Enclosed kitchen - large u-shaped ceramic tile and brown floor enclosed kitchen idea with an undermount sink, recessed-panel cabinets, medium tone wood cabinets, stainless steel appliances, an island, granite countertops, green backsplash and ceramic backsplash

 Premier Kitchens
Open concept kitchen - mid-sized rustic l-shaped medium tone wood floor open concept kitchen idea in San Francisco with a farmhouse sink, shaker cabinets, medium tone wood cabinets, granite countertops, beige backsplash, matchstick tile backsplash, paneled appliances and an island

 Magleby Construction
Alan Blakely
Inspiration for a huge transitional dark wood floor study room remodel in Salt Lake City with a standard fireplace and a stone fireplace
Inspiration for a huge transitional dark wood floor study room remodel in Salt Lake City with a standard fireplace and a stone fireplace
6