
Search results for "Skateboards" in Home Design Ideas


 Sparks Interiors
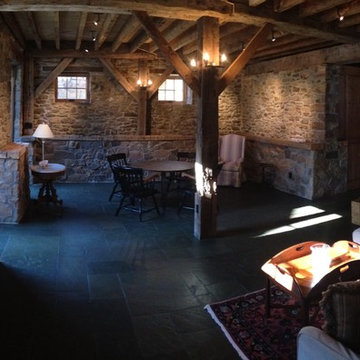
Example of a bedroom and mid-sized trendy boy carpeted kids' bedroom design in Seattle with multicolored walls
Find the right local pro for your project


 User
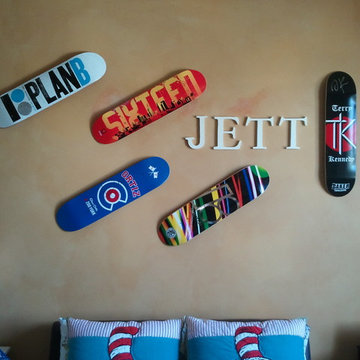
This is an organic Lime Wash done with a true lime wash product as opposed to a brick mortar or concrete that is often seen on new houses. This product can be applied as a solid coating making the surface completely white, or can be applied and "washed off" in many artistic ways, as seen here. If you hate your brick or just want something unique this is a great option!
Photo credit: Jeff Murrey

 Ryan Street Architects
Ryann Ford
Kitchen - mediterranean medium tone wood floor kitchen idea in Austin with flat-panel cabinets, light wood cabinets, white backsplash, stainless steel appliances and an island
Kitchen - mediterranean medium tone wood floor kitchen idea in Austin with flat-panel cabinets, light wood cabinets, white backsplash, stainless steel appliances and an island

 Urban Pacific Homes and Development
Alcove bathtub - transitional multicolored tile alcove bathtub idea in San Francisco with an undermount sink, red cabinets and white walls

 MASSIMO interiors
Stu Morley
Example of a large trendy guest carpeted and brown floor bedroom design in Melbourne with green walls and no fireplace
Example of a large trendy guest carpeted and brown floor bedroom design in Melbourne with green walls and no fireplace


 Holly Holbrook Design
Staircase - mid-sized eclectic wooden u-shaped staircase idea in Calgary with tile risers

 Just Basements
Industrial style basement skate / scooter park for kids and Mom and Dad alike. Black industrial steel accents throughout with exposed concrete floors and painted exposed joists above. Mobile trick boxes in the centre of the space and fixed ramps either side. Graffiti and custom black window cages drive the concept home.



 O’Hara Interiors
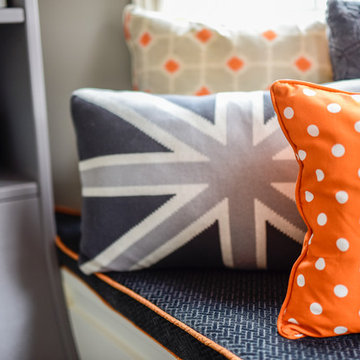
Martha O'Hara Interiors, Interior Design | John Kraemer & Sons, Builder | Troy Thies, Photography | Shannon Gale, Photo Styling
Kids' room - contemporary kids' room idea in Minneapolis
Kids' room - contemporary kids' room idea in Minneapolis

 Mike Clark
Skatehouse 2.5. Converted from full skatepark to combination of skateboard ramp and gymnastics area.
Converted from this: http://www.houzz.com/photos/32641054/Basement-Skatepark-craftsman-basement-charlotte

 Mandeville Canyon Designs
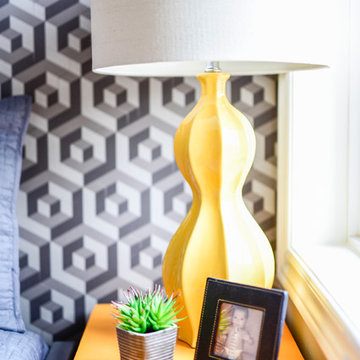
Custom wrought iron railing separates the loft space that started out as a full floor. The center support and steel silo staircase allowed us to remove all of the support beams underneath and repurpose them as a longboard skateboard rack.
Photos~
Nat Rea
4