
Search results for "Skating" in Home Design Ideas
 Archer & Buchanan Architecture, Ltd.
Tom Crane Photography
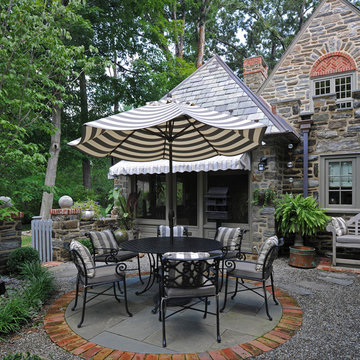
Example of a huge classic backyard patio design in Philadelphia
Example of a huge classic backyard patio design in Philadelphia


Find the right local pro for your project

 Girasole Sonoma
Persimmon close up.
The jays love to eat this once it gets a bit softer.
Girasole Sonoma
Inspiration for a farmhouse landscaping in San Francisco.
Inspiration for a farmhouse landscaping in San Francisco.

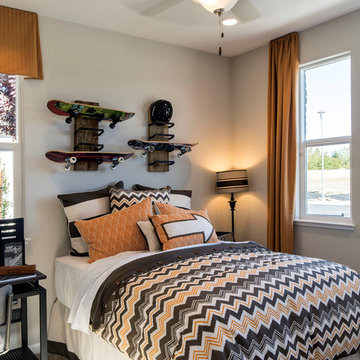
 Homes by Towne California
Wildhawk Landing - Plan 1 Bedroom
Sacramento, CA
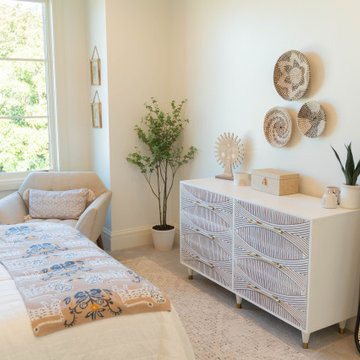
Bedroom - mid-sized guest carpeted bedroom idea in Milwaukee with beige walls
Bedroom - mid-sized guest carpeted bedroom idea in Milwaukee with beige walls
 User
UserD. Beilman
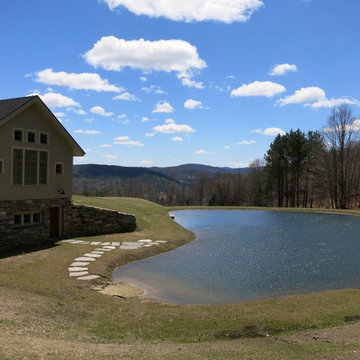
Skating Pond, thin ice, hybrid timber frame
Design ideas for a farmhouse hillside landscaping in Boston.
Design ideas for a farmhouse hillside landscaping in Boston.
 KMSalter Design
Cameron St. Photography

Basement - mid-sized 1950s underground light wood floor basement idea in Toronto with gray walls, a standard fireplace and a stone fireplace
Basement - mid-sized 1950s underground light wood floor basement idea in Toronto with gray walls, a standard fireplace and a stone fireplace
 User
UserMarty Paoletta

Huge transitional slate floor eat-in kitchen photo in Nashville with a farmhouse sink, flat-panel cabinets, green cabinets, wood countertops, white backsplash, paneled appliances and an island
Huge transitional slate floor eat-in kitchen photo in Nashville with a farmhouse sink, flat-panel cabinets, green cabinets, wood countertops, white backsplash, paneled appliances and an island

 Sport Court of Washington, DC
Design ideas for a huge traditional partial sun backyard outdoor basketball/tennis/multi-game court in DC Metro for summer.
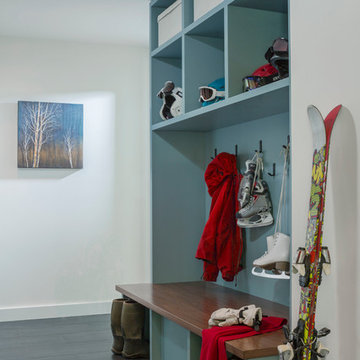

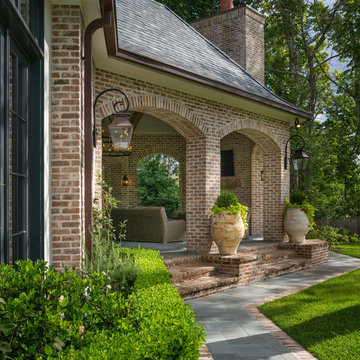


 Ascent Contracting Inc
Staircase - small traditional tile l-shaped wood railing staircase idea in Denver with tile risers
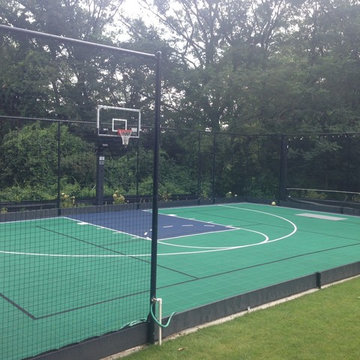
 Sport Court of Massachusetts
Backyard Basketball Court with rebounder and hockey boards in Andover. Enjoy all season backyard fun! During winter months, add a liner and water to freeze for hockey and ice skating.

 Vintage Elements/Narrative Design Co
Inspiration for a mid-century modern home design remodel in Minneapolis
 KMSalter Design
Cameron St. Photography
Example of a mid-sized 1960s underground light wood floor basement design in Toronto with gray walls, a standard fireplace and a stone fireplace
Example of a mid-sized 1960s underground light wood floor basement design in Toronto with gray walls, a standard fireplace and a stone fireplace

 Kowalske Kitchen & Bath
Kowalske Kitchen & Bath was hired as the remodeling contractor for this first floor remodel in the countryside of Oconomowoc, WI. By opening the kitchen up to the living room, the layout is better for hosting family gatherings. The entire family can be together in the kitchen and living room – cooking or spending time together. Highlights of this country kitchen include a window seat, walk-in pantry and space for their treasured piano.
Project Goals
+ Restore the beauty of their family home, that was built by the homeowner’s grandfather
+ Cooking functionality for their family farm
+ Add a workstation sink for easy food prep
+ Pantry storage space for canned items & wine collection
+ Design that honors the mid-century ranch bones of the house her grandfather built and their own traditional style
Challenges & Issues
+ Needed space to highlight their piano, since the homeowner is an avid pianist
+ Old layout didn’t have good views of their outdoor space – the lake, gardens and chicken coop
+ Kitchen was too small and cut off from the rest of the home
+ The heat and air conditioning did not function well due to several past additions
Country Kitchen Features:
Cooking Kitchen – We created a larger kitchen by expanding into the old dining room. The homeowners needed more space for canning vegetables, cooking and entertaining.
Mid-Century Country Design – The ranch home was built in the 1950s so we kept the mid-century and country kitchen design aesthetic by using hickory wood, tall verticals and long horizontals.
Kitchen Window Seat – A custom window seat with a curved backrest creates a gathering spot in the kitchen. This connects the home to the outdoor view of the lake where the family fishes and ice skates in winter. The bench is large enough to be used as a guest bed when they have visitors. The cozy nook has shelving, art lights, and a hidden radiator underneath to keep it warm and toasty.
Window Backsplash – Along the range wall, a new window backsplash features the beautiful view of the farm driveway, trees and gardens.
Minimalistic Hood – The hood with the wood shelf mimics the new fireplace mantel and ties the country kitchen and living room together.
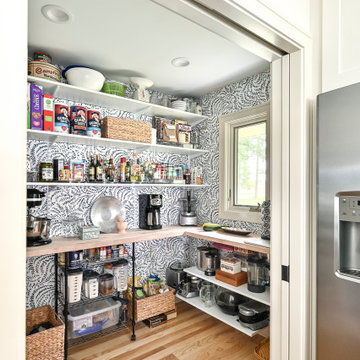
New Pantry – The old kitchen area was converted into the new pantry and a laundry room. The pantry is their working kitchen where they can store food, their wine collection, and have countertop space for small appliances. Butcher block countertops, colorful wallpaper and a new window make the pantry inviting. Adjustable shelves allow for flexible storage options. The pocket door can be closed when they have guests.
Recycled Ash Flooring in Kitchen – The homeowners chose an eco-friendly flooring for their country kitchen. The beautiful varied width wood planks are from recycled ash trees from Milwaukee parks.
Workstation Sink – This sink has sliding platforms that hold bowls, colanders and cutting boards to multiply the countertop by going deep instead of wide. The sink can be used to chop, rinse, prep, dry dishes, hold hot dishes and clean up after a meal more efficiently.
Country House Living Room:
New Tile Floor – To better conduct the heat, we replaced the old wood floors with porcelain tile. New radiators, insulation, ductwork, and enclosing the basement staircase improved the function of their HVAC.
Fireplace Makeover – To create a new focal point for the living room, we installed a new fire box, new mantle, and floor to ceiling stone. The goal was to draw the eye up to the vaulted beamed ceiling.
Open Concept Layout – The wall between the kitchen and living room was removed to connect the two spaces. We added new cabinetry along the wall with a tall bookcase. Since they didn’t use their formal dining room, a small dining table was added to the living room.
New Railing & Stairs – The staircase to the kitchen area was tricky because we needed to find a style that would make it feel airy. We did a glass enclosure with a simple metal railing and moved the staircase to the center of the room to allow room for the piano.

 Marie Hebson's interiorsBYDESIGN Inc.
Natasha Dixon Photography\\\
Edmonton Award Winning Boutique Interior Design Studio
Edmonton's award winning boutique interior design studio. We are ready to listen to your needs and develop the perfect interior design solution for your project.
Marie started interiorsBYDESIGNinc. because she loves what she does and is crazy passionate about creating the perfect space for her clients all within budget! We resource the best products and shop for the perfect materials and finishes that add up to truly unique interiors.
Our passion and attention to detail has also got us amazing media attention. Being voted BEST OF HOUZZ in interior design and customer service SIX YEARS IN A ROW, we've also been featured in local, regional, national and international websites and magazines!
Marie is a true, modern Canadian designer with strong classical roots. Described as fresh, inspired and timeless, Marie has a wide vocabulary of stylistic approaches and artfully balances form, function and style as well she can integrate the past with present trends. Her interiors are nuanced and tailored and have a lasting quality that is always the hallmark of every project. Marie's endless creative ideas, design process and budget strategies expedite a project's process. Simply put - we deliver extraordinary interiors.
11