
Search results for "Ski closet" in Home Design Ideas

 Modern Rustic Homes

The triple tier bunk beds have padded headboards with task lighting, electrical outlets and a shelf for a place to plug in your pad or read a book. The eight foot high craftsman barn doors provides sleeping quarters for up to six.

Find the right local pro for your project

 Antonio Martins Interior Design
Drew Kelly

Inspiration for a mid-sized transitional concrete floor mudroom remodel in Sacramento with multicolored walls
Inspiration for a mid-sized transitional concrete floor mudroom remodel in Sacramento with multicolored walls
 Belltown Design LLC

At Belltown Design we love designing laundry rooms! It is the perfect challenge between aesthetics and functionality! When doing the laundry is a breeze, and the room feels bright and cheery, then we have done our job. Modern Craftsman - Kitchen/Laundry Remodel, West Seattle, WA. Photography by Paula McHugh and Robbie Liddane


Sponsored
Westerville, OH

Inspired Closets Columbus
Innovative & Creative Custom Closet Designer Servicing Franklin County
 Collective Design

Mountain style medium tone wood floor and brown floor living room photo in Denver with white walls, a standard fireplace and a stone fireplace
 Forest Seaman

Ski house his/her water closet.
Example of a mid-sized trendy master multicolored tile and porcelain tile porcelain tile, beige floor, wood ceiling, wallpaper and double-sink walk-in shower design in Salt Lake City with a one-piece toilet, multicolored walls, shaker cabinets, light wood cabinets, quartz countertops, a hinged shower door, gray countertops and a built-in vanity
Example of a mid-sized trendy master multicolored tile and porcelain tile porcelain tile, beige floor, wood ceiling, wallpaper and double-sink walk-in shower design in Salt Lake City with a one-piece toilet, multicolored walls, shaker cabinets, light wood cabinets, quartz countertops, a hinged shower door, gray countertops and a built-in vanity
 Lorraine Masse Design
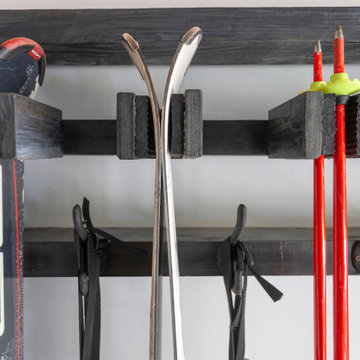
Ski rack - Rack à ski sur mersure
Example of a small urban home design design in Montreal
Example of a small urban home design design in Montreal

 Casework Inter Design
When the homeowners first purchased the 1925 house, it was compartmentalized, outdated, and completely unfunctional for their growing family. Casework designed the owner's previous kitchen and family room and was brought in to lead up the creative direction for the project. Casework teamed up with architect Paul Crowther and brother sister team Ainslie Davis on the addition and remodel of the Colonial.
The existing kitchen and powder bath were demoed and walls expanded to create a new footprint for the home. This created a much larger, more open kitchen and breakfast nook with mudroom, pantry and more private half bath. In the spacious kitchen, a large walnut island perfectly compliments the homes existing oak floors without feeling too heavy. Paired with brass accents, Calcutta Carrera marble countertops, and clean white cabinets and tile, the kitchen feels bright and open - the perfect spot for a glass of wine with friends or dinner with the whole family.
There was no official master prior to the renovations. The existing four bedrooms and one separate bathroom became two smaller bedrooms perfectly suited for the client’s two daughters, while the third became the true master complete with walk-in closet and master bath. There are future plans for a second story addition that would transform the current master into a guest suite and build out a master bedroom and bath complete with walk in shower and free standing tub.
Overall, a light, neutral palette was incorporated to draw attention to the existing colonial details of the home, like coved ceilings and leaded glass windows, that the homeowners fell in love with. Modern furnishings and art were mixed in to make this space an eclectic haven.
 Mountain Closets
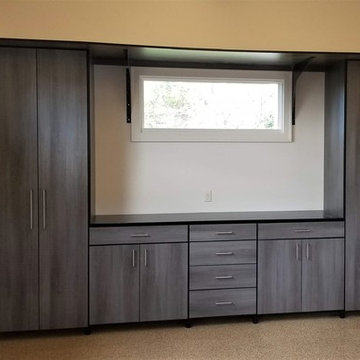
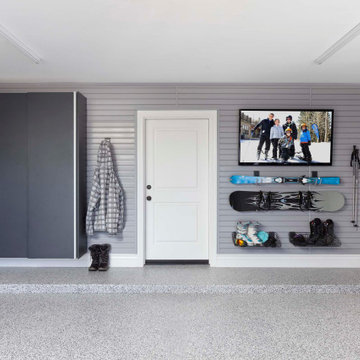

Custom Granite Cabinets and Grey Slatwall with Ski Props and Smoke Floor.
Garage - modern garage idea in Denver
Garage - modern garage idea in Denver
 In Your Space Interior Design

Custom Master Reclaimed Wood Laminate Closets are becoming more popuilar in high end luxury homes: It does look like real distressed wood! The clean lines has soft calming texture and very easy to maintain. It's also cost effective compared to wood.

Sponsored
Delaware, OH

Buckeye Basements, Inc.
Central Ohio's Basement Finishing ExpertsBest Of Houzz '13-'21
 Brothers Building Company Inc
Gerry Hall
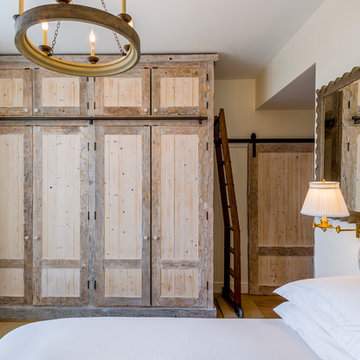
Inspiration for a mid-sized rustic guest medium tone wood floor and brown floor bedroom remodel in Burlington with yellow walls and no fireplace
Inspiration for a mid-sized rustic guest medium tone wood floor and brown floor bedroom remodel in Burlington with yellow walls and no fireplace
 Jensen Design

Mudroom Closet and Cubbies. Wire mesh door panel inserts.
Inspiration for a mid-sized modern light wood floor mudroom remodel in Denver with beige walls
Inspiration for a mid-sized modern light wood floor mudroom remodel in Denver with beige walls
 Aspen Leaf Interiors

For this ski-in, ski-out mountainside property, the intent was to create an architectural masterpiece that was simple, sophisticated, timeless and unique all at the same time. The clients wanted to express their love for Japanese-American craftsmanship, so we incorporated some hints of that motif into the designs.
The high cedar wood ceiling and exposed curved steel beams are dramatic and reveal a roofline nodding to a traditional pagoda design. Striking bronze hanging lights span the kitchen and other unique light fixtures highlight every space. Warm walnut plank flooring and contemporary walnut cabinetry run throughout the home.

Sponsored
Westerville, OH
Inspired Closets Columbus
Innovative & Creative Custom Closet Designer Servicing Franklin County

 Jensen Design

Mid-sized minimalist guest light wood floor bedroom photo in Denver with no fireplace and gray walls
 Martine Paquin Design
Mariko Reed

Example of a trendy concrete floor mudroom design in San Francisco with white walls
Example of a trendy concrete floor mudroom design in San Francisco with white walls
14