
Search results for "Ski closet" in Home Design Ideas
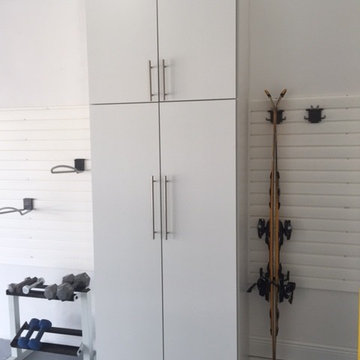
 Closet Factory- Orlando
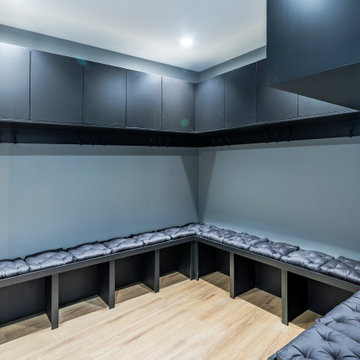
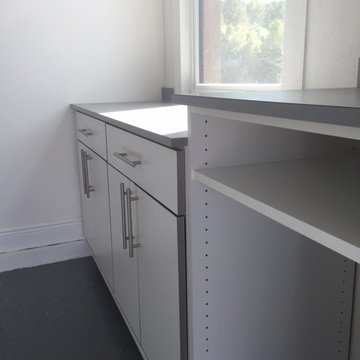
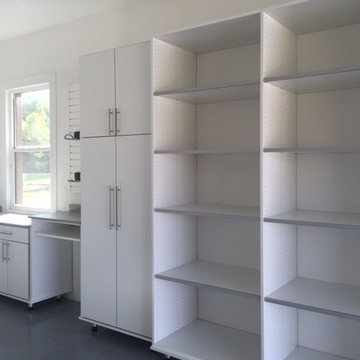
Inspiration for a mid-sized modern attached two-car garage workshop remodel in Orlando

 CLB Architects
Monitor's Rest | Park City, Utah | CLB Architects

Mountain style carpeted entryway photo in Salt Lake City
Mountain style carpeted entryway photo in Salt Lake City

 Michaelson Homes LLC
Photograph by: Greg Bobowski
Mid-sized transitional open concept carpeted and beige floor game room photo in Cincinnati with beige walls, no fireplace and no tv
Mid-sized transitional open concept carpeted and beige floor game room photo in Cincinnati with beige walls, no fireplace and no tv
Find the right local pro for your project

 L&K Real Estate
Luxurious master bedroom with fireplace, walk-in closet, master bathroom, deck and mountain views. photos by Karl Neumann
Example of a large mountain style master dark wood floor bedroom design with beige walls, a corner fireplace and a stone fireplace
Example of a large mountain style master dark wood floor bedroom design with beige walls, a corner fireplace and a stone fireplace



 Brianna Michelle Interior Design

Example of a transitional gray floor mudroom design in Orlando with white walls

Sponsored
Delaware, OH

Buckeye Basements, Inc.
Central Ohio's Basement Finishing ExpertsBest Of Houzz '13-'21
 SCF Architecture, LLC

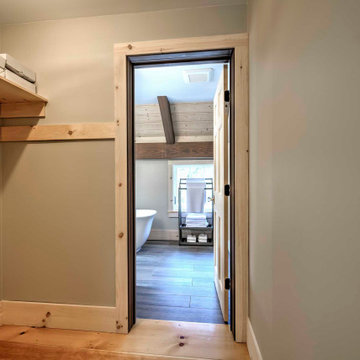

Our owners were looking to upgrade their master bedroom into a hotel-like oasis away from the world with a rustic "ski lodge" feel. The bathroom was gutted, we added some square footage from a closet next door and created a vaulted, spa-like bathroom space with a feature soaking tub. We connected the bedroom to the sitting space beyond to make sure both rooms were able to be used and work together. Added some beams to dress up the ceilings along with a new more modern soffit ceiling complete with an industrial style ceiling fan. The master bed will be positioned at the actual reclaimed barn-wood wall...The gas fireplace is see-through to the sitting area and ties the large space together with a warm accent. This wall is coated in a beautiful venetian plaster. Also included 2 walk-in closet spaces (being fitted with closet systems) and an exercise room.
Pros that worked on the project included: Holly Nase Interiors, S & D Renovations (who coordinated all of the construction), Agentis Kitchen & Bath, Veneshe Master Venetian Plastering, Stoves & Stuff Fireplaces


 THINK Architecture, Inc.
Architecture by: Think Architecture
Interior Design by: Denton House
Construction by: Magleby Construction Photos by: Alan Blakley

Example of a large trendy master gray tile and marble tile marble floor and brown floor alcove shower design in Salt Lake City with a vessel sink, flat-panel cabinets, medium tone wood cabinets, white walls, marble countertops and a hinged shower door
Example of a large trendy master gray tile and marble tile marble floor and brown floor alcove shower design in Salt Lake City with a vessel sink, flat-panel cabinets, medium tone wood cabinets, white walls, marble countertops and a hinged shower door


Sponsored
Westerville, OH

Inspired Closets Columbus
Innovative & Creative Custom Closet Designer Servicing Franklin County
 Basso Interiors Inc
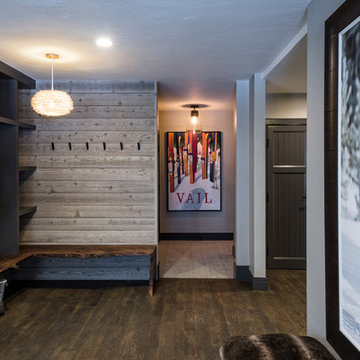
Large transitional dark wood floor and brown floor mudroom photo in Denver with gray walls
 CENTENNIAL WOODS

Inspiration for a rustic light wood floor eat-in kitchen remodel in Denver with an undermount sink, black cabinets, gray backsplash, stone slab backsplash, two islands and gray countertops


Sponsored
Plain City, OH

Kuhns Contracting, Inc.
Central Ohio's Trusted Home Remodeler Specializing in Kitchens & Baths
 SCF Architecture, LLC
Our owners were looking to upgrade their master bedroom into a hotel-like oasis away from the world with a rustic "ski lodge" feel. The bathroom was gutted, we added some square footage from a closet next door and created a vaulted, spa-like bathroom space with a feature soaking tub. We connected the bedroom to the sitting space beyond to make sure both rooms were able to be used and work together. Added some beams to dress up the ceilings along with a new more modern soffit ceiling complete with an industrial style ceiling fan. The master bed will be positioned at the actual reclaimed barn-wood wall...The gas fireplace is see-through to the sitting area and ties the large space together with a warm accent. This wall is coated in a beautiful venetian plaster. Also included 2 walk-in closet spaces (being fitted with closet systems) and an exercise room.
Pros that worked on the project included: Holly Nase Interiors, S & D Renovations (who coordinated all of the construction), Agentis Kitchen & Bath, Veneshe Master Venetian Plastering, Stoves & Stuff Fireplaces
13