
Search results for "Ski closet" in Home Design Ideas

 Laurel Wreath Homes
Full renovation for this Primary Bathroom. Re-worked the floor plan to create a larger walk-in shower space with custom glass enclosure. Designed a custom wooden vanity with plenty of storage, with a subtly veined quartz countertop. Free standing bathtub is surrounded by a half wall of paneling, painted in a light and bright color scheme. Neutral tile installed on bathroom floor and shower walls, with a coordinating penny tile on the shower floor and niches. Textured bamboo roman shades and floating shelves were installed for contrast and mixed and matched black and gold hardware for detail.
 Rob Bramhall Architects
Irvin Serrano

Inspiration for a rustic mudroom remodel in Portland Maine with a dark wood front door
Inspiration for a rustic mudroom remodel in Portland Maine with a dark wood front door

Find the right local pro for your project

Closet - transitional men's carpeted and beige floor closet idea in Dallas with dark wood cabinets and open cabinets
 Kasper Custom Home Remodeling

A 5' wide Finlandia sauna is perfect for relaxing and rejuvenating with your partner after a long day.
Large transitional white tile marble floor and white floor alcove shower photo in Dallas with white walls and a hinged shower door
Large transitional white tile marble floor and white floor alcove shower photo in Dallas with white walls and a hinged shower door
 The Tailored Closet

Reduce clutter and maintain organization with built-in garage cabinets and custom closets. Never misplace items again!
Small elegant attached garage photo
Small elegant attached garage photo



 Cliff Elmore Architects PLLC
Catherine Tighe

Example of a large classic medium tone wood floor and brown floor mudroom design in DC Metro with brown walls
Example of a large classic medium tone wood floor and brown floor mudroom design in DC Metro with brown walls
 Abramson Architects

A utilitarian mudroom features built-in storage, ski boot warmers, and a solid wood bench.
Photo: David Agnello
Large minimalist concrete floor and gray floor mudroom photo in Los Angeles with white walls
Large minimalist concrete floor and gray floor mudroom photo in Los Angeles with white walls
 Sarah Carr Design
Ric Stovall
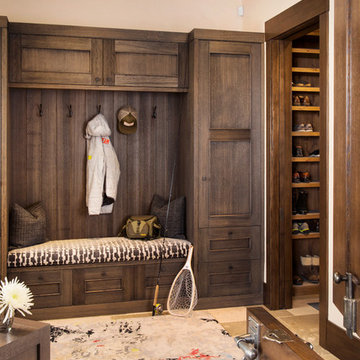
Large mountain style limestone floor and gray floor mudroom photo in Denver with beige walls and a dark wood front door
Large mountain style limestone floor and gray floor mudroom photo in Denver with beige walls and a dark wood front door
 Cummings Architecture + Interiors
Joyelle West photography

Mudroom - mid-sized country ceramic tile mudroom idea in Boston with white walls and a black front door
Mudroom - mid-sized country ceramic tile mudroom idea in Boston with white walls and a black front door

 Altius Design Group
Altius Design, Longviews Studios



Inspiration for a rustic gender-neutral slate floor entryway remodel with recessed-panel cabinets and dark wood cabinets
Inspiration for a rustic gender-neutral slate floor entryway remodel with recessed-panel cabinets and dark wood cabinets

Sponsored
Westerville, OH

Inspired Closets Columbus
Innovative & Creative Custom Closet Designer Servicing Franklin County

 kds design group
Example of a mid-sized transitional galley porcelain tile utility room design in San Francisco with an utility sink, shaker cabinets, white cabinets, quartz countertops, gray walls and a side-by-side washer/dryer
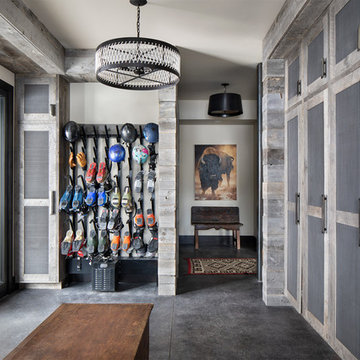
 Adams + Beasley Associates
Eric Roth Photography, Interior Design by Lewis Interiors

Inspiration for a contemporary master dark wood floor bedroom remodel in Boston with beige walls
Inspiration for a contemporary master dark wood floor bedroom remodel in Boston with beige walls


Sponsored
Delaware, OH

Buckeye Basements, Inc.
Central Ohio's Basement Finishing ExpertsBest Of Houzz '13-'21
 Copperleaf Homes
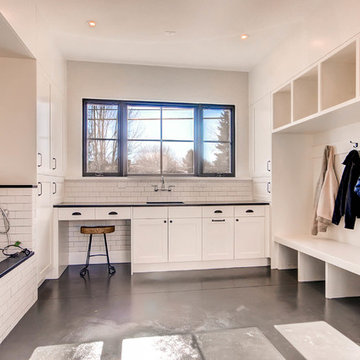
Virtuance.com, build in area for coats and doggie wash designed with ceramic tile finishes.
Example of a cottage laundry room design in Denver with white cabinets and shaker cabinets
Example of a cottage laundry room design in Denver with white cabinets and shaker cabinets

 Bridgwater Consulting Group
Photography - David Marlow
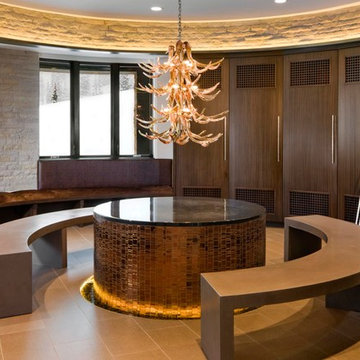
Mudroom - contemporary mudroom idea in Salt Lake City
Mudroom - contemporary mudroom idea in Salt Lake City
9