
Search results for "Ski closet" in Home Design Ideas
 Jensen Design

Mid-sized minimalist guest light wood floor bedroom photo in Denver with no fireplace and gray walls
 Martine Paquin Design
Mariko Reed

Example of a trendy concrete floor mudroom design in San Francisco with white walls
Example of a trendy concrete floor mudroom design in San Francisco with white walls
 Virtual Design Concepts, L.L.C.
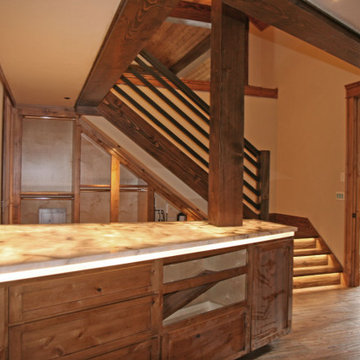
The 9,300 Sq. foot Sky View Ski Lodge is a ski-in / ski-out private residence in Tamarack Resort. This home has many unique features including a extra large gourmet kitchen with a pizza oven and glass wine room; a traditional round lodge style fireplace with suspended hood in the great room; a elevator; a personal observatory with an automated rotating dome; a movie theater; a spacious master retreat with a two story closet, a unique recreation room wet bar, outdoor kitchen and 3 car garage.
Find the right local pro for your project
 Thermally Broken Steel USA

Beautiful Ski Locker Room featuring over 500 skis from the 1950's & 1960's and lockers named after the iconic ski trails of Park City.
Photo credit: Kevin Scott.
 Monogram Custom Homes
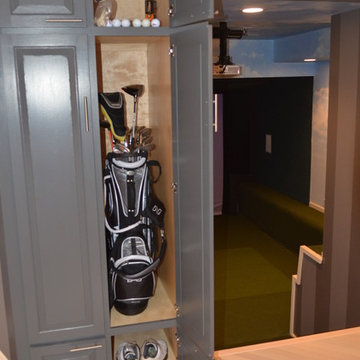
Golf simulation room entry and storage
Home design - modern home design idea in Philadelphia
Home design - modern home design idea in Philadelphia

 Virtual Design Concepts, L.L.C.
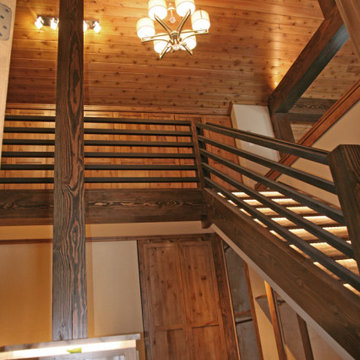
The 9,300 Sq. foot Sky View Ski Lodge is a ski-in / ski-out private residence in Tamarack Resort. This home has many unique features including a extra large gourmet kitchen with a pizza oven and glass wine room; a traditional round lodge style fireplace with suspended hood in the great room; a elevator; a personal observatory with an automated rotating dome; a movie theater; a spacious master retreat with a two story closet, a unique recreation room wet bar, outdoor kitchen and 3 car garage.

Sponsored
Delaware, OH

Buckeye Basements, Inc.
Central Ohio's Basement Finishing ExpertsBest Of Houzz '13-'21




 Talie Jane Interiors & Construction
Brad Scott Photography

Garage - large rustic attached three-car garage idea
Garage - large rustic attached three-car garage idea

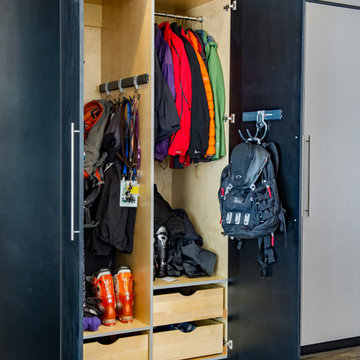


 Forest Seaman
Ski house primary walk-in closet.
Trendy gender-neutral carpeted and multicolored floor walk-in closet photo in Salt Lake City with flat-panel cabinets and white cabinets
Trendy gender-neutral carpeted and multicolored floor walk-in closet photo in Salt Lake City with flat-panel cabinets and white cabinets

Sponsored
Westerville, OH

Inspired Closets Columbus
Innovative & Creative Custom Closet Designer Servicing Franklin County
 User
UserPhotography:Mark Ehlen, Ehlen Creative Communications

Mudroom - traditional mudroom idea in Minneapolis with white walls
Mudroom - traditional mudroom idea in Minneapolis with white walls
 JJ Interiors
Ron Ruscio

Mudroom - rustic travertine floor mudroom idea in Denver with an undermount sink, flat-panel cabinets, red cabinets, granite countertops, brown walls and a side-by-side washer/dryer
Mudroom - rustic travertine floor mudroom idea in Denver with an undermount sink, flat-panel cabinets, red cabinets, granite countertops, brown walls and a side-by-side washer/dryer
 Studio Bergtraun AIA
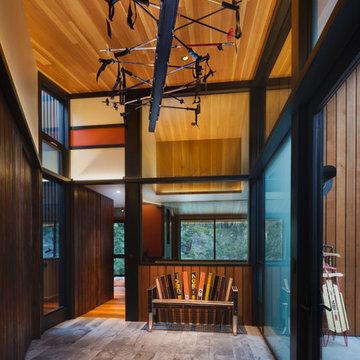
The light filled geometrical entry features a sculptural light fixture created with ski-poles each donated by family friends as a symbol of the collegial spirit of the cabin while the entire back wall is an oversized closet filled with extra ski equipment guests can help themselves to when visiting.
 DEANE Inc | Distinctive Design & Cabinetry
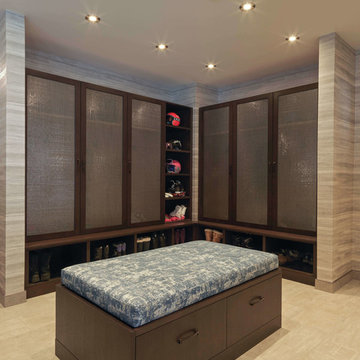
DEANE Inc has designed a mudroom in this Stowe ski chalet that glamorizes equipment storage. The frosted glass cabinetry prevents anyone from seeing any clutter behind it, creating a streamlined look for the room that is accompanied by warm neutral tones in the tile floors and walls. Recessed lighting, custom cabinetry, and a cushioned bench allow for functionality in this mudroom.


 SCF Architecture, LLC

Our owners were looking to upgrade their master bedroom into a hotel-like oasis away from the world with a rustic "ski lodge" feel. The bathroom was gutted, we added some square footage from a closet next door and created a vaulted, spa-like bathroom space with a feature soaking tub. We connected the bedroom to the sitting space beyond to make sure both rooms were able to be used and work together. Added some beams to dress up the ceilings along with a new more modern soffit ceiling complete with an industrial style ceiling fan. The master bed will be positioned at the actual reclaimed barn-wood wall...The gas fireplace is see-through to the sitting area and ties the large space together with a warm accent. This wall is coated in a beautiful venetian plaster. Also included 2 walk-in closet spaces (being fitted with closet systems) and an exercise room.
Pros that worked on the project included: Holly Nase Interiors, S & D Renovations (who coordinated all of the construction), Agentis Kitchen & Bath, Veneshe Master Venetian Plastering, Stoves & Stuff Fireplaces
 greg treleaven carpenters
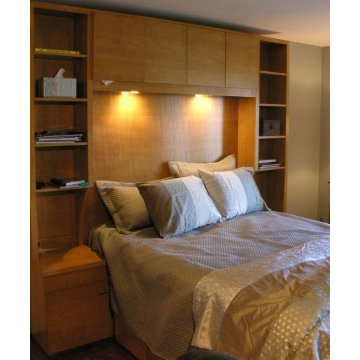
Custom Master Bedroom wall and Queen Bed. Bed has drawers on each side and a long space down the middle for storage of skis. gt
Example of a small trendy master bedroom design in Boston
Example of a small trendy master bedroom design in Boston

15