
Search results for "Ski closet" in Home Design Ideas
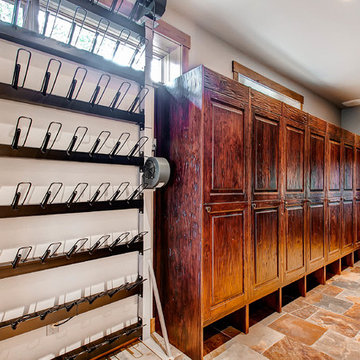

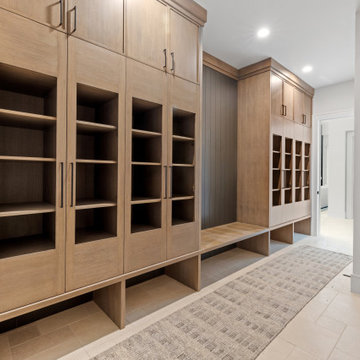
 Hibbs Luxury Homes - Park City, UT
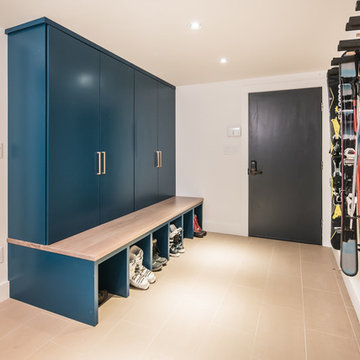
The mudroom of this modern mountain home has built-in locker storage for ski and hiking equipment.
Mid-sized minimalist porcelain tile and beige floor built-in closet photo with flat-panel cabinets and medium tone wood cabinets
Mid-sized minimalist porcelain tile and beige floor built-in closet photo with flat-panel cabinets and medium tone wood cabinets

 Streamline Design Ltd.
Walk in closet in master bedroom
Inspiration for a mid-sized rustic gender-neutral medium tone wood floor and brown floor walk-in closet remodel in Vancouver with open cabinets
Inspiration for a mid-sized rustic gender-neutral medium tone wood floor and brown floor walk-in closet remodel in Vancouver with open cabinets
Find the right local pro for your project

 Manhattan Home Builders
Master closet
Inspiration for a mid-sized coastal gender-neutral porcelain tile walk-in closet remodel in Austin with flat-panel cabinets and white cabinets
Inspiration for a mid-sized coastal gender-neutral porcelain tile walk-in closet remodel in Austin with flat-panel cabinets and white cabinets

 Faure Halvorsen Architects

Large mountain style slate floor, gray floor, wood ceiling and wood wall mudroom photo with a dark wood front door and brown walls

 Flavin Architects
This house is discreetly tucked into its wooded site in the Mad River Valley near the Sugarbush Resort in Vermont. The soaring roof lines complement the slope of the land and open up views though large windows to a meadow planted with native wildflowers. The house was built with natural materials of cedar shingles, fir beams and native stone walls. These materials are complemented with innovative touches including concrete floors, composite exterior wall panels and exposed steel beams. The home is passively heated by the sun, aided by triple pane windows and super-insulated walls.
Photo by: Nat Rea Photography
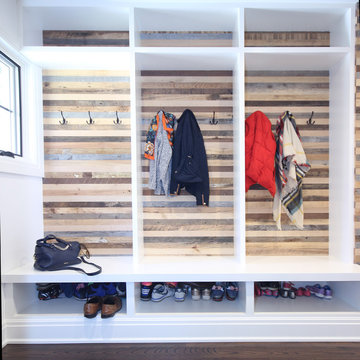
 Plan Architecture
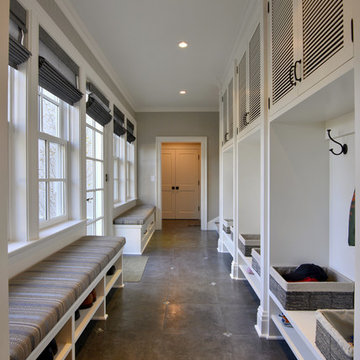
Example of a mid-sized transitional dark wood floor mudroom design in New York with white walls

Sponsored
Sunbury, OH

J.Holderby - Renovations
Franklin County's Leading General Contractors - 2X Best of Houzz!
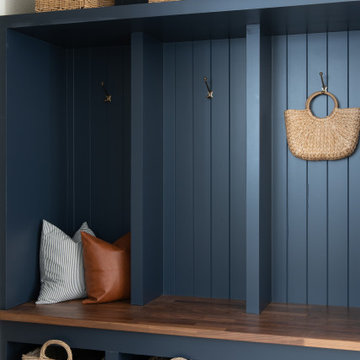



 SV Design
Within this comfortably cozy mountain retreat filled with natural light, Siemasko + Verbridge has created a space ideal for entertaining and showcasing the surrounding mountain views. Located in Sugarbush, Vermont, a refined alpine style creates a relaxed and inviting environment. Reclaimed beams and earthy materials emit a feeling of warmth throughout the condo and the fireplace, faced with local Vermont stone, is perfect for curling up in front of after outdoor adventures. The team drew inspiration from the condo’s slope-side setting, infusing the space with playful reminders of the wilderness outdoors: stag print pillows, snowflakes on the dining chairs and skiing scenes depicted on the walls as you head upstairs.
Siemasko +Verbridge’s family-friendly design accommodates ample space for gear and ski storage, durable fabrics and easy-to-maintain furnishings. Coarser textiles such as antler chandeliers are balanced with softer materials like nubby pillows and knit throws providing an interesting juxtaposition of textural elements. Customized cabinetry, expansive windows and reclaimed local materials enhance the character of this slope-side chalet and redefines contemporary mountain living.
Photographer: Westphalen Photography


 Denton Home
Example of a mid-sized mountain style ceramic tile mudroom design in Salt Lake City with a glass front door and white walls


Sponsored
Westerville, OH

Inspired Closets Columbus
Innovative & Creative Custom Closet Designer Servicing Franklin County
 Murphy Brothers Contracting
Peter Krupenye

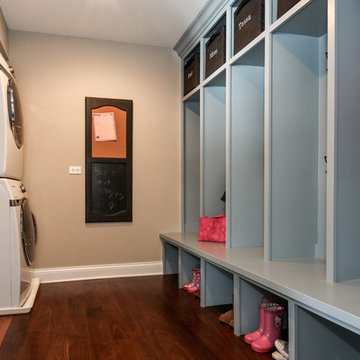
Example of a huge classic mudroom design in New York with gray walls
Example of a huge classic mudroom design in New York with gray walls

 Stillwater Architecture L.L.C.
Gibeon Photography

Inspiration for a large contemporary light wood floor entry hall remodel with white walls and a brown front door
Inspiration for a large contemporary light wood floor entry hall remodel with white walls and a brown front door

Mudroom - transitional light wood floor mudroom idea in Portland with beige walls and a light wood front door



 Mary Anne Smiley Interiors
Danny Piassick

Inspiration for a timeless utility room remodel in Dallas with a farmhouse sink, glass-front cabinets, white cabinets, tile countertops, yellow walls and a side-by-side washer/dryer
Inspiration for a timeless utility room remodel in Dallas with a farmhouse sink, glass-front cabinets, white cabinets, tile countertops, yellow walls and a side-by-side washer/dryer
11