
Search results for "Ski closet" in Home Design Ideas
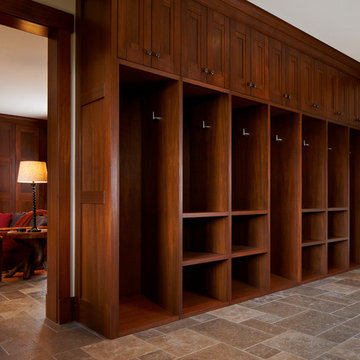


 KB Lueck Building Consultants, LLC.
Brian Wolf Photography
J.Mast - interior staging
Inspiration for a small modern gender-neutral carpeted dressing room remodel in Baltimore
Inspiration for a small modern gender-neutral carpeted dressing room remodel in Baltimore

 M.T.N Design
The kids' loft provides plenty of play room thanks to its space-saving bunks. Burnished timbers are a lovely compliment to the hardwood floor, wood-framed windows, and angled, wood ceiling.
Produced By: PrecisionCraft Log & Timber Homes
Photos By: Longviews Studios, Inc.
Find the right local pro for your project

 Jensen Design
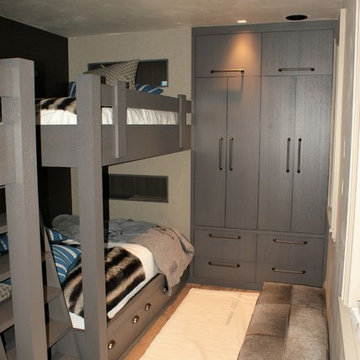
Bedroom - mid-sized modern guest light wood floor bedroom idea in Denver with no fireplace and gray walls

 Homes by Tradition
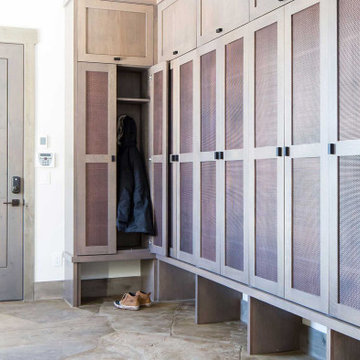
Example of a transitional light wood floor mudroom design in Minneapolis with gray walls

Sponsored
Sunbury, OH

J.Holderby - Renovations
Franklin County's Leading General Contractors - 2X Best of Houzz!
 Twin Cities Closet Company

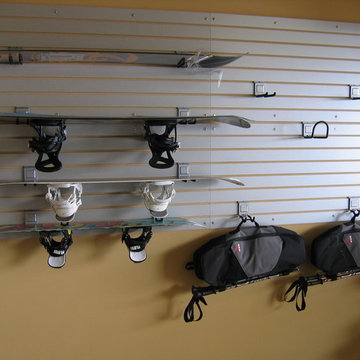
A section of storewall with hooks for bikes keeps the family's bikes off the floor and near the entrance for easy access.
Inspiration for a large contemporary attached carport remodel in Minneapolis
Inspiration for a large contemporary attached carport remodel in Minneapolis

 Kathy Kuo Designs Inc
The clients were looking for a modern, rustic ski lodge look that was chic and beautiful while being family-friendly and a great vacation home for the holidays and ski trips. Our goal was to create something family-friendly that had all the nostalgic warmth and hallmarks of a mountain house, while still being modern, sophisticated, and functional as a true ski-in and ski-out house.
To achieve the look our client wanted, we focused on the great room and made sure it cleared all views into the valley. We drew attention to the hearth by installing a glass-back fireplace, which allows guests to see through to the master bedroom. The decor is rustic and nature-inspired, lots of leather, wood, bone elements, etc., but it's tied together will sleek, modern elements like the blue velvet armchair.


 California Closets, Larkspur
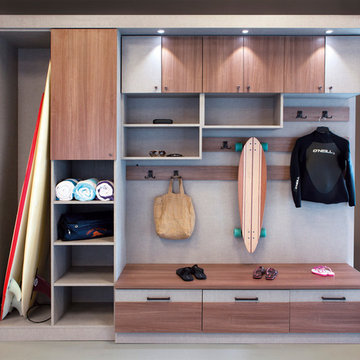
Seasonal Storage with Unique "Sand Room"
Example of a small trendy ceramic tile and beige floor mudroom design in San Francisco with gray walls
Example of a small trendy ceramic tile and beige floor mudroom design in San Francisco with gray walls
 Amanda Trickett Closet Factory
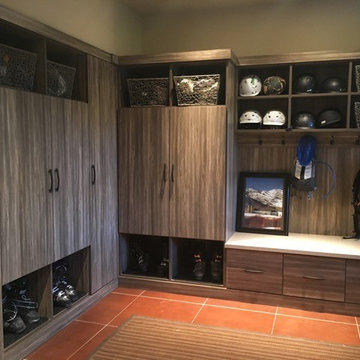
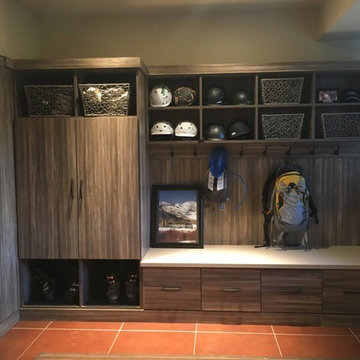
mudroom area with ski boot and clothing storage and bench.
Inspiration for a transitional entryway remodel in Salt Lake City
Inspiration for a transitional entryway remodel in Salt Lake City
 Amanda Trickett Closet Factory
mudroom area with ski boot and clothing storage and bench.
Entryway - transitional entryway idea in Salt Lake City
Entryway - transitional entryway idea in Salt Lake City


 Randy Trainor

Project designed by Franconia interior designer Randy Trainor. She also serves the New Hampshire Ski Country, Lake Regions and Coast, including Lincoln, North Conway, and Bartlett.
 Centre Sky Architecture Ltd

Mountain Peek is a custom residence located within the Yellowstone Club in Big Sky, Montana. The layout of the home was heavily influenced by the site. Instead of building up vertically the floor plan reaches out horizontally with slight elevations between different spaces. This allowed for beautiful views from every space and also gave us the ability to play with roof heights for each individual space. Natural stone and rustic wood are accented by steal beams and metal work throughout the home.
(photos by Whitney Kamman)
 Closet Factory- Orlando
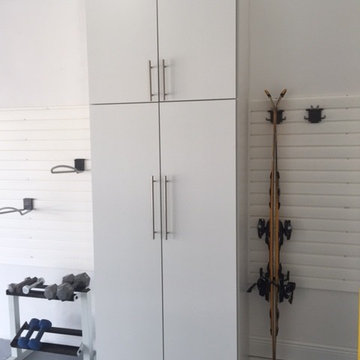
Inspiration for a mid-sized modern attached two-car garage workshop remodel in Orlando
 CLB Architects

Monitor's Rest | Park City, Utah | CLB Architects
Mountain style carpeted entryway photo in Salt Lake City
Mountain style carpeted entryway photo in Salt Lake City

Sponsored
Westerville, OH

Inspired Closets Columbus
Innovative & Creative Custom Closet Designer Servicing Franklin County

 L&K Real Estate

Luxurious master bedroom with fireplace, walk-in closet, master bathroom, deck and mountain views. photos by Karl Neumann
Example of a large mountain style master dark wood floor bedroom design with beige walls, a corner fireplace and a stone fireplace
Example of a large mountain style master dark wood floor bedroom design with beige walls, a corner fireplace and a stone fireplace
 Michaelson Homes LLC
Photograph by: Greg Bobowski

Mid-sized transitional open concept carpeted and beige floor game room photo in Cincinnati with beige walls, no fireplace and no tv
Mid-sized transitional open concept carpeted and beige floor game room photo in Cincinnati with beige walls, no fireplace and no tv
12