
Search results for "Ski flat" in Home Design Ideas
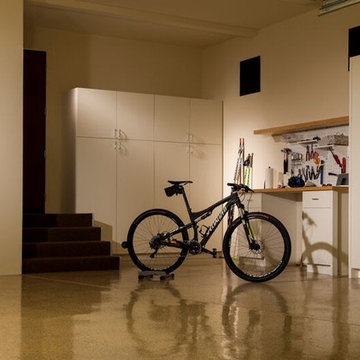
 James Johnson Construction Inc.
Example of a mid-sized trendy attached two-car carport design in Santa Barbara

 Aspen Leaf Interiors
Mid-sized trendy galley seated home bar photo in Other with an undermount sink, flat-panel cabinets, dark wood cabinets, soapstone countertops, gray backsplash and stone tile backsplash
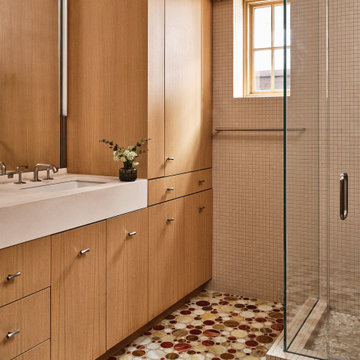
 J Designs, Inc
Example of a trendy beige tile and mosaic tile mosaic tile floor and multicolored floor corner shower design in Denver with flat-panel cabinets, medium tone wood cabinets, beige walls, an undermount sink, a hinged shower door, beige countertops and a built-in vanity
Find the right local pro for your project
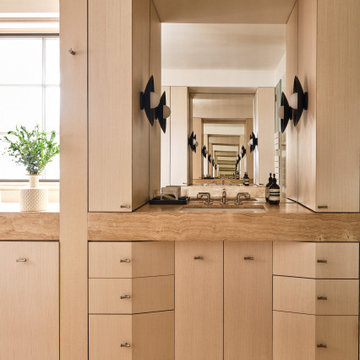 J Designs, Inc
J Designs Created this turnkey ski chalet located in Vail Colorado is a house full of primary colors and unique custom pieces. The house is laid out over five stories with a vertical feel and a central staircase connecting everything. To break up the thoroughfare we added a funky striped runner that leads you through the spaces and adds a unique pop of texture and color. Throughout the house each space is full of custom designed furniture pieces by J Designs, mixed with an extensive art collection and a stunning view.
+ The original architecture and finishes of the chalet were by Interior Design Hall of Fame member Orlando Diaz-Azcuy. J Designs worked to create spaces that were full of color but also played nicely with the white oak paneled walls and the slate floors.
+ The great room was transformed into the heart of the house, with lounging, dining and a nice area for playing games and relaxing on a custom curving bench, the perfect place for watching skiers come down the mountain through the full height windows overlooking Vail Mountain.
+ I was inspired by the colors of the bathrooms which helped to create cohesiveness in the bedrooms and to determine the color palette for each room.
+ In the lower level we transformed an unused workout room into a movie room that has a big enough sofa for the whole family with extra floor cushions for any guests.
 Teerlink Cabinet
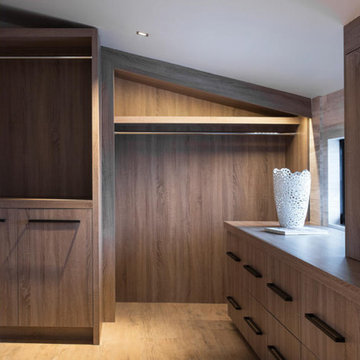
Inspiration for a contemporary closet remodel in Salt Lake City with flat-panel cabinets
 Ann Lowengart Interiors
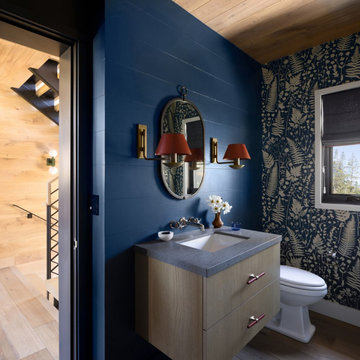
Set in the snowy enclave of Sugar Bowl, this modern Lake Tahoe ski chalet was designed with family gatherings in mind. Ann Lowengart brought an unexpected pop of personality to the home by incorporating gemstone hues throughout. In the living area, emerald greens and aubergines play off the natural wood and stone, creating a cozy yet vibrant atmosphere. The dining space opens up to panoramic views, with plush seating perfect for après-ski meals. Upstairs, jewel-toned bedrooms provide a playful, luxurious retreat after a day on the slopes. This home is a perfect blend of comfort, style, and alpine charm.
 LuxWest Interiors
Eric Moore
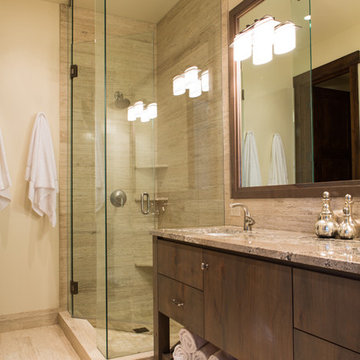
Inspiration for a mid-sized transitional master beige tile and porcelain tile porcelain tile alcove shower remodel in Denver with flat-panel cabinets, dark wood cabinets, beige walls, an undermount sink and granite countertops
Inspiration for a mid-sized transitional master beige tile and porcelain tile porcelain tile alcove shower remodel in Denver with flat-panel cabinets, dark wood cabinets, beige walls, an undermount sink and granite countertops


 Sparano + Mooney Architecture
Sparano + Mooney Architecture
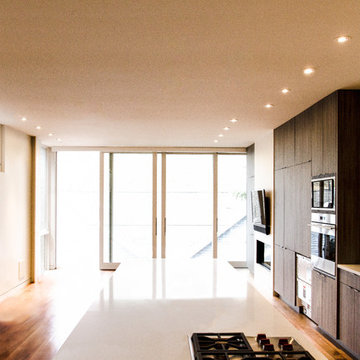
Kitchen - small modern light wood floor kitchen idea in Salt Lake City with flat-panel cabinets, dark wood cabinets and an island
Kitchen - small modern light wood floor kitchen idea in Salt Lake City with flat-panel cabinets, dark wood cabinets and an island
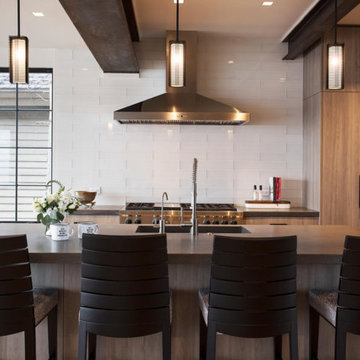
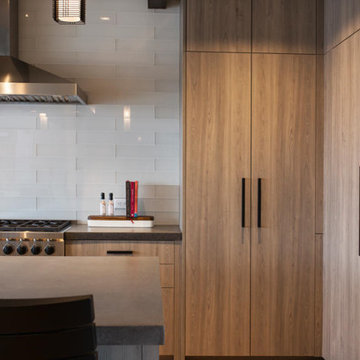
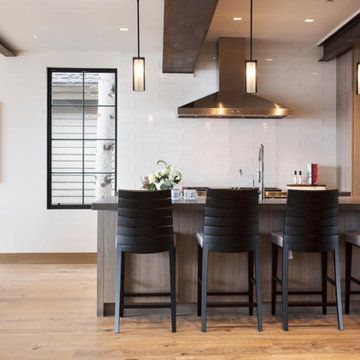
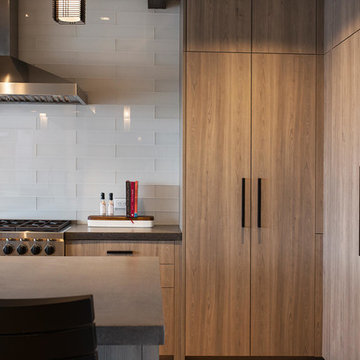 Teerlink Cabinet
Inspiration for a contemporary kitchen remodel in Salt Lake City with flat-panel cabinets
 Weninger Construction & Design Ltd

For this ski chalet located just off the run, the owners wanted a Bootroom entry that would provide function and comfort while maintaining the custom rustic look of the chalet.
This family getaway was built with entertaining and guests in mind, so the expansive Bootroom was designed with great flow to be a catch-all space essential for organization of equipment and guests.
Integrated ski racks on the porch railings outside provide space for guests to park their gear. Covered entry has a metal floor grate, boot brushes, and boot kicks to clean snow off.
Inside, ski racks line the wall beside a work bench, providing the perfect space to store skis, boards, and equipment, as well as the ideal spot to wax up before hitting the slopes.
Around the corner are individual wood lockers, labeled for family members and usual guests. A custom-made hand-scraped wormwood bench takes the central display – protected with clear epoxy to preserve the look of holes while providing a waterproof and smooth surface.
Wooden boot and glove dryers are positioned at either end of the room, these custom units feature sturdy wooden dowels to hold any equipment, and powerful fans mean that everything will be dry after lunch break.
The Bootroom is finished with naturally aged wood wainscoting, rescued from a lumber storage field, and the large rail topper provides a perfect ledge for small items while pulling on freshly dried boots. Large wooden baseboards offer protection for the wall against stray equipment.


 NORTHERNERS co.

Bathroom - small rustic master gray floor and limestone floor bathroom idea in New York with flat-panel cabinets, medium tone wood cabinets, brown walls, a vessel sink and marble countertops
 Norelco Cabinets Ltd

Inspiration for a mid-sized contemporary l-shaped light wood floor, brown floor and exposed beam eat-in kitchen remodel in Vancouver with an undermount sink, flat-panel cabinets, medium tone wood cabinets, quartz countertops, gray backsplash, ceramic backsplash, stainless steel appliances, an island and gray countertops
 Norelco Cabinets Ltd
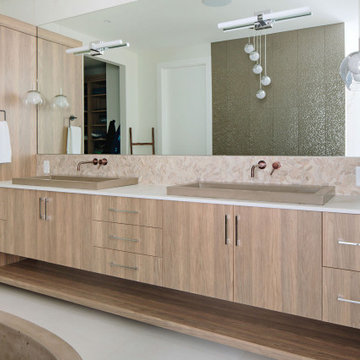
Large trendy master double-sink freestanding bathtub photo in Vancouver with flat-panel cabinets, medium tone wood cabinets, quartz countertops and a built-in vanity
 Norelco Cabinets Ltd

Example of a mid-sized trendy l-shaped seated home bar design in Vancouver with flat-panel cabinets, medium tone wood cabinets, quartz countertops, shiplap backsplash and white countertops

 Synthesis Design Inc.
Ema Peter

Example of a large trendy medium tone wood floor and brown floor kitchen/dining room combo design in Vancouver with white walls and a ribbon fireplace
Example of a large trendy medium tone wood floor and brown floor kitchen/dining room combo design in Vancouver with white walls and a ribbon fireplace
 RobitailleCurtis
Marc Cramer

Inspiration for a large modern galley light wood floor and gray floor open concept kitchen remodel in Montreal with an undermount sink, flat-panel cabinets, white cabinets, wood countertops, white backsplash, stainless steel appliances, an island and window backsplash
Inspiration for a large modern galley light wood floor and gray floor open concept kitchen remodel in Montreal with an undermount sink, flat-panel cabinets, white cabinets, wood countertops, white backsplash, stainless steel appliances, an island and window backsplash
 RobitailleCurtis
Marc Cramer
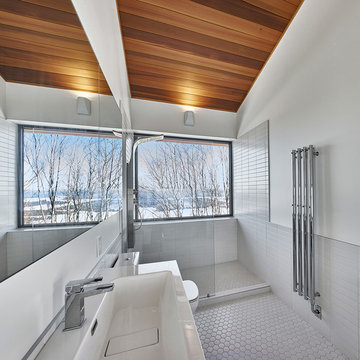
Example of a large minimalist 3/4 white tile and subway tile mosaic tile floor and gray floor bathroom design in Montreal with flat-panel cabinets, medium tone wood cabinets, a two-piece toilet, white walls, an undermount sink and quartzite countertops
Example of a large minimalist 3/4 white tile and subway tile mosaic tile floor and gray floor bathroom design in Montreal with flat-panel cabinets, medium tone wood cabinets, a two-piece toilet, white walls, an undermount sink and quartzite countertops
8