
Search results for "Ski flat" in Home Design Ideas
 User

UserA Vermont second home renovation used for an active family who skis. Photos by Matthew Niemann Photography.
Trendy 3/4 mosaic tile floor and black floor bathroom/laundry room photo in Dallas with flat-panel cabinets, light wood cabinets, white walls and an undermount sink
Trendy 3/4 mosaic tile floor and black floor bathroom/laundry room photo in Dallas with flat-panel cabinets, light wood cabinets, white walls and an undermount sink
 MossCreek
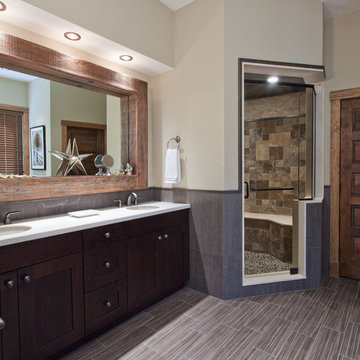
Custom designed by MossCreek, this four-seasons resort home in a New England vacation destination showcases natural stone, square timbers, vertical and horizontal wood siding, cedar shingles, and beautiful hardwood floors.
MossCreek's design staff worked closely with the owners to create spaces that brought the outside in, while at the same time providing for cozy evenings during the ski season. MossCreek also made sure to design lots of nooks and niches to accommodate the homeowners' eclectic collection of sports and skiing memorabilia.
The end result is a custom-designed home that reflects both it's New England surroundings and the owner's style.
MossCreek.net

 Reed Design Group
Open concept kitchen - large rustic l-shaped gray floor open concept kitchen idea in Denver with an undermount sink, flat-panel cabinets, blue cabinets, stainless steel appliances, wood countertops, gray backsplash, stone slab backsplash, an island and brown countertops
Find the right local pro for your project
 James Johnson Construction Inc.
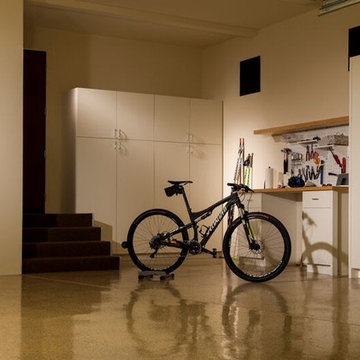
Example of a mid-sized trendy attached two-car carport design in Santa Barbara
 Jill Litner Kaplan Interiors
Transitional White Kitchen with Built-ins
Example of a trendy light wood floor kitchen pantry design in Boston with a drop-in sink, flat-panel cabinets, white backsplash, ceramic backsplash, stainless steel appliances, an island and white countertops
Example of a trendy light wood floor kitchen pantry design in Boston with a drop-in sink, flat-panel cabinets, white backsplash, ceramic backsplash, stainless steel appliances, an island and white countertops
 Hunter and Company Interior Design
Gibeon Photography
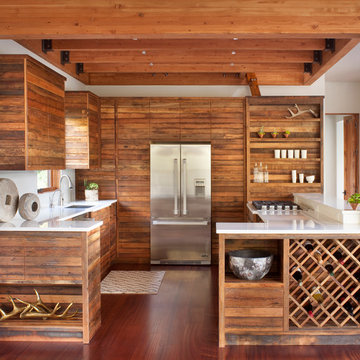
Inspiration for a rustic u-shaped kitchen remodel in Other with medium tone wood cabinets and stainless steel appliances
Inspiration for a rustic u-shaped kitchen remodel in Other with medium tone wood cabinets and stainless steel appliances
 The Varda Group

Residential project at Yellowstone Club, Big Sky, MT
Kitchen - large contemporary light wood floor, brown floor and wood ceiling kitchen idea in Other with a farmhouse sink, flat-panel cabinets, black cabinets, white backsplash, ceramic backsplash, stainless steel appliances, an island and white countertops
Kitchen - large contemporary light wood floor, brown floor and wood ceiling kitchen idea in Other with a farmhouse sink, flat-panel cabinets, black cabinets, white backsplash, ceramic backsplash, stainless steel appliances, an island and white countertops

Sponsored
Sunbury, OH

J.Holderby - Renovations
Franklin County's Leading General Contractors - 2X Best of Houzz!
 Yerigan Construction Company

Example of a mid-sized trendy galley medium tone wood floor and brown floor wet bar design in Minneapolis with an undermount sink, flat-panel cabinets, light wood cabinets and blue backsplash
 Aulik Design Build
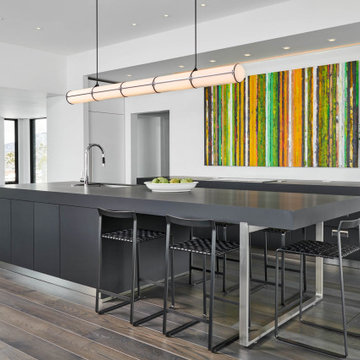
Inspiration for a contemporary galley dark wood floor and brown floor kitchen remodel in Denver with an undermount sink, flat-panel cabinets, gray cabinets, an island and gray countertops

Trendy medium tone wood floor freestanding bathtub photo in New York with flat-panel cabinets and white cabinets
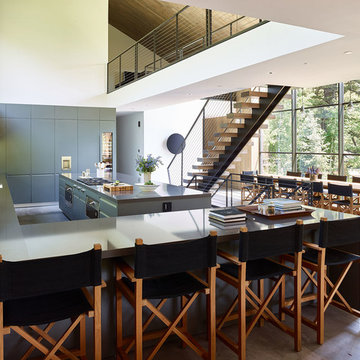
 GYDE Architects
Trendy l-shaped gray floor eat-in kitchen photo in Other with flat-panel cabinets, gray cabinets, window backsplash, an island and gray countertops
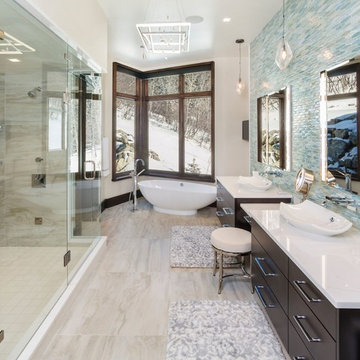
 CBNT Co.
Trendy master blue tile beige floor bathroom photo in Denver with flat-panel cabinets, dark wood cabinets, beige walls, a vessel sink and a hinged shower door

 Locati Architects
Example of a mountain style gray floor bathroom design in Other with flat-panel cabinets, white cabinets, white countertops, white walls and a built-in vanity


 E SOPRIS DESIGN-BUILD

Large mountain style light wood floor open concept kitchen photo in Denver with stainless steel appliances, an island, an undermount sink, flat-panel cabinets, black cabinets and beige countertops
 Fedewa Custom Works

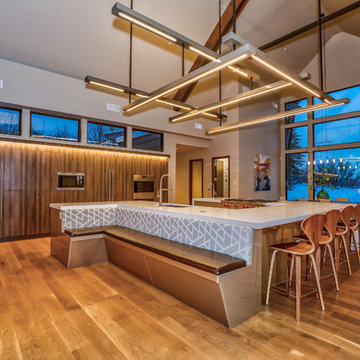
This kitchen was a part of a really fun project.
We had an amazing team, consisting of Alpine Mountain Ranch, Rick Hodges Builders and Rumor Designers. The back wall of cabinetry is a textured melamine named Stevens; color is Drift Loud.
The Island and built in bench is Reflekt High Gloss in Metallic Beige. The light fixture is a custom design painted to match the Metallic Beige. Photography by Nick Perry with Rocky Mountain Photography.
 CBNT Co.
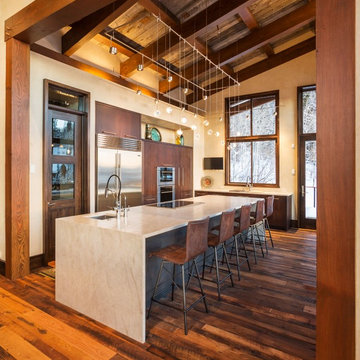
Trendy l-shaped dark wood floor and brown floor kitchen photo in Denver with an undermount sink, flat-panel cabinets, dark wood cabinets, stainless steel appliances and an island
 User
UserEric Moore
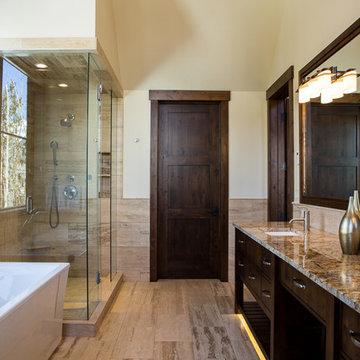
Transitional master beige tile beige floor bathroom photo in Orange County with flat-panel cabinets, dark wood cabinets, beige walls, an undermount sink, a hinged shower door and beige countertops
Transitional master beige tile beige floor bathroom photo in Orange County with flat-panel cabinets, dark wood cabinets, beige walls, an undermount sink, a hinged shower door and beige countertops
Sponsored
Sunbury, OH
J.Holderby - Renovations
Franklin County's Leading General Contractors - 2X Best of Houzz!

 Birdseye Design
Architect: Birdseye
Landscape: Wagner Hodgson Landscape Architecture
Inspiration for a large rustic two-story mixed siding exterior home remodel in Burlington
Inspiration for a large rustic two-story mixed siding exterior home remodel in Burlington
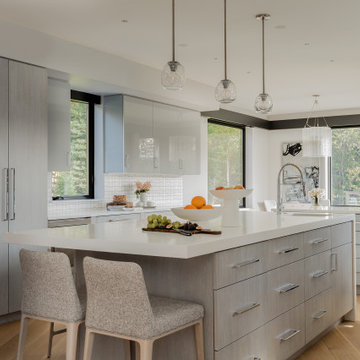
 Thayer Street Associates, Inc.
Kitchen by Thayer Street Associates.
Example of a trendy l-shaped medium tone wood floor and brown floor kitchen design in Boston with flat-panel cabinets, gray cabinets, white backsplash, an island and white countertops
Example of a trendy l-shaped medium tone wood floor and brown floor kitchen design in Boston with flat-panel cabinets, gray cabinets, white backsplash, an island and white countertops

 Randy Trainor
Project designed by Franconia interior designer Randy Trainor. She also serves the New Hampshire Ski Country, Lake Regions and Coast, including Lincoln, North Conway, and Bartlett.
4