
Search results for "Ski rack" in Home Design Ideas
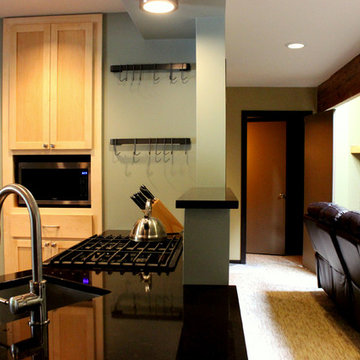
 Stowe Craft and Design
By opening the wall cavity behind the stove, the kitchen has an opening to the living room. The backsplash for the stove has become a useful shelf.
Mid-sized transitional l-shaped medium tone wood floor eat-in kitchen photo in Burlington with an undermount sink, flat-panel cabinets, light wood cabinets, quartzite countertops, stainless steel appliances and a peninsula
Mid-sized transitional l-shaped medium tone wood floor eat-in kitchen photo in Burlington with an undermount sink, flat-panel cabinets, light wood cabinets, quartzite countertops, stainless steel appliances and a peninsula
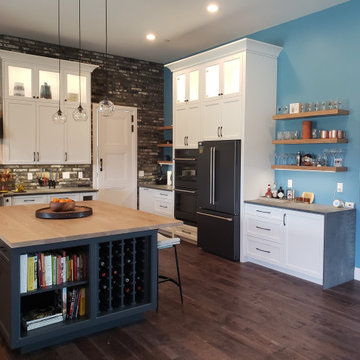
 Creative Design Cabinetry
This modern mountain home has a 12 foot high ceiling in the kitchen, alowing us to stack the cabinets up high!
Example of a huge classic u-shaped eat-in kitchen design in Salt Lake City with shaker cabinets, white cabinets and an island
Example of a huge classic u-shaped eat-in kitchen design in Salt Lake City with shaker cabinets, white cabinets and an island

Find the right local pro for your project

 Weninger Construction & Design Ltd
A custom bootroom with fully functional storage for a family. The boot and glove dryer keeps gear dry, the cubbies and drawers keep the clutter contained. With plenty of storage, this room is build to function.
 Creative Design Cabinetry
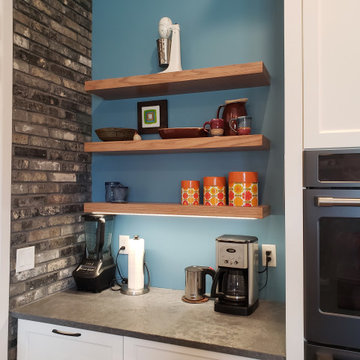
Twelve stained oak floating shelves with recessed led lighting offer spave for decorating ideas!
Inspiration for a huge transitional u-shaped medium tone wood floor and brown floor eat-in kitchen remodel in Salt Lake City with a farmhouse sink, shaker cabinets, white cabinets, quartz countertops, multicolored backsplash, stone tile backsplash, black appliances, an island and gray countertops
Inspiration for a huge transitional u-shaped medium tone wood floor and brown floor eat-in kitchen remodel in Salt Lake City with a farmhouse sink, shaker cabinets, white cabinets, quartz countertops, multicolored backsplash, stone tile backsplash, black appliances, an island and gray countertops
 Creative Design Cabinetry

This modern mountain home has a 12 foot high ceiling in the kitchen, alowing us to stack the cabinets up high!
Inspiration for a huge 1960s u-shaped medium tone wood floor and brown floor eat-in kitchen remodel in Salt Lake City with a farmhouse sink, shaker cabinets, white cabinets, quartz countertops, multicolored backsplash, brick backsplash, black appliances, an island and gray countertops
Inspiration for a huge 1960s u-shaped medium tone wood floor and brown floor eat-in kitchen remodel in Salt Lake City with a farmhouse sink, shaker cabinets, white cabinets, quartz countertops, multicolored backsplash, brick backsplash, black appliances, an island and gray countertops
 Stowe Craft and Design
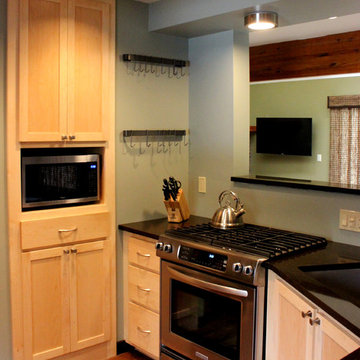
With the open concept of this space, a cook at the stove now has a beautiful view out the living room doors to the pond and the mountains beyond. Details like the shapely door knobs and pulls give a sophisticated splash of elegance.

Sponsored
Plain City, OH

Kuhns Contracting, Inc.
Central Ohio's Trusted Home Remodeler Specializing in Kitchens & Baths
 Organized Living
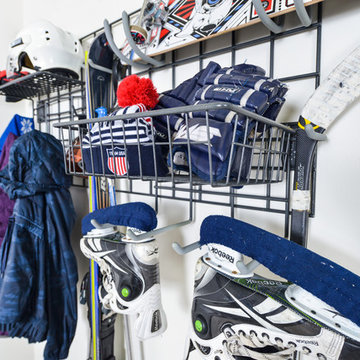
Organized Living Activity Organizers transform limited space in your home or garage into the perfect storage solution for anything from tools to sports equipment, toys to skis.
 OSMOND DESIGNS

Wine Bar in the basement. 2013 Park City Parade of Homes Best Interior Design Winner. Osmond Designs, wine bottle, beams, holder, serving tray, bar, decanter, glass, bar stool, barista, table, wood table, metal table, industrial, tongue and groove, pine walls, tile floor, mosaic tile, serving tray cheese knife, champagne, wine, drawer, side bar, side console, shelf, industrial wood.

 The Rauland Agency, Inc.
Bill Alexander
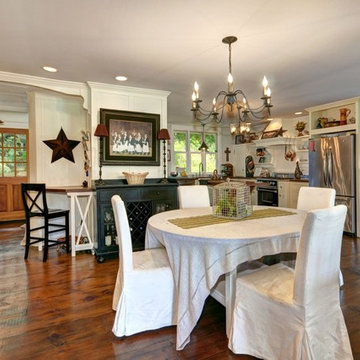
Kitchen/dining room combo - mid-sized coastal dark wood floor kitchen/dining room combo idea in Milwaukee with white walls and no fireplace
Kitchen/dining room combo - mid-sized coastal dark wood floor kitchen/dining room combo idea in Milwaukee with white walls and no fireplace
 Creative Design Cabinetry

This modern mountain home has a 12 foot high ceiling in the kitchen, alowing us to stack the cabinets up high!
Example of a huge mid-century modern u-shaped medium tone wood floor and brown floor eat-in kitchen design in Salt Lake City with a farmhouse sink, shaker cabinets, white cabinets, quartz countertops, multicolored backsplash, stone tile backsplash, black appliances, an island and gray countertops
Example of a huge mid-century modern u-shaped medium tone wood floor and brown floor eat-in kitchen design in Salt Lake City with a farmhouse sink, shaker cabinets, white cabinets, quartz countertops, multicolored backsplash, stone tile backsplash, black appliances, an island and gray countertops
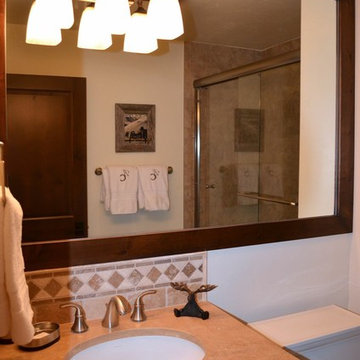
 LKW Design Associates
Bathroom - small rustic beige tile and mosaic tile bathroom idea in Denver with an undermount sink, dark wood cabinets and white walls

Sponsored
Plain City, OH
Kuhns Contracting, Inc.
Central Ohio's Trusted Home Remodeler Specializing in Kitchens & Baths

 Creative Design Cabinetry

This modern mountain home has a 12 foot high ceiling in the kitchen, alowing us to stack the cabinets up high!
Large 1960s u-shaped medium tone wood floor and brown floor eat-in kitchen photo in Salt Lake City with a farmhouse sink, shaker cabinets, white cabinets, quartz countertops, multicolored backsplash, brick backsplash, black appliances, an island and gray countertops
Large 1960s u-shaped medium tone wood floor and brown floor eat-in kitchen photo in Salt Lake City with a farmhouse sink, shaker cabinets, white cabinets, quartz countertops, multicolored backsplash, brick backsplash, black appliances, an island and gray countertops
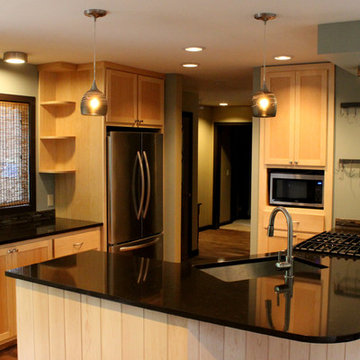 Stowe Craft and Design
This renovated kitchen features custom cabinets, quartz countertop, hand blown glass pendant lights, woven wood window treatments, stainless steel fixtures and appliances and antique oil-rubbed hard-wood walnut floors.
19