
Search results for "Ski rack" in Home Design Ideas
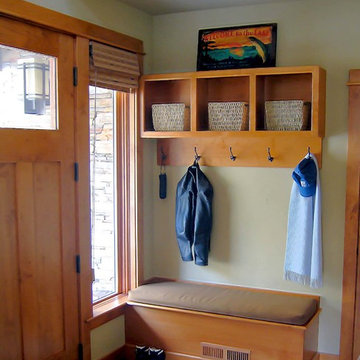
 Cushion Source
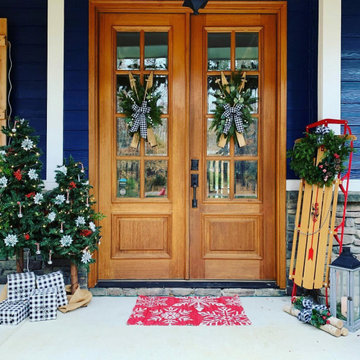
Customer Photo: "Living in resort area where we enjoy skiing, hiking, and boating, my entry is a place for shoe removal and damp clothes. The bench cushion with outdoor fabric is a practical and attractive addition that protects the wooden bench top. "
Featured Fabric:
Sunbrella Teak

 Weninger Construction & Design Ltd
This open concept great room combines the living room, dining room, and kitchen into one space. Large eat-in island and spacious dining area make this space perfect for entertaining. The vaulted feature ceiling beautifully connects the space.

Find the right local pro for your project
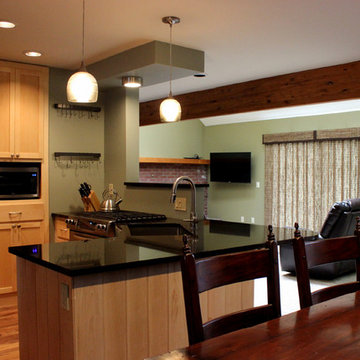
 Stowe Craft and Design
This renovated space now has a more open floor plan; which allows for better flow between the kitchen, dining room, and living room.
Example of a mid-sized transitional medium tone wood floor kitchen/dining room combo design in Burlington with a brick fireplace
Example of a mid-sized transitional medium tone wood floor kitchen/dining room combo design in Burlington with a brick fireplace

 Mike Farley Pool Designer, SWD, ASLA
Sunsets provide daily enjoyment from this natural cliffside stunning oasis in Possum Kingdom Lake designed by Mike Farley. The desire to sit and enjoy the lake view from the pool required the spa and barstools to be pushed to the point on the cliff edge. The granite swim up bar top blends with new materials and provides a great place to enjoy a drink while watching the jet skis and boats go by. The spa was nestled into the natural waterfall. The new flagstone patio and beach entry match the existing patio. The dry stack flagstone bridge was built across the major drainage from the front roadway to the lake by a natural looking stream bed. We desired a natural waterfall that kept the view open to the primary focal point, the lake. For that reason we kept the boulders low and wide. All the boulders are stone from the lot in order to blend in with the natural cliffside. The pool creates the oasis between the new casita and the beautiful lake. Photos by Mike Farley
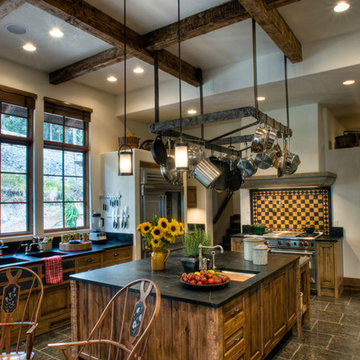

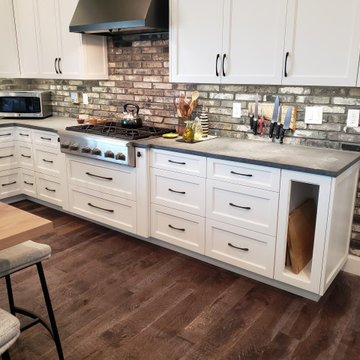
 Creative Design Cabinetry
This modern mountain home has a 12 foot high ceiling in the kitchen, alowing us to stack the cabinets up high!
Eat-in kitchen - huge craftsman u-shaped medium tone wood floor and brown floor eat-in kitchen idea in Salt Lake City with a farmhouse sink, shaker cabinets, white cabinets, quartz countertops, multicolored backsplash, stone tile backsplash, stainless steel appliances, an island and gray countertops
Eat-in kitchen - huge craftsman u-shaped medium tone wood floor and brown floor eat-in kitchen idea in Salt Lake City with a farmhouse sink, shaker cabinets, white cabinets, quartz countertops, multicolored backsplash, stone tile backsplash, stainless steel appliances, an island and gray countertops

Sponsored
Columbus, OH

Hope Restoration & General Contracting
Columbus Design-Build, Kitchen & Bath Remodeling, Historic Renovations

 OSMOND DESIGNS
Wine Bar in the basement. 2013 Park City Parade of Homes Best Interior Design Winner. Osmond Designs, wine bottle, beams, holder, serving tray, bar, decanter, glass, bar stool, barista, table, wood table, metal table, industrial, tongue and groove, pine walls, tile floor, mosaic tile, serving tray cheese knife, champagne, wine, drawer, side bar, side console, shelf, industrial wood.
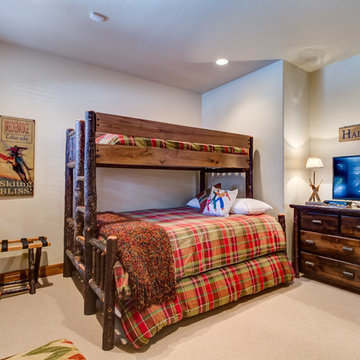

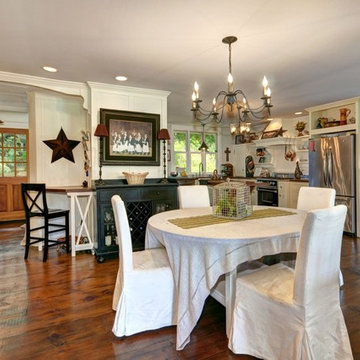
 The Rauland Agency, Inc.
Bill Alexander
Kitchen/dining room combo - mid-sized coastal dark wood floor kitchen/dining room combo idea in Milwaukee with white walls and no fireplace
Kitchen/dining room combo - mid-sized coastal dark wood floor kitchen/dining room combo idea in Milwaukee with white walls and no fireplace
 Creative Design Cabinetry
This modern mountain home has a 12 foot high ceiling in the kitchen, alowing us to stack the cabinets up high!
Example of a huge mid-century modern u-shaped medium tone wood floor and brown floor eat-in kitchen design in Salt Lake City with a farmhouse sink, shaker cabinets, white cabinets, quartz countertops, multicolored backsplash, stone tile backsplash, black appliances, an island and gray countertops
Example of a huge mid-century modern u-shaped medium tone wood floor and brown floor eat-in kitchen design in Salt Lake City with a farmhouse sink, shaker cabinets, white cabinets, quartz countertops, multicolored backsplash, stone tile backsplash, black appliances, an island and gray countertops
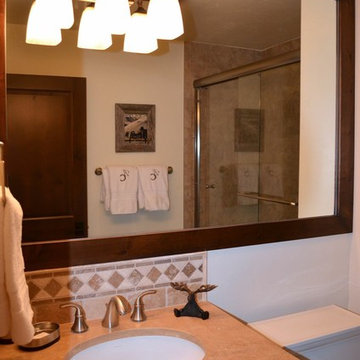
 LKW Design Associates
Bathroom - small rustic beige tile and mosaic tile bathroom idea in Denver with an undermount sink, dark wood cabinets and white walls



 Creative Design Cabinetry

This modern mountain home has a 12 foot high ceiling in the kitchen, alowing us to stack the cabinets up high!
Large 1960s u-shaped medium tone wood floor and brown floor eat-in kitchen photo in Salt Lake City with a farmhouse sink, shaker cabinets, white cabinets, quartz countertops, multicolored backsplash, brick backsplash, black appliances, an island and gray countertops
Large 1960s u-shaped medium tone wood floor and brown floor eat-in kitchen photo in Salt Lake City with a farmhouse sink, shaker cabinets, white cabinets, quartz countertops, multicolored backsplash, brick backsplash, black appliances, an island and gray countertops
 Stowe Craft and Design
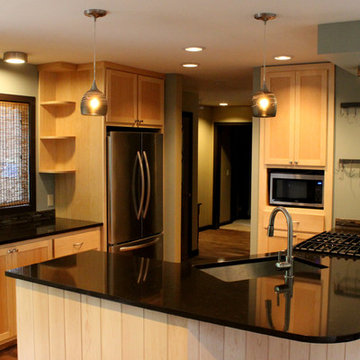
This renovated kitchen features custom cabinets, quartz countertop, hand blown glass pendant lights, woven wood window treatments, stainless steel fixtures and appliances and antique oil-rubbed hard-wood walnut floors.
 The Rauland Agency, Inc.
Bill Alexander
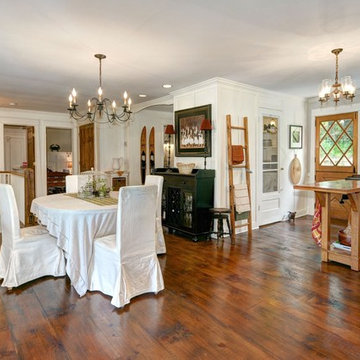
Inspiration for a mid-sized coastal dark wood floor kitchen/dining room combo remodel in Milwaukee with white walls and no fireplace
Inspiration for a mid-sized coastal dark wood floor kitchen/dining room combo remodel in Milwaukee with white walls and no fireplace
 Creative Design Cabinetry
Twelve stained oak floating shelves with recessed led lighting offer spave for decorating ideas!
Example of a huge farmhouse u-shaped medium tone wood floor and brown floor eat-in kitchen design in Salt Lake City with a farmhouse sink, shaker cabinets, white cabinets, quartz countertops, multicolored backsplash, stone tile backsplash, black appliances, an island and gray countertops
Example of a huge farmhouse u-shaped medium tone wood floor and brown floor eat-in kitchen design in Salt Lake City with a farmhouse sink, shaker cabinets, white cabinets, quartz countertops, multicolored backsplash, stone tile backsplash, black appliances, an island and gray countertops

Sponsored
Columbus, OH

HomeCraft Remodeling
Custom Craftsmanship & Build Solutions in Franklin County, Ohio
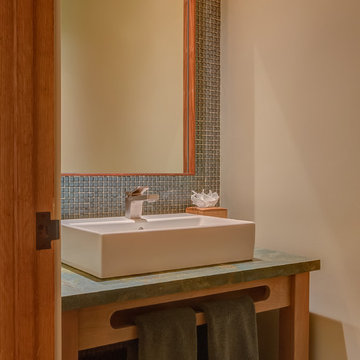
 Tommy Chambers Interiors, Inc.
Park City, Utah /
Photography by Steve De Fields /
Interior Design by Tommy Chambers Interiors /
Architecture by Scott Jaffa of Jaffa Group Design /
Builder Richard Jaffa of Jaffa Group Design /
**Additional furniture and art work still to come.
 Creative Design Cabinetry
Twelve stained oak floating shelves with recessed led lighting offer spave for decorating ideas!
Inspiration for a huge modern u-shaped medium tone wood floor and brown floor eat-in kitchen remodel in Salt Lake City with a farmhouse sink, shaker cabinets, white cabinets, quartz countertops, multicolored backsplash, stone tile backsplash, black appliances, an island and gray countertops
Inspiration for a huge modern u-shaped medium tone wood floor and brown floor eat-in kitchen remodel in Salt Lake City with a farmhouse sink, shaker cabinets, white cabinets, quartz countertops, multicolored backsplash, stone tile backsplash, black appliances, an island and gray countertops

18