
Search results for "Ski rack" in Home Design Ideas

 Alpine Custom Interiors
Alpine Custom Interiors works closely with you to capture your unique dreams and desires for your next interior remodel or renovation. Beginning with conceptual layouts and design, to construction drawings and specifications, our experienced design team will create a distinct character for each construction project. We fully believe that everyone wins when a project is clearly thought-out, documented, and then professionally executed.

Find the right local pro for your project
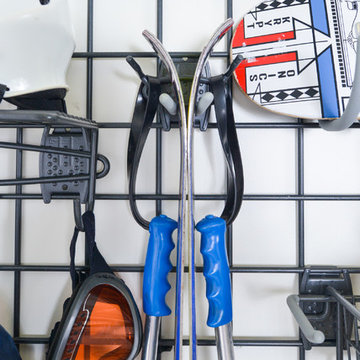
 Organized Living
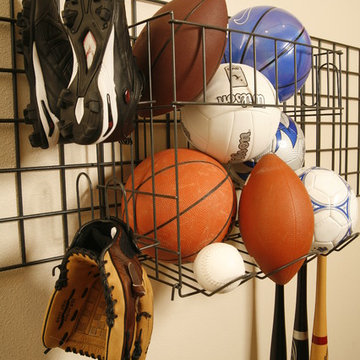
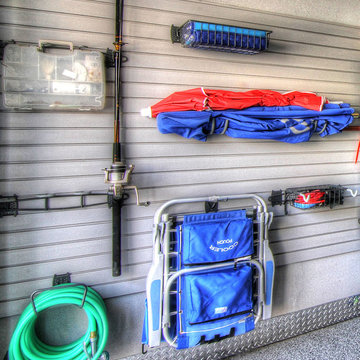
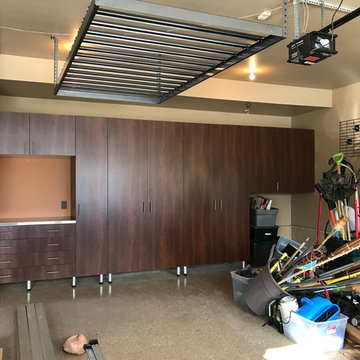
Organized Living Activity Organizers keep everything you own, neat and orderly. Utilize every inch of your garage space by adding a Grid to any wall and start adding components, such as the Ski Hook to help keep all of your products in one neat place.
 Tailored Living featuring Premier Garage of OC
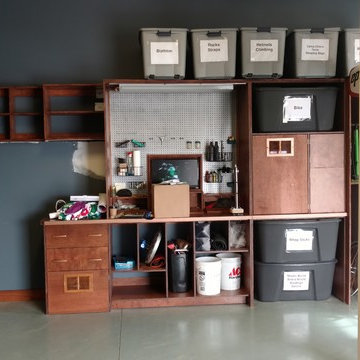
Stores shoes, bats, balls, and various sporting goods in one convenient place!
Inspiration for a timeless garage remodel in Orange County
Inspiration for a timeless garage remodel in Orange County
 Faure Halvorsen Architects

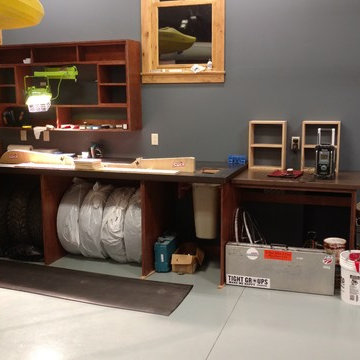
Inspiration for a mid-sized rustic u-shaped dark wood floor and brown floor enclosed kitchen remodel in Other with shaker cabinets, medium tone wood cabinets, soapstone countertops, brown backsplash, stainless steel appliances and an island



 User
UserTammi T Photography- Tammi Tocci

Mid-sized minimalist multicolored two-story wood house exterior photo in Dallas
Mid-sized minimalist multicolored two-story wood house exterior photo in Dallas
 Vermont Integrated Architecture
Photo by Oliver Parini
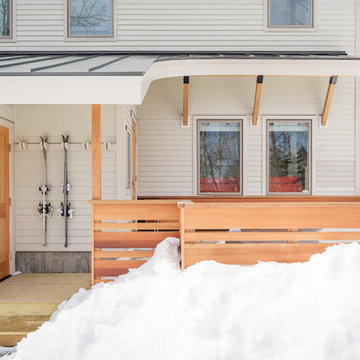
Inspiration for a contemporary exterior home remodel in Burlington
Inspiration for a contemporary exterior home remodel in Burlington
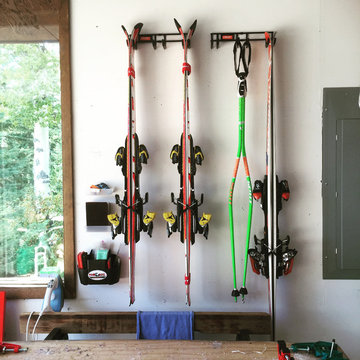
 Symmetry Closets
Heavy duty state of the art slotted wall system creates a variety of items to be stored in this space. Photo credit: Nicole Larson
Transitional garage photo in New York
Transitional garage photo in New York
 Loon Rustics LLC
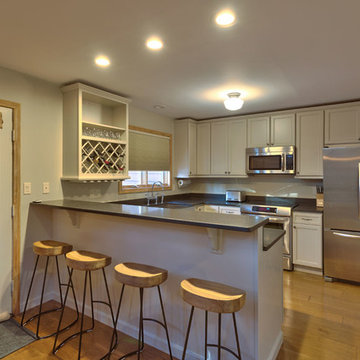
Complete Remodel of Kitchen After Photo
Example of a mid-sized transitional u-shaped light wood floor and brown floor kitchen design in Burlington with shaker cabinets, white cabinets, solid surface countertops, stainless steel appliances and a peninsula
Example of a mid-sized transitional u-shaped light wood floor and brown floor kitchen design in Burlington with shaker cabinets, white cabinets, solid surface countertops, stainless steel appliances and a peninsula
 Audio Visual Design Group
Using our Millson WireFrame and Rack Frame infrastructure, AVDG provided an efficient and clean mechanical room where core AV components could be neatly stored and managed. Efficiency was a key player here, as AVDG built and tested the system in our New Hampshire Production Center, prior to delivering it to the residence as a fully built, plug-and-play AV rack.


 Heslin Construction
Vance Fox

Inspiration for a mid-sized transitional white tile and porcelain tile porcelain tile bathroom remodel in San Francisco with a trough sink, granite countertops, a one-piece toilet and beige walls
Inspiration for a mid-sized transitional white tile and porcelain tile porcelain tile bathroom remodel in San Francisco with a trough sink, granite countertops, a one-piece toilet and beige walls
 area design, llc.
DWL Photography

Living room - large modern open concept slate floor and gray floor living room idea in Salt Lake City with a bar, beige walls, no fireplace and a tv stand
Living room - large modern open concept slate floor and gray floor living room idea in Salt Lake City with a bar, beige walls, no fireplace and a tv stand
 LuxWest Interiors
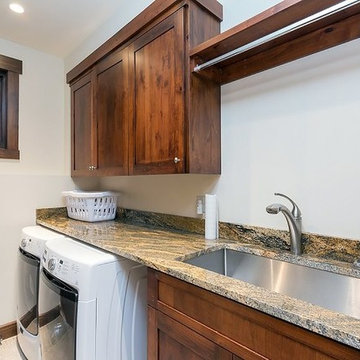
Inspiration for a mid-sized transitional single-wall ceramic tile dedicated laundry room remodel in Denver with an undermount sink, shaker cabinets, medium tone wood cabinets, granite countertops, white walls and a side-by-side washer/dryer

Sponsored
Delaware, OH

Buckeye Basements, Inc.
Central Ohio's Basement Finishing ExpertsBest Of Houzz '13-'21

 Sofo Kitchens
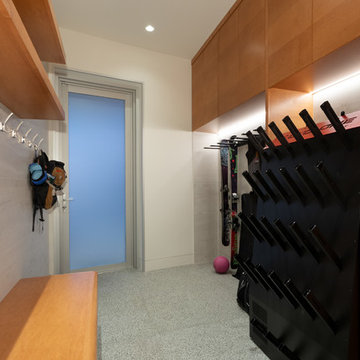
featuring drain under ski racks and boot warmers
Large trendy beige floor entryway photo in Vancouver with white walls and a glass front door
Large trendy beige floor entryway photo in Vancouver with white walls and a glass front door
6