
Search results for "Skill amounts" in Home Design Ideas

 Inhabit | Space
Whon Photography
Large urban underground carpeted staircase photo in Indianapolis with gray walls and no fireplace
Large urban underground carpeted staircase photo in Indianapolis with gray walls and no fireplace


 JWR Sprinklers
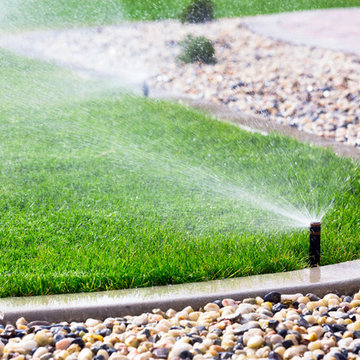
Having a brand new sprinkler system installed is a serious amount of work and often involves unearthing large parts of your yard to take properly run the needed piping. This is why it is easiest to undergo the installation process when your home is being first built. However, at JWR Sprinklers we have the experience, skills, and tools needed to handle sprinkler installation at any time, whether you have a home that is under construction or you are ready to upgrade your lawn.
A new automated lawn sprinkler system will bring new convenience to your watering, and ensure that you are able to have a great looking lawn year round, without the hassle of having to remember to turn your sprinklers on and off. You can even have your sprinklers set to only operate at periods of low consumption during the day to reduce your water costs!
A new sprinkler system can make having a great looking lawn easier than ever before, making the choice to have one installed an easy decision.
Find the right local pro for your project
 JWR Sprinklers
Having a brand new sprinkler system installed is a serious amount of work and often involves unearthing large parts of your yard to take properly run the needed piping. This is why it is easiest to undergo the installation process when your home is being first built. However, at JWR Sprinklers we have the experience, skills, and tools needed to handle sprinkler installation at any time, whether you have a home that is under construction or you are ready to upgrade your lawn.
A new automated lawn sprinkler system will bring new convenience to your watering, and ensure that you are able to have a great looking lawn year round, without the hassle of having to remember to turn your sprinklers on and off. You can even have your sprinklers set to only operate at periods of low consumption during the day to reduce your water costs!
A new sprinkler system can make having a great looking lawn easier than ever before, making the choice to have one installed an easy decision.

 Windy City Duct Cleaning
The year-round heat pump versatility is very beneficial, but it has some drawbacks too. Its surprising breakdown can leave you without both heating and cooling. Therefore it is vital for you to know where you can turn for immediate professional repair whenever you face the requirement. If you live in Chicago, then Windy City Duct Cleaning services are there for you. No matter whether it is routine check up or state of emergency, we are ready to hear your problem. We have experienced and certified professionals in our team who will diagnose the problem at a single glance. Besides, we bring the use of high-quality parts and accessories, so the output of your device will not be compromised. With our meticulous workmanship, we even offer unbeatable heat pump repair warranties.
You should understand the fact that you can’t go long without a properly functioning heat pump. That’s why it is suggested to call professionals for quick repair and maintenance whenever you notice something wrong with your heat pump. You can rely on us; we have an impressive amount of experience to assist you. We have confidence in our skills that we can repair any heat pump and even restore it to better working condition by offering regular maintenance.

 Residential Locksmith
Have you found yourself in a situation where you have locked your car with the keys inside? Never fix it by yourself if you don't have enough skills and knowledge to avoid wasting your time and money. We know you are having a hard day today. We offer you immediate emergency action. Your safety and security are our top priority, rest assured that we will do our best to make you satisfied with our services. Our customers continued love and support are amazing and we are truly thankful for that. They are the reason why we always give our 100 percent skills, attention, and commitment.
Our firm operates 24 hours a day, 7 days a week and 365 days a year to attend with all year locksmith issues, emergency or not; you can always rely on us. We'll put all our efforts to end your security problems. We make sure we're consistently delivering quality service. We will never leave until we finish fixing your car problem. We have a proven capability of providing top notch locksmith service at an affordable amount. You matter to us so you'll surely get what you pay for. We pride ourselves on getting the work done right the first time. We take great care to ensure that we will ultimately serve you.
Emergency Locksmith Sierra Madre CA
Key Cutting Sierra Madre CA
Car / Door Unlocking Sierra Madre CA
Car Key Replacement Sierra Madre CA
Lost Car Keys No Spare? Sierra Madre CA
Locked Out of Car / Home? Sierra Madre CA
Car Lock Out Sierra Madre CA
Lock Change Sierra Madre CA
Car Remote Programming Sierra Madre CA
Combination Locks Sierra Madre CA
Call Us: (626) 269-8141
Visit Us: http://626carkeyreplacement.com/car-remote-programming

 Kansas City Stained Glass
We used similar techniques as the Greene brothers to create these entryway stained glass panels. As you can see in this close up image, through a combination of copper foiling and glass layering, we were able to create a shimmering, iridescent appearance for this design. A combination of earth tones were selected for the colors of the glass. The pattern was made to mock the appearance of the famous stained glass window in the previously mentioned Gamble House. The sort of “mock art” stained glass window serves as a striking focal point for the entryway of this Kansas City home.
Greene & Greene style stained glass is perfect for lovers of nature, art, or both. The vibrant green and copper tones of these windows can bring an incredible amount of warmth and color to your home’s interior. Kansas City Stained Glass can create beautiful Greene & Greene inspired stained glass installations. Our artists are very skilled in the techniques used for creating these types of designs.
If you’re a fan of Greene & Greene architecture and are interesting in getting a stained glass panel for your Kansas City home that is inspired by or looks similar to their work, please contact our office. We’d love to work with you on creating a unique work of art for your home.
 Look Cabinets
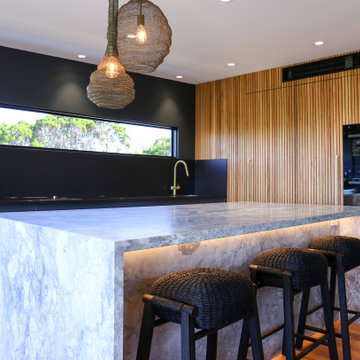
Thanks so much to Jess from JMF DESIGN and the owners for allowing us to do the joinery in this stunning beach house, which we absolutely love.
The kitchen has a beautiful aspect out of a landscaped west facing window showing off the sunshine coast hinterland in a postcard like affect which draws the outside in with the beautiful blackbutt battons on feature wall hiding away the secret walk in pantry, stylish appliances and integrated fridges.
Sitting at the huge beautiful island benchtop is wonderful with an easterly view over looking the blue ocean.
The house has been meticulously designed with timber joinery featuring throughout out the house giving it a real warmth and natural feel.
A Hidden pull down bed is a great feature in the office, not only looking great with a wall paper backing to match the joinery but making a simple solution for that extra bed ready to go at an instance.
The separate cottage is finished in a Country style VJ 2pak, not only providing an awesome amount of storage but really looking the part.
If thats not enough what about the alfresco area big enough to entertain all your friends with a full kitchen array of appliances as well as an indoor BBQ , designed with a commercial edge, but compliments the rest of the house perfectly.
If any of these finishes wet your apetite and have you ready for a great design new build or a simply stunning renovation, feel free to contact our office on 07 5472 7272 to get our designers and skilled tradespeople working for you.
 Automotive Locksmith
407KeyProgramming is a one stop solution to all your locksmith requirements. Did you lost your keys or locked yourself out of your house or car? We know difficult and embarrassing it can be. Do not be stress out. We can help you give solution to situation like this. No matter how hard the task is, we are ready to do the task. Our mission is to deliver the best possible quality lock service to all residential, commercial and industrial clients.
Our Work Availability
Lock issues strikes no matter what time it is. We know that it is a situation where you need help. Our whole team is ready to do any kind of locksmith jobs 24 hours a day, 7 days a week in 365 days.
Our Local Locksmith Technician
Our locksmith technicians are one of the most skilled and talented in the industry. They will make sure to do their task properly so you will not face the same lock problem.
Our Rates
We know how it feels to go to work every day. We also know that you feel stress and because of that we want you to spend every penny you have in valuable things. This is the reason why we provide quality service at an affordable amount.
Residential Locksmith
Automotive Locksmith
Commercial Locksmith
Industrial Locksmith
24 Hour Locksmith
Emergency Locksmith
Car Key Replacement
Call Us: (407) 287-5295
Visit Us: http://407keyprogramming.com/clarcona
 Look Cabinets
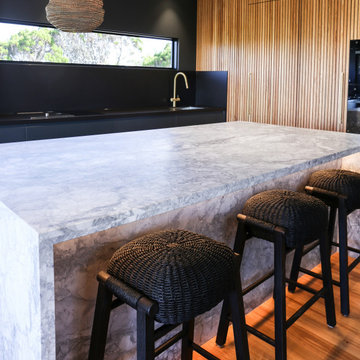
Thanks so much to Jess from JMF DESIGN and the owners for allowing us to do the joinery in this stunning beach house, which we absolutely love.
The kitchen has a beautiful aspect out of a landscaped west facing window showing off the sunshine coast hinterland in a postcard like affect which draws the outside in with the beautiful blackbutt battons on feature wall hiding away the secret walk in pantry, stylish appliances and integrated fridges.
Sitting at the huge beautiful island benchtop is wonderful with an easterly view over looking the blue ocean.
The house has been meticulously designed with timber joinery featuring throughout out the house giving it a real warmth and natural feel.
A Hidden pull down bed is a great feature in the office, not only looking great with a wall paper backing to match the joinery but making a simple solution for that extra bed ready to go at an instance.
The separate cottage is finished in a Country style VJ 2pak, not only providing an awesome amount of storage but really looking the part.
If thats not enough what about the alfresco area big enough to entertain all your friends with a full kitchen array of appliances as well as an indoor BBQ , designed with a commercial edge, but compliments the rest of the house perfectly.
If any of these finishes wet your apetite and have you ready for a great design new build or a simply stunning renovation, feel free to contact our office on 07 5472 7272 to get our designers and skilled tradespeople working for you.

 Advance Design Studio, Ltd.
Jennifer and Dan have lived in their Deer Park Illinois home for 15 years, slowly making minor fixes like painting and decorating; but they had a new plan for their kitchen the entire time. An awkwardly placed garage door, and an island cooktop with a terrible downdraft made a full-scale kitchen remodel an absolute must. Jennifer had many ideas in mind and wanted to work with a company that could provide high-end work, while partnering with a designer that would tailor the kitchen to her ideas.
She was intrigued by the phrase “Common Sense Remodeling” in Advance Design’s feature she discovered while perusing an issue of the community’s Quintessential Barrington Magazine. Doing further research on the company’s website, as she looked through project profiles and read about Advance Design’s “Common Sense Remodeling” philosophy, she promptly scheduled an appointment to see if the people and ideas she read about were truly who they said they were. The more she read, the more she knew that the “Common Sense” approach to remodeling they described was exactly the type of company she was looking for.
The partnership was sealed after an initial consultation with Owner Todd Jurs and Project Designer Michelle Lecinski. They displayed a combination of friendliness, professionalism and respect that was unmatched by any of the other companies Jennifer talked to. She knew that with Advance Design, she would be able to retain the vision that she had in mind with high-quality craftsmanship.
“I reached out to Advance Design because of the ‘Common Sense Remodeling’ tagline,” Jennifer said. “That’s what lingered for me”. “Advance Design was the most respectful- of the house and of my design ideas, and the most professional of the handful of companies that looked at my project”.
Soon after the meeting Jennifer began working with Michelle on the project design. They quickly developed chemistry. Jennifer loved how Michelle researched and located every detail that Jennifer wanted for the kitchen. Between the two of them, every concept and idea was worked through and perfected. “Jennifer had definite ideas about what she wanted the new kitchen to look like, she just didn’t know how to bring it all together. We worked together really well to make her ideas into the practical reality necessary for a well-functioning kitchen, with the look and feel that she had envisioned”, says Michelle.
“Michelle was wonderful in using the CAD system she would show me new drawings every time we changed the layout while working through the design,” Jennifer said. “She was a really wonderful partner in execution, she made sure everything happened quickly and easily.”
The finished design drew out elements of Jennifer’s style and personality. The pair call the look “sophisticated farmhouse” to describe the kitchen renovation to family and friends. The result was a beautifully crafted, authentic-feeling space that satisfied Jennifer’s dreams 15 years in the making. The whole project consisted of a kitchen remodel, mudroom upgrade with powder room, and garage entry relocation. “The projects I personally like the best, are the ones that put the client’s dreams on display,” Project Designer Michelle said. “And this is one of those projects.”
The main focal point of the kitchen is custom zinc and brass ventilation hood with a vintage sheen, which was hand made to order by a small company in Indiana named Vogler Metalworking. “It’s like sculpture, a true work of art”, says Jennifer. Your eye is immediately drawn towards this elegant yet practical hood that eliminated the home’s downdraft problem and added a striking conversation piece at the same time. The carpenters had to use special gloves when transporting and installing it, so they didn’t smudge it with fingerprints. The beautiful hood centers proudly over the stunning black enamel and brass LaCornue Range. “I had a friend who had a LaCornue range and after learning how easy it was to cook perfect meals, I was convinced I wanted to have one”, says Jennifer. This unique, breathtaking combination anchors the entire kitchen and is apparent immediately as you walk into the great room the surrounds the space.
DuraSupreme Crestwood cabinets with a Kendall Panel add function and sophistication. A custom gray paint color paired with a storm blue was developed so that the new kitchen looked like it belonged to the existing space. Unlacquered brass faucets and hardware were important to Jennifer because she wanted the living finishes to age over time. Remarkable brass diamond mesh cabinet door inserts imported from the UK continue to add this one-of-a-kind kitchen renovation; giving it a “you won’t see this everywhere” quality. The use of old railcar flooring for the coffee bar countertop and reclaimed oak for the open shelving gives an authenticity to the space uncommon in kitchens today.
Jennifer and Michelle fell in love with the Limestone Grey Stone while they were investigating unique island countertop ideas. They liked the fact that the limestone as a living finish will age and change over time. Calcutta Miel Quartz countertops made for an excellent pairing around the perimeter, as it’s durable and perfect for cooking preparations. A textured white subway tile backsplash that runs to the ceiling keeps your eye moving towards the open shelving, and to the main focal point of the stunning range hood combination.
“The kitchen functions beautifully, and it’s gorgeous,” beams Jennifer as she gestures with both hands while smiling ear to ear. “The most important thing was I wanted a kitchen that had a wonderful flow, cooked beautiful meals and was a great gathering place for family and friends, and this space does that perfectly! Beauty wise, it turned out exactly how I had envisioned. I felt the function part was the hardest part, and that was nailed”!
Relocating the garage entry to the new mudroom was a huge priority and has finally separated the family’s arriving home functions from their kitchen. Now coats and shoes and bags have their own area for dropping once members arrive home. Matching gray DuraSupreme cabinetry helped create gorgeous, purposeful lockers for the family. A reclaimed vintage sink and custom wall paper were added to the tiny powder room to beautify the once previously only functional space. Advance Design was even able to create a custom space for their dog to sleep while the family is away.
“It was unbelievable that a project of this size was completed in such a short time, and I think that’s because of the large amount of planning and preparation that went into it,” Jennifer marveled, “When we started, we were ready, and everything was prepared”.
When it came to execution, Project Manager Justin Davis and his crew were quick, accessible, and organized. Projects like this kitchen are typically completed in as little as 8-10 weeks. Jennifer’s kitchen however despite the relocation of some challenging HVAC in a soffit and moving of an exterior door was completed remarkably fast in part because the team was working with an existing tile floor that ran throughout the first floor that the client really loved.
“You get to know these people really well because they’re living in your house while you’re living in your house. They were so fast and really good, it didn’t take as long as even planned” reported Jennifer. “I would text Justin and he always responded almost immediately. I got to know all the guys who were working in our house and they were all wonderful people”.
Details in a customized kitchen like this one require skill and care from the people who install it. “All the guys on the job were skilled at what the did. I wanted small details like little feet to look like furniture, that is where their carpentry skill came in to make these all perfect”, said Jennifer. “The tile guys were wonderful. They even let me determine how I wanted the texture with the grout to appear for a salt and pepper look; now that is a very skilled trade person making it custom”.
In Jennifer’s interview, she continued to reference Advance Design’s “Common Sense Remodeling”, so I took a minute to ask her exactly what that phrase meant to her and how it played out in her experience with her project and the Advance Design team. Here is what she said: “I was intrigued about Common Sense Remodeling and in my head that there would be clear costs and prices, great communication between the design team, the execution team and me”, said Jennifer. They did deliver on that, it was so clear about the cost breakdown, what I could expect from everyone who came to my house, and everything that we had ordered. That to me is the Common Sense”!
It’s great to see a client take literally our assertion that a well-planned remodeling project is simply “Common Sense”! She anticipated each step of the way would be clear, concise, and predictable, all the while protecting the outcome due to the careful upfront planning. “Advance Design delivered on their ‘Common Sense Remodeling’ promise,” Jennifer said. “From the design team, to the execution team - everything was straight forward like I imagined. The project turned out exactly how I envisioned, I enjoyed this process and absolutely would recommend Advance Design Studio to anyone.”

 Zelaya Properties LLC
We used: Custom cherry cabinetry in Arts & Crafts Shaker style by Kabinart in Boulder and Espresso stains. Liberty Hardware Venetian bronze 1-1/2" cabinet knobs. KitchenAid Architect II Series 22 CF counter-depth French door refrigerator. KitchenAid Architect Series II 27" convection single wall oven. KitchenAid 36" 6-burner dual fuel freestanding commercial-style range. KitchenAid Architect II Series 24" dishwasher. Sharp Insight Pro Series 24" built-in microwave drawer (Model #KB6524PS). Crystorama Solaris 12" wide pendant lights in English bronze. Granite countertops in Brown Fantasy. 3"x6" polished marble backsplash.
Paint colors:
Walls: Glidden Silver Cloud 30YY 63/024
Ceilings/Trims/Doors: Glidden Swan White GLC23
Robert B. Narod Photography

 Moderne Builders
Gorgeous master bath with dramatic retro "wave" tile. Peak Photography
Example of a 1950s bathroom design in Los Angeles
Example of a 1950s bathroom design in Los Angeles

 Solar Wind Designs
Before this full kitchen expansion/remodel our clients had a very tight, roughly 92 sq./ft. galley kitchen with a standard size door opening at the far left and a single window in the facing wall. The kitchen couldn’t accommodate more than one person comfortably and felt a little dated and dark, even with a large overhead fluorescent fixture. To begin, we doubled the size of the entry into the whole dining room/kitchen area by taking out 3’ of the entryway wall, opening up the space to the rest of the house. We (SWD) knocked out the wall facing the dining room and expanded the kitchen by about 30 sq./ft by moving the stairs to the living room to the right and adding a 2-sided functional peninsula (complete with a range and wine racks) in place of the wall. One end of the peninsula T’s into a counter facing the gorgeous living room view of the surrounding woods. We stretched our design skills to the max to create a design with a significant amount of additional storage cabinets and more conveniently placed all-new appliances, while keeping a very open feel. The natural shaker vertical and stacked horizontal cabinets are contrasted with the dark Verde Peacock granite countertops creating a modern and clean, yet timeless look. The continuous backsplash of khaki glass subway tiles tie the soft and hard elements together. We replaced the dated fluorescent overhead light with an energy efficient LED whose curved glass and stainless steel elements mimic the range hood, and added super-slim dimmable under counter LED lighting. This kitchen now provides our clients with maximum function and style from a size-challenged space.

 Merrick Design and Build Inc.
Addie Merrick-Phang
Example of a large transitional u-shaped medium tone wood floor open concept kitchen design in DC Metro with an undermount sink, shaker cabinets, white cabinets, quartzite countertops, white backsplash, glass tile backsplash, stainless steel appliances and an island
Example of a large transitional u-shaped medium tone wood floor open concept kitchen design in DC Metro with an undermount sink, shaker cabinets, white cabinets, quartzite countertops, white backsplash, glass tile backsplash, stainless steel appliances and an island
 Solar Wind Designs
Before this full kitchen expansion/remodel our clients had a very tight, roughly 92 sq./ft. galley kitchen with a standard size door opening at the far left and a single window in the facing wall. The kitchen couldn’t accommodate more than one person comfortably and felt a little dated and dark, even with a large overhead fluorescent fixture. To begin, we doubled the size of the entry into the whole dining room/kitchen area by taking out 3’ of the entryway wall, opening up the space to the rest of the house. We (SWD) knocked out the wall facing the dining room and expanded the kitchen by about 30 sq./ft by moving the stairs to the living room to the right and adding a 2-sided functional peninsula (complete with a range and wine racks) in place of the wall. One end of the peninsula T’s into a counter facing the gorgeous living room view of the surrounding woods. We stretched our design skills to the max to create a design with a significant amount of additional storage cabinets and more conveniently placed all-new appliances, while keeping a very open feel. The natural shaker vertical and stacked horizontal cabinets are contrasted with the dark Verde Peacock granite countertops creating a modern and clean, yet timeless look. The continuous backsplash of khaki glass subway tiles tie the soft and hard elements together. We replaced the dated fluorescent overhead light with an energy efficient LED whose curved glass and stainless steel elements mimic the range hood, and added super-slim dimmable under counter LED lighting. This kitchen now provides our clients with maximum function and style from a size-challenged space.

 Rudloff Custom Builders
You enter this bright and light master bathroom through a custom pocket door that is inlayed with a mirror. The room features a beautiful free-standing tub. The shower is Carrera marble and has a seat, storage inset, a body jet and dual showerheads. The striking single vanity is a deep navy blue with beaded inset cabinets, chrome handles and provides tons of storage. Along with the blue vanity, the rose gold fixtures, including the shower grate, are eye catching and provide a subtle pop of color.
What started as an addition project turned into a full house remodel in this Modern Craftsman home in Narberth, PA. The addition included the creation of a sitting room, family room, mudroom and third floor. As we moved to the rest of the home, we designed and built a custom staircase to connect the family room to the existing kitchen. We laid red oak flooring with a mahogany inlay throughout house. Another central feature of this is home is all the built-in storage. We used or created every nook for seating and storage throughout the house, as you can see in the family room, dining area, staircase landing, bedroom and bathrooms. Custom wainscoting and trim are everywhere you look, and gives a clean, polished look to this warm house.
Rudloff Custom Builders has won Best of Houzz for Customer Service in 2014, 2015 2016, 2017 and 2019. We also were voted Best of Design in 2016, 2017, 2018, 2019 which only 2% of professionals receive. Rudloff Custom Builders has been featured on Houzz in their Kitchen of the Week, What to Know About Using Reclaimed Wood in the Kitchen as well as included in their Bathroom WorkBook article. We are a full service, certified remodeling company that covers all of the Philadelphia suburban area. This business, like most others, developed from a friendship of young entrepreneurs who wanted to make a difference in their clients’ lives, one household at a time. This relationship between partners is much more than a friendship. Edward and Stephen Rudloff are brothers who have renovated and built custom homes together paying close attention to detail. They are carpenters by trade and understand concept and execution. Rudloff Custom Builders will provide services for you with the highest level of professionalism, quality, detail, punctuality and craftsmanship, every step of the way along our journey together.
Specializing in residential construction allows us to connect with our clients early in the design phase to ensure that every detail is captured as you imagined. One stop shopping is essentially what you will receive with Rudloff Custom Builders from design of your project to the construction of your dreams, executed by on-site project managers and skilled craftsmen. Our concept: envision our client’s ideas and make them a reality. Our mission: CREATING LIFETIME RELATIONSHIPS BUILT ON TRUST AND INTEGRITY.
Photo Credit: Linda McManus Images

 E. F. San Juan
Riad Zasha: Middle Eastern Beauty at the Beach
Private Residence / Alys Beach, Florida
Architect: Khoury & Vogt Architects
Builder: Alys Beach Construction
---
“Riad Zasha resides in Alys Beach, a New Urbanist community along Scenic Highway 30-A in the Florida Panhandle,” says the design team at Khoury & Vogt Architects (KVA), the town architects of Alys Beach. “So named by the homeowner, who came with an explicit preference for something more exotic and Middle Eastern, the house evokes Moroccan and Egyptian influences spatially and decoratively while maintaining continuity with its surrounding architecture, all of which is tightly coded.” E. F. San Juan furnished Weather Shield impact-rated windows and doors, a mahogany impact-rated front door, and all of the custom exterior millwork, including shutters, screens, trim, handrails, and gates. The distinctive tower boasts indoor-outdoor “Florida room” living spaces caged in beautiful wooden mashrabiya grilles created by our team. The execution of this incredible home by the professionals at Alys Beach Construction and KVA resulted in a landmark residence for the town.
Challenges:
“Part of [the Alys Beach] coding, along with the master plan itself, dictated that a tower mark the corner of the lot,” says KVA. “Aligning this with the adjoining park to the south reinforces the axiality of each and locks the house into a greater urban whole.” The sheer amount of custom millwork created for this house made it a challenge, but a welcome one. The unique exterior called for wooden details everywhere, from the shutters to the handrails, mouldings and trim, roof decking, courtyard gates, ceiling panels for the Florida rooms, loggia screen panels, and more—but the tower was the standout element. The homeowners’ desire for Middle Eastern influences was met through the wooden mashrabiya (or moucharaby) oriel-style wooden latticework enclosing the third-story tower living space. Creating this focal point was some of our team’s most unique work to date, requiring the ultimate attention to detail, precision, and planning.
The location close to the Gulf of Mexico also dictated that we partner with our friends at Weather Shield on the impact-rated exterior windows and doors, and their Lifeguard line was perfect for the job. The mahogany impact-rated front door also combines safety and security with beauty and style.
Solution:
Working closely with KVA and Alys Beach Construction on the timeline and planning for our custom wood products, windows, and doors was monumental to the success of this build. The amount of millwork produced meant our team had to carefully manage their time while ensuring we provided the highest quality of detail and work. The location south of Scenic Highway 30-A, steps from the beach, also meant deciding with KVA and Alys Beach Construction what materials should be used for the best possible production quality and looks while adhering to coding and standing the test of time in the harsh Gulfside elements such as high winds, humidity, and salt.
The tower elements alone required the utmost care for building and installation. It was truly a test of skill for our team and Alys Beach Construction to create the corbels and other support pieces that would hold up the wooden oriel windows and latticework screens. We couldn’t be happier with the result and are genuinely honored to have been part of the talented team on such a cornerstone residence in the Alys Beach townscape.
---
Photography courtesy of Alys Beach
 Solar Wind Designs
Before this full kitchen expansion/remodel our clients had a very tight, roughly 92 sq./ft. galley kitchen with a standard size door opening at the far left and a single window in the facing wall. The kitchen couldn’t accommodate more than one person comfortably and felt a little dated and dark, even with a large overhead fluorescent fixture. To begin, we doubled the size of the entry into the whole dining room/kitchen area by taking out 3’ of the entryway wall, opening up the space to the rest of the house. We (SWD) knocked out the wall facing the dining room and expanded the kitchen by about 30 sq./ft by moving the stairs to the living room to the right and adding a 2-sided functional peninsula (complete with a range and wine racks) in place of the wall. One end of the peninsula T’s into a counter facing the gorgeous living room view of the surrounding woods. We stretched our design skills to the max to create a design with a significant amount of additional storage cabinets and more conveniently placed all-new appliances, while keeping a very open feel. The natural shaker vertical and stacked horizontal cabinets are contrasted with the dark Verde Peacock granite countertops creating a modern and clean, yet timeless look. The continuous backsplash of khaki glass subway tiles tie the soft and hard elements together. We replaced the dated fluorescent overhead light with an energy efficient LED whose curved glass and stainless steel elements mimic the range hood, and added super-slim dimmable under counter LED lighting. This kitchen now provides our clients with maximum function and style from a size-challenged space.
 Solar Wind Designs
Before this full kitchen expansion/remodel our clients had a very tight, roughly 92 sq./ft. galley kitchen with a standard size door opening at the far left and a single window in the facing wall. The kitchen couldn’t accommodate more than one person comfortably and felt a little dated and dark, even with a large overhead fluorescent fixture. To begin, we doubled the size of the entry into the whole dining room/kitchen area by taking out 3’ of the entryway wall, opening up the space to the rest of the house. We (SWD) knocked out the wall facing the dining room and expanded the kitchen by about 30 sq./ft by moving the stairs to the living room to the right and adding a 2-sided functional peninsula (complete with a range and wine racks) in place of the wall. One end of the peninsula T’s into a counter facing the gorgeous living room view of the surrounding woods. We stretched our design skills to the max to create a design with a significant amount of additional storage cabinets and more conveniently placed all-new appliances, while keeping a very open feel. The natural shaker vertical and stacked horizontal cabinets are contrasted with the dark Verde Peacock granite countertops creating a modern and clean, yet timeless look. The continuous backsplash of khaki glass subway tiles tie the soft and hard elements together. We replaced the dated fluorescent overhead light with an energy efficient LED whose curved glass and stainless steel elements mimic the range hood, and added super-slim dimmable under counter LED lighting. This kitchen now provides our clients with maximum function and style from a size-challenged space.
9