
Search results for "Skill levels" in Home Design Ideas
 Castle Building & Remodeling
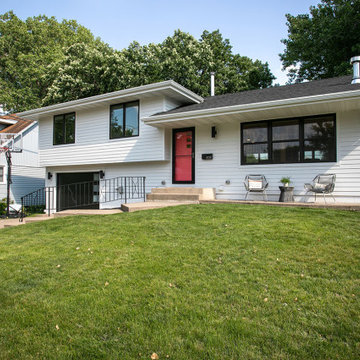
Minneapolis homeowners came to Castle ready to transform their whole house including: renovating their kitchen, living, main floor hall bath, and lower level mudroom + laundry. They also added a new 3/4 bath, completed a basement full finish, selected new exterior siding and new Marvin windows. To round things out, new exterior Thermatru doors and garage door were installed, our team updated millwork to birch and installed new siding and exterior trim.
The kitchen renovation started with opening up the walls to both the living room and dining room to create a much desired new open floor plan. Our skillful team was able to patch the new hardwoods in the kitchen and refinishing of the main level. The new gourmet kitchen also features a large island topped with gorgeous new Silestone Quartz countertops. The modern Crystal frameless cabinets, set in a Natural Cherry finish, accent nicely with a quartz backsplash. The living room was completed with a new modern gas stove.
Main floor hall bath: The homeowners decided to do a full remodel to create better layout of the room. This included adding a new white Crystal Frameless linen cabinet, a larger Crystal Frameless vanity in blue, a brand new window, and new tub. The room was complete with brand new ceramic tile floor and the tub/ shower walls. A custom accent tile was installed in the shower niche.
On the lower level of the home, a new garage door and new door to the backyard were installed. A second laundry in home with mudroom storage was also added. A new 3/4 bath with new cultured marble shower walls + pan were also added to the lower level. The entire lower level space was finished with Adura LVT flooring throughout.
Basement level: The homeowners chose to do a complete full finish of the basement with framing for a new family room, utility room, bedroom and future second laundry. The space also features a second modern gas stove. The entire basement was finished with new Adura LVP wood plank flooring. The most unique feature in the space is the use of double custom barn doors from the new bedroom to the family room for transitional use of space.
 Vision Interiors
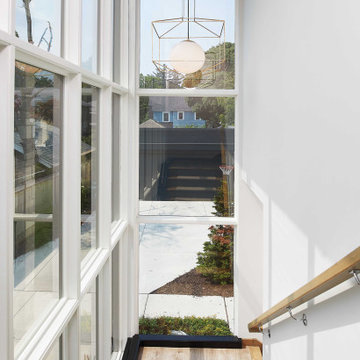
As a conceptual urban infill project, the Wexley is designed for a narrow lot in the center of a city block. The 26’x48’ floor plan is divided into thirds from front to back and from left to right. In plan, the left third is reserved for circulation spaces and is reflected in elevation by a monolithic block wall in three shades of gray. Punching through this block wall, in three distinct parts, are the main levels windows for the stair tower, bathroom, and patio. The right two-thirds of the main level are reserved for the living room, kitchen, and dining room. At 16’ long, front to back, these three rooms align perfectly with the three-part block wall façade. It’s this interplay between plan and elevation that creates cohesion between each façade, no matter where it’s viewed. Given that this project would have neighbors on either side, great care was taken in crafting desirable vistas for the living, dining, and master bedroom. Upstairs, with a view to the street, the master bedroom has a pair of closets and a skillfully planned bathroom complete with soaker tub and separate tiled shower. Main level cabinetry and built-ins serve as dividing elements between rooms and framing elements for views outside.
Architect: Visbeen Architects
Builder: J. Peterson Homes
Photographer: Ashley Avila Photography
 S & S Homes, Inc.
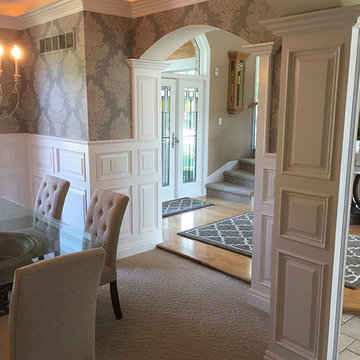
This room encompasses one of the most technical examples of woodwork we’ve seen in a long time. Normally, to create a raised panel wainscot wall, pieces of 1x wood are cut and used to create the boxes, and panel moldings are installed inside the frames to finish off the look. This can be done by typical finish carpenters. The problem is that over time, the numerous joints separate and look bad. In the case of this project, we wanted to avoid that pitfall and do something exquisite AND long-lasting. Over several days, each section of the wall was laid out to determine the appropriate size of each panel. Electrical outlets or switch plates that weren’t centered were moved. Each panel was then specially made at the shop out of 3/4” MDF because its smooth surface is ideal for painting. The raised panels (the pieces that go into each square opening) as well as the panel mouldings (the pieces that frame out each interior panel) were fabricated off site at the shop. Between the set-up, fabrication and the installation, two skilled craftsmen required three solid weeks to make each aspect absolutely perfect. Other finishing details including using a “Back Band” moulding to cap the top of the wainscot and using matching moldings (base, window casings and crown moldings) in areas that needed it for continuity of design.
This room’s woodwork is an exquisite example of true craftsmanship. Words and pictures cannot describe the level of skill required for this project. Once everything was completed, it was sprayed with white enamel paint and wallpaper was installed above the wood wainscot to finish off the room. In a nutshell, each wall panel was constructed like a custom made high end cabinet. Literally.
Find the right local pro for your project
 Kitchen Solvers of Spring Hill
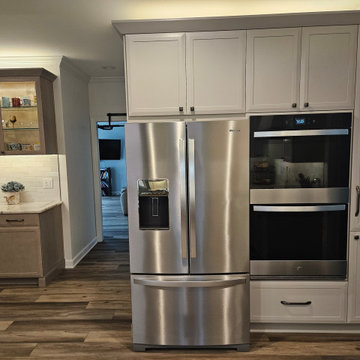
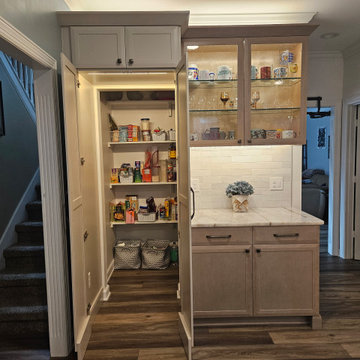
This project was more of an overhaul for this family with replacing all the floors in the first level which made all the difference in the whole feel of their home. They were so ready to create the kitchen of their dreams after not being able to have more than 1 person working in the kitchen area thinking they would have to blow out several walls to make it feel more spacious. With some crazy hairbrained ideas from her mom, Andy was able to use his engineering brain and skills to modify the walls and a closet from the next room to build that hidden walk-in pantry. Marty guided them through the door and color selection, helped select flooring, and assisted in finding and loving the perfect countertops. The partnership through the design process ensured every square inch was planned for and utilized in the best possible way.
 Kitchen Solvers of Spring Hill
This project was more of an overhaul for this family with replacing all the floors in the first level which made all the difference in the whole feel of their home. They were so ready to create the kitchen of their dreams after not being able to have more than 1 person working in the kitchen area thinking they would have to blow out several walls to make it feel more spacious. With some crazy hairbrained ideas from her mom, Andy was able to use his engineering brain and skills to modify the walls and a closet from the next room to build that hidden walk-in pantry. Marty guided them through the door and color selection, helped select flooring, and assisted in finding and loving the perfect countertops. The partnership through the design process ensured every square inch was planned for and utilized in the best possible way.
 Troin Construction LLC

The photo depicts a basement space in the process of being framed, showcasing the foundational work that is taking place. The framing provides the structure for the basement, determining its layout, size, and overall design. The photo shows an intricate network of support beams, studs, and joists, all carefully positioned to create a solid and sturdy foundation. The framing work appears to be well-executed, with straight lines, level surfaces, and proper alignment. The use of high-quality materials, combined with skilled craftsmanship, is evident, creating a dependable and long-lasting foundation for the basement. The framing serves as the starting point for transforming a blank and unassuming basement into a comfortable and functional living space, offering endless possibilities for customization and design.
 Visbeen Architects

Designed with an open floor plan and layered outdoor spaces, the Onaway is a perfect cottage for narrow lakefront lots. The exterior features elements from both the Shingle and Craftsman architectural movements, creating a warm cottage feel. An open main level skillfully disguises this narrow home by using furniture arrangements and low built-ins to define each spaces’ perimeter. Every room has a view to each other as well as a view of the lake. The cottage feel of this home’s exterior is carried inside with a neutral, crisp white, and blue nautical themed palette. The kitchen features natural wood cabinetry and a long island capped by a pub height table with chairs. Above the garage, and separate from the main house, is a series of spaces for plenty of guests to spend the night. The symmetrical bunk room features custom staircases to the top bunks with drawers built in. The best views of the lakefront are found on the master bedrooms private deck, to the rear of the main house. The open floor plan continues downstairs with two large gathering spaces opening up to an outdoor covered patio complete with custom grill pit.


 Castle Building & Remodeling
Minneapolis homeowners came to Castle ready to transform their whole house including: renovating their kitchen, living, main floor hall bath, and lower level mudroom + laundry. They also added a new 3/4 bath, completed a basement full finish, selected new exterior siding and new Marvin windows. To round things out, new exterior Thermatru doors and garage door were installed, our team updated millwork to birch and installed new siding and exterior trim.
The kitchen renovation started with opening up the walls to both the living room and dining room to create a much desired new open floor plan. Our skillful team was able to patch the new hardwoods in the kitchen and refinishing of the main level. The new gourmet kitchen also features a large island topped with gorgeous new Silestone Quartz countertops. The modern Crystal frameless cabinets, set in a Natural Cherry finish, accent nicely with a quartz backsplash. The living room was completed with a new modern gas stove.
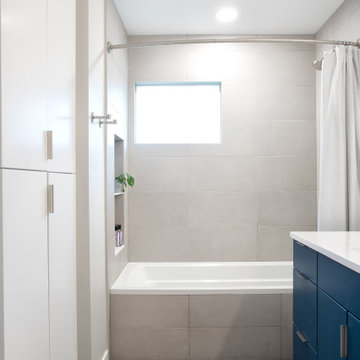
Main floor hall bath: The homeowners decided to do a full remodel to create better layout of the room. This included adding a new white Crystal Frameless linen cabinet, a larger Crystal Frameless vanity in blue, a brand new window, and new tub. The room was complete with brand new ceramic tile floor and the tub/ shower walls. A custom accent tile was installed in the shower niche.
On the lower level of the home, a new garage door and new door to the backyard were installed. A second laundry in home with mudroom storage was also added. A new 3/4 bath with new cultured marble shower walls + pan were also added to the lower level. The entire lower level space was finished with Adura LVT flooring throughout.
Basement level: The homeowners chose to do a complete full finish of the basement with framing for a new family room, utility room, bedroom and future second laundry. The space also features a second modern gas stove. The entire basement was finished with new Adura LVP wood plank flooring. The most unique feature in the space is the use of double custom barn doors from the new bedroom to the family room for transitional use of space.
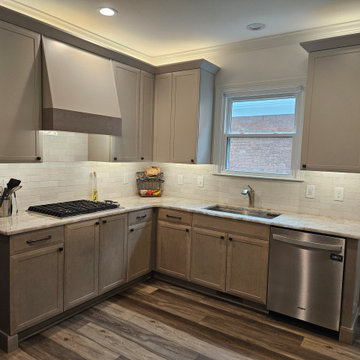 Kitchen Solvers of Spring Hill
This project was more of an overhaul for this family with replacing all the floors in the first level which made all the difference in the whole feel of their home. They were so ready to create the kitchen of their dreams after not being able to have more than 1 person working in the kitchen area thinking they would have to blow out several walls to make it feel more spacious. With some crazy hairbrained ideas from her mom, Andy was able to use his engineering brain and skills to modify the walls and a closet from the next room to build that hidden walk-in pantry. Marty guided them through the door and color selection, helped select flooring, and assisted in finding and loving the perfect countertops. The partnership through the design process ensured every square inch was planned for and utilized in the best possible way.
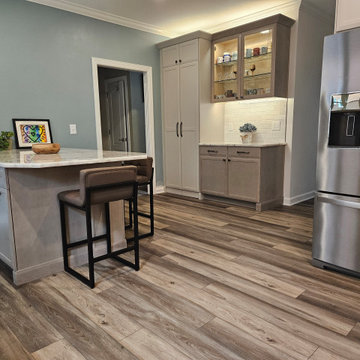 Kitchen Solvers of Spring Hill
This project was more of an overhaul for this family with replacing all the floors in the first level which made all the difference in the whole feel of their home. They were so ready to create the kitchen of their dreams after not being able to have more than 1 person working in the kitchen area thinking they would have to blow out several walls to make it feel more spacious. With some crazy hairbrained ideas from her mom, Andy was able to use his engineering brain and skills to modify the walls and a closet from the next room to build that hidden walk-in pantry. Marty guided them through the door and color selection, helped select flooring, and assisted in finding and loving the perfect countertops. The partnership through the design process ensured every square inch was planned for and utilized in the best possible way.
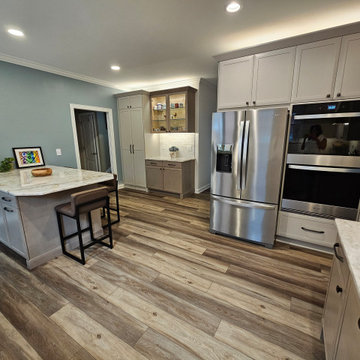 Kitchen Solvers of Spring Hill
This project was more of an overhaul for this family with replacing all the floors in the first level which made all the difference in the whole feel of their home. They were so ready to create the kitchen of their dreams after not being able to have more than 1 person working in the kitchen area thinking they would have to blow out several walls to make it feel more spacious. With some crazy hairbrained ideas from her mom, Andy was able to use his engineering brain and skills to modify the walls and a closet from the next room to build that hidden walk-in pantry. Marty guided them through the door and color selection, helped select flooring, and assisted in finding and loving the perfect countertops. The partnership through the design process ensured every square inch was planned for and utilized in the best possible way.
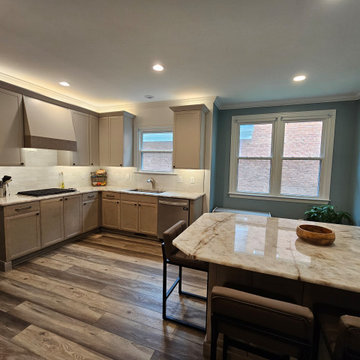 Kitchen Solvers of Spring Hill
This project was more of an overhaul for this family with replacing all the floors in the first level which made all the difference in the whole feel of their home. They were so ready to create the kitchen of their dreams after not being able to have more than 1 person working in the kitchen area thinking they would have to blow out several walls to make it feel more spacious. With some crazy hairbrained ideas from her mom, Andy was able to use his engineering brain and skills to modify the walls and a closet from the next room to build that hidden walk-in pantry. Marty guided them through the door and color selection, helped select flooring, and assisted in finding and loving the perfect countertops. The partnership through the design process ensured every square inch was planned for and utilized in the best possible way.
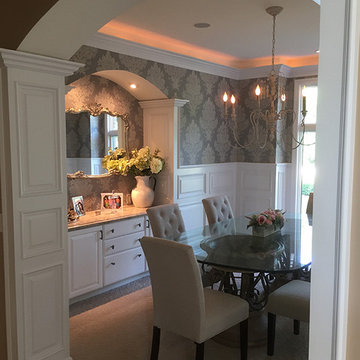 S & S Homes, Inc.
This room encompasses one of the most technical examples of woodwork we’ve seen in a long time. Normally, to create a raised panel wainscot wall, pieces of 1x wood are cut and used to create the boxes, and panel moldings are installed inside the frames to finish off the look. This can be done by typical finish carpenters. The problem is that over time, the numerous joints separate and look bad. In the case of this project, we wanted to avoid that pitfall and do something exquisite AND long-lasting. Over several days, each section of the wall was laid out to determine the appropriate size of each panel. Electrical outlets or switch plates that weren’t centered were moved. Each panel was then specially made at the shop out of 3/4” MDF because its smooth surface is ideal for painting. The raised panels (the pieces that go into each square opening) as well as the panel mouldings (the pieces that frame out each interior panel) were fabricated off site at the shop. Between the set-up, fabrication and the installation, two skilled craftsmen required three solid weeks to make each aspect absolutely perfect. Other finishing details including using a “Back Band” moulding to cap the top of the wainscot and using matching moldings (base, window casings and crown moldings) in areas that needed it for continuity of design.
This room’s woodwork is an exquisite example of true craftsmanship. Words and pictures cannot describe the level of skill required for this project. Once everything was completed, it was sprayed with white enamel paint and wallpaper was installed above the wood wainscot to finish off the room. In a nutshell, each wall panel was constructed like a custom made high end cabinet. Literally.

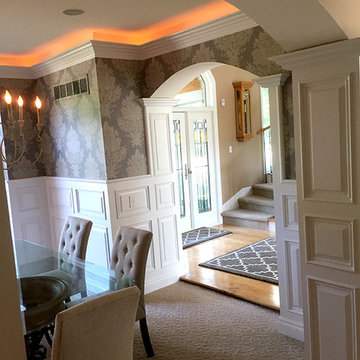 S & S Homes, Inc.
This room encompasses one of the most technical examples of woodwork we’ve seen in a long time. Normally, to create a raised panel wainscot wall, pieces of 1x wood are cut and used to create the boxes, and panel moldings are installed inside the frames to finish off the look. This can be done by typical finish carpenters. The problem is that over time, the numerous joints separate and look bad. In the case of this project, we wanted to avoid that pitfall and do something exquisite AND long-lasting. Over several days, each section of the wall was laid out to determine the appropriate size of each panel. Electrical outlets or switch plates that weren’t centered were moved. Each panel was then specially made at the shop out of 3/4” MDF because its smooth surface is ideal for painting. The raised panels (the pieces that go into each square opening) as well as the panel mouldings (the pieces that frame out each interior panel) were fabricated off site at the shop. Between the set-up, fabrication and the installation, two skilled craftsmen required three solid weeks to make each aspect absolutely perfect. Other finishing details including using a “Back Band” moulding to cap the top of the wainscot and using matching moldings (base, window casings and crown moldings) in areas that needed it for continuity of design.
This room’s woodwork is an exquisite example of true craftsmanship. Words and pictures cannot describe the level of skill required for this project. Once everything was completed, it was sprayed with white enamel paint and wallpaper was installed above the wood wainscot to finish off the room. In a nutshell, each wall panel was constructed like a custom made high end cabinet. Literally.

 Rudloff Custom Builders
This nook was the perfect spot for a built-in desk! Using the same dark blue, satin gold pulls, and white quartz table as the kitchen, this desk fits in seamlessly with the rest of the renovated areas.
Sleek and contemporary, this beautiful home is located in Villanova, PA. Blue, white and gold are the palette of this transitional design. With custom touches and an emphasis on flow and an open floor plan, the renovation included the kitchen, family room, butler’s pantry, mudroom, two powder rooms and floors.
Rudloff Custom Builders has won Best of Houzz for Customer Service in 2014, 2015 2016, 2017 and 2019. We also were voted Best of Design in 2016, 2017, 2018, 2019 which only 2% of professionals receive. Rudloff Custom Builders has been featured on Houzz in their Kitchen of the Week, What to Know About Using Reclaimed Wood in the Kitchen as well as included in their Bathroom WorkBook article. We are a full service, certified remodeling company that covers all of the Philadelphia suburban area. This business, like most others, developed from a friendship of young entrepreneurs who wanted to make a difference in their clients’ lives, one household at a time. This relationship between partners is much more than a friendship. Edward and Stephen Rudloff are brothers who have renovated and built custom homes together paying close attention to detail. They are carpenters by trade and understand concept and execution. Rudloff Custom Builders will provide services for you with the highest level of professionalism, quality, detail, punctuality and craftsmanship, every step of the way along our journey together.
Specializing in residential construction allows us to connect with our clients early in the design phase to ensure that every detail is captured as you imagined. One stop shopping is essentially what you will receive with Rudloff Custom Builders from design of your project to the construction of your dreams, executed by on-site project managers and skilled craftsmen. Our concept: envision our client’s ideas and make them a reality. Our mission: CREATING LIFETIME RELATIONSHIPS BUILT ON TRUST AND INTEGRITY.
Photo Credit: Linda McManus Images

 Thinkterior LLC
Oasis in the Desert
You can find a whole lot of fun ready for the kids in this fun contemporary play-yard in the dessert.
Theme:
The overall theme of the play-yard is a blend of creative and active outdoor play that blends with the contemporary styling of this beautiful home.
Focus:
The overall focus for the design of this amazing play-yard was to provide this family with an outdoor space that would foster an active and creative playtime for their children of various ages. The visual focus of this space is the 15-foot tree placed in the middle of the turf yard. This fantastic structure beacons the children to climb the mini stumps and enjoy the slide or swing happily from the branches all the while creating a touch of whimsical nature not typically found in the desert.
Surrounding the tree the play-yard offers an array of activities for these lucky children from the chalkboard walls to create amazing pictures to the custom ball wall to practice their skills, the custom myWall system provides endless options for the kids and parents to keep the space exciting and new. Rock holds easily clip into the wall offering ever changing climbing routes, custom water toys and games can also be adapted to the wall to fit the fun of the day.
Storage:
The myWall system offers various storage options including shelving, closed cases or hanging baskets all of which can be moved to alternate locations on the wall as the homeowners want to customize the play-yard.
Growth:
The myWall system is built to grow with the users whether it is with changing taste, updating design or growing children, all the accessories can be moved or replaced while leaving the main frame in place. The materials used throughout the space were chosen for their durability and ability to withstand the harsh conditions for many years. The tree also includes 3 levels of swings offering children of varied ages the chance to swing from the branches.
Safety:
Safety is of critical concern with any play-yard and a space in the harsh conditions of the desert presented specific concerns which were addressed with light colored materials to reflect the sun and reduce heat buildup and stainless steel hardware was used to avoid rusting. The myWall accessories all use a locking mechanism which allows for easy adjustments but also securely locks the pieces into place once set. The flooring in the treehouse was also textured to eliminate skidding.
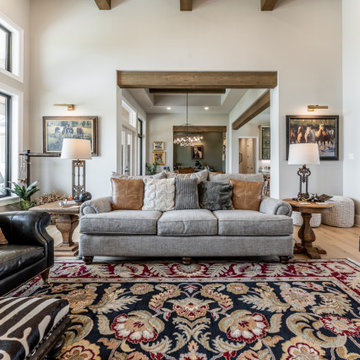
 J.W. Neathery Custom Home Craftsman
This view highlights the exceptional level of craftsmanship carried throughout the home. Exposed wood beams frame the soaring ceiling, showcasing carefully selected timbers and precise finish work that add warmth and architectural character. Custom millwork defines the wide openings, creating a seamless transition between spaces while maintaining a sense of structure and scale.
Rich hardwood floors anchor the room, complemented by layered textures in the furnishings and textiles. Thoughtfully integrated lighting—from the statement chandelier to tailored accent fixtures—enhances both form and function. Every element, from the trim details to the furniture-grade finishes, reflects a commitment to quality materials, skilled workmanship, and timeless design.

 Kitchen Solvers of Spring Hill
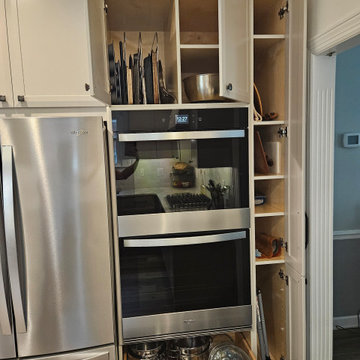
This project was more of an overhaul for this family with replacing all the floors in the first level which made all the difference in the whole feel of their home. They were so ready to create the kitchen of their dreams after not being able to have more than 1 person working in the kitchen area thinking they would have to blow out several walls to make it feel more spacious. With some crazy hairbrained ideas from her mom, Andy was able to use his engineering brain and skills to modify the walls and a closet from the next room to build that hidden walk-in pantry. Marty guided them through the door and color selection, helped select flooring, and assisted in finding and loving the perfect countertops. The partnership through the design process ensured every square inch was planned for and utilized in the best possible way.
 Kitchen Solvers of Spring Hill
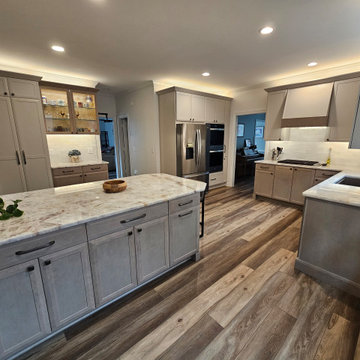
This project was more of an overhaul for this family with replacing all the floors in the first level which made all the difference in the whole feel of their home. They were so ready to create the kitchen of their dreams after not being able to have more than 1 person working in the kitchen area thinking they would have to blow out several walls to make it feel more spacious. With some crazy hairbrained ideas from her mom, Andy was able to use his engineering brain and skills to modify the walls and a closet from the next room to build that hidden walk-in pantry. Marty guided them through the door and color selection, helped select flooring, and assisted in finding and loving the perfect countertops. The partnership through the design process ensured every square inch was planned for and utilized in the best possible way.
 Castle Building & Remodeling
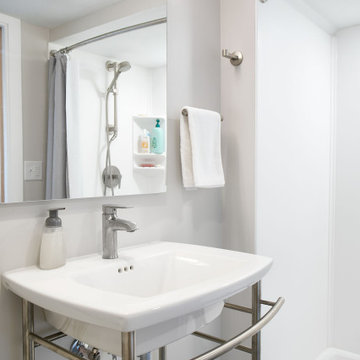
Minneapolis homeowners came to Castle ready to transform their whole house including: renovating their kitchen, living, main floor hall bath, and lower level mudroom + laundry. They also added a new 3/4 bath, completed a basement full finish, selected new exterior siding and new Marvin windows. To round things out, new exterior Thermatru doors and garage door were installed, our team updated millwork to birch and installed new siding and exterior trim.
The kitchen renovation started with opening up the walls to both the living room and dining room to create a much desired new open floor plan. Our skillful team was able to patch the new hardwoods in the kitchen and refinishing of the main level. The new gourmet kitchen also features a large island topped with gorgeous new Silestone Quartz countertops. The modern Crystal frameless cabinets, set in a Natural Cherry finish, accent nicely with a quartz backsplash. The living room was completed with a new modern gas stove.
Main floor hall bath: The homeowners decided to do a full remodel to create better layout of the room. This included adding a new white Crystal Frameless linen cabinet, a larger Crystal Frameless vanity in blue, a brand new window, and new tub. The room was complete with brand new ceramic tile floor and the tub/ shower walls. A custom accent tile was installed in the shower niche.
On the lower level of the home, a new garage door and new door to the backyard were installed. A second laundry in home with mudroom storage was also added. A new 3/4 bath with new cultured marble shower walls + pan were also added to the lower level. The entire lower level space was finished with Adura LVT flooring throughout.
Basement level: The homeowners chose to do a complete full finish of the basement with framing for a new family room, utility room, bedroom and future second laundry. The space also features a second modern gas stove. The entire basement was finished with new Adura LVP wood plank flooring. The most unique feature in the space is the use of double custom barn doors from the new bedroom to the family room for transitional use of space.
31