
Search results for "Skilled gamblers" in Home Design Ideas

 Mittendorf Quality Construction
Inspiration for a rustic brown one-story wood gable roof remodel in Seattle


Find the right local pro for your project







 Consilium B LLC
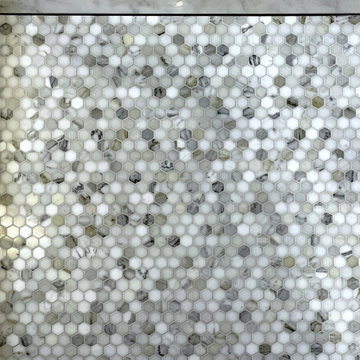

Industrial/Transitional Kitchen Design, charcoal gray lacquer, with brass buster + punch hardware and light matched
Open concept kitchen - mid-sized transitional l-shaped slate floor and gray floor open concept kitchen idea in Atlanta with an undermount sink, beaded inset cabinets, gray cabinets, quartzite countertops, blue backsplash, marble backsplash, black appliances, an island and blue countertops
Open concept kitchen - mid-sized transitional l-shaped slate floor and gray floor open concept kitchen idea in Atlanta with an undermount sink, beaded inset cabinets, gray cabinets, quartzite countertops, blue backsplash, marble backsplash, black appliances, an island and blue countertops


 Heckard's Door
After - Double 3-0 unit true arch top sapele wood door with 6-lite Flemish Glass.
Gane Perspective Photography
Example of a mid-sized classic travertine floor front door design in Miami with beige walls and a medium wood front door
Example of a mid-sized classic travertine floor front door design in Miami with beige walls and a medium wood front door

 Hush House
Trim+Edge is a custom mid-century modern residential landscape remodel in East Austin, Texas (78702). Designed by Hush House, the project transforms a sloped residential lot into three functional outdoor zones using a slatted steel retaining wall, a pea gravel courtyard, and a shaded patio lounge.
2. Design Challenge & Architectural Solution
The Challenge: Leveling a sloped backyard lot to create usable, multi-functional outdoor living spaces for family gathering and entertaining.
The Solution: Installing a low-profile, slatted steel retaining structure to level the upper lawn while creating a seamless step-down transition into a pea gravel courtyard and shaded patio lounge directly adjacent to the main home.
3. Key Architectural Features & Materials
Slatted Steel Retaining Wall: A custom steel retaining structure that encases, levels, and elevates the upper lawn area.
Pea Gravel Courtyard: A low-maintenance gravel patio designed for flexible seating, dining, and casual outdoor entertaining.
Shaded Patio Lounge: An oversized covered seating area situated right next to the house for all-day shade and comfort.
Three-Zone Functional Layout: A layered landscape plan designed to activate distinct areas for concurrent family activities and large social gatherings.

 Adalay Interiors
Bathroom - contemporary multicolored tile and glass sheet porcelain tile bathroom idea in Tampa with white walls

 Mammoth Projects
This 1 bed, 2 bath duplex with a home office, and garden, needed a full renovation. Tasked with creating a space that was both rustic, and minimalist, we sought to use simple and classic materials, in their most natural form.
Oil-stained, knotted oak was installed on the garden level, leading to the master bed and through the home office.

 Francesco Speranza
Inspiration for a mid-sized contemporary porcelain tile and white floor hallway remodel in Naples with blue walls





 Lisa OBrien Interior Designs
Inspiration for a small eclectic master carpeted bedroom remodel with beige walls

 Nathan Fell Architecture
Inspiration for a mid-sized modern gray two-story gable roof remodel in New Orleans with a shingle roof and a gray roof

 Shades of Gray Design Studio
Wood accent wall.
Living room - contemporary open concept vaulted ceiling living room idea in Austin with a wall-mounted tv
Living room - contemporary open concept vaulted ceiling living room idea in Austin with a wall-mounted tv
1