
Search results for "Skilled technicians" in Home Design Ideas

 Rikki Snyder
Photo: Rikki Snyder © 2016 Houzz
Example of a mountain style home design design in New York
Example of a mountain style home design design in New York

 Modern Fabrication
MCM Style with Perpindicular Glass Slivers
Inspiration for a modern front door remodel in Salt Lake City with a medium wood front door
Inspiration for a modern front door remodel in Salt Lake City with a medium wood front door
 Interior Art
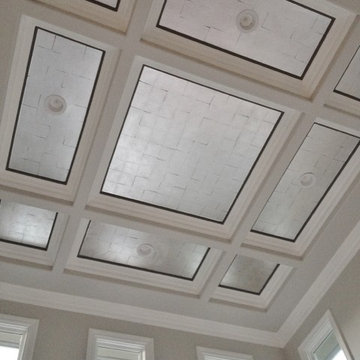
Silver Leafed Ceiling, Living Room
Newport Beach, CA
The Interior Designer for this home asked for this silver leafed ceiling to be applied in such a way the gaps showed each individual leaf. I'm so glad, this was fun.
Interior Designer, Peggy Dupuis of Dupuis Design www.dupuis-design.com
Please visit our project files for more views of the multitudes of award-winning specialty venetian plasters, Trompe L'oeil, faux finishes, wall glaze, painted furniture and custom art commissions on canvas we have performed over the years.
Find the right local pro for your project

 Custom Surface Solutions
Custom Surface Solutions (www.css-tile.com) - Owner Craig Thompson (512) 430-1215. This project shows a custom shower configuration with 6" x 12" Carrara marble wall tile on subway pattern, Custom cut and profiled 12" x 24" Carrara marble tile on vertical end walls and curb and Carrara marble mosaic shower floor.




 Olde Wood Ltd.
J. Albert Studios
Huge traditional brown two-story wood exterior home idea in Cleveland
Huge traditional brown two-story wood exterior home idea in Cleveland
 Pebble Technology International
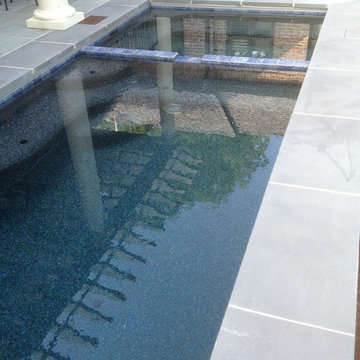
Signature Aquatics | Midnight Blue Pebble Tec
Inspiration for a contemporary pool remodel in Phoenix
Inspiration for a contemporary pool remodel in Phoenix

 DB Glass & Shower Door
Alcove bathtub - mid-sized transitional beige tile and mosaic tile alcove bathtub idea in San Francisco with beige walls

 Counter Dimensions
Rope detail on cabinets that are really antique white
Example of a small classic galley light wood floor eat-in kitchen design in Birmingham with a double-bowl sink, flat-panel cabinets, white cabinets, quartz countertops, beige backsplash, stone tile backsplash, colored appliances, beige walls and a peninsula
Example of a small classic galley light wood floor eat-in kitchen design in Birmingham with a double-bowl sink, flat-panel cabinets, white cabinets, quartz countertops, beige backsplash, stone tile backsplash, colored appliances, beige walls and a peninsula


 Moss Yaw Design studio
a narrow vertical gap at the entry cedar and adjacent drywall allows visitors a peek to the open kitchen and living via a unique interior detail
Example of a small 1960s wood wall entry hall design in Orange County
Example of a small 1960s wood wall entry hall design in Orange County
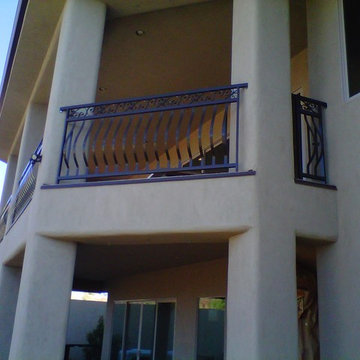


 Arizona Hardscape Creations LLC
Concrete Pavers
Design ideas for a mid-sized craftsman landscaping in Phoenix.
Design ideas for a mid-sized craftsman landscaping in Phoenix.

 HaiJoe Stamped Concrete Patios and Decks
Stamped concrete patio with the slate pattern and a border.
Large elegant backyard stamped concrete patio photo with a fire pit and no cover
Large elegant backyard stamped concrete patio photo with a fire pit and no cover

 Amuneal Manufacturing Corp.
This version of Amuneal’s Collector’s Shelving Unit features solid machined brass fittings and posts with a wire mesh surround in a warm brass finish. The unit mounts to the wall to support a series of easily adjustable glass shelves. All of our Collector’s Shelving Units are fabricated in Amuneal’s Philadelphia-based furniture studio and can be customized as required for residential and commercial spaces.

 Chester County Kitchen & Bath
Awesome Norristown PA bi-level home remodel. We gutted the whole first level of this home down to the bare bones. We redesigned the space to an open floorplan. New structural framing, insulation, windows and doors, and all mechanicals were relocated and improved. Lighting! Lighting! Lighting! everywhere and it makes all the difference. Led lighting and smart switches were used for up lighting above cabinetry, task lighting under cabinetry, general room lighting, accent lighting under bar top, and all decorative fixtures as well. The kitchen was designed around a central island with elevated seating that is designed around the new structural columns required to open the whole area. Fabuwood cabinetry in Galaxy Horizon finish make up the perimeter cabinets accented by Galaxy Cobblestone finish used for the island cabinetry. Both cabinetry tones coordinate perfect with the new Luxury vinyl plank flooring in Uptown Chic Forever Friends. I’ve said it before and I’ll say it again, luxury vinyl is Awesome! It looks great its ultra durable and even water proof as well as less expensive than true hardwood. New stair treads, railings, and posts were installed stained to match by us; giving the steps new life. An accent wall of nickel gap boards was installed on the fireplace wall giving it some interest along with being a great clean look. The recessed niche behind the range, the dry stacked stone tile at the islands seating area, the new tile entry in a herringbone pattern just add to all the great details of this project. The New River White granite countertops are a show stopper as well; not only is it a beautiful stone the installation and seaming is excellent considering the pattern of the stone. I could go on forever we did so much. The clients were terrific and a pleasure to work with. I am glad we were able to be involved in making this dream come true.
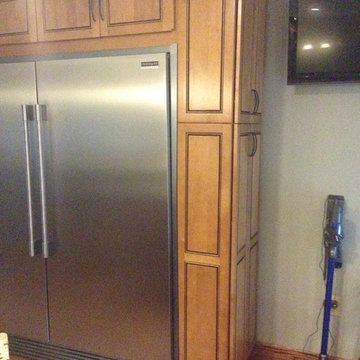
 Lisa Miller - PSI, Lowes Store 0477
Cabinets: Kraft Maid "Provence" in Maple w/ Burnished Praline stain.
Countertop: Granite - "Crema Pearl"
Backsplash: "Laser Metallic Earth" (#465718)
Appliances: Frigidaire Professional Series Freezerless-Refrigerator & Freezer w/ trim kit (Stainless Steel); Frigidaire Double Wall Ovens (Stainless Steel); Sharp Microwave-Drawer (#657983); Whirlpool Gold Smooth Surface Cooktop (#158261)
Flooring: Hardwood #589513
 Wyland Interior Design Center
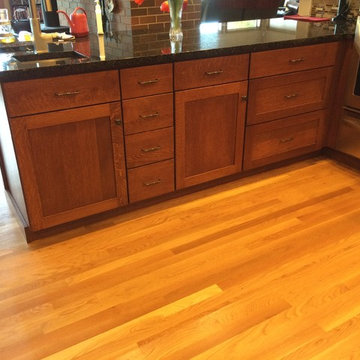
Located in Hansville's WA., this waterfront home's kitchen was designed in the Craftsman Style to go with the Northwest architecture of the home. The cabinets are from DeWil's Custom Cabinetry, made from Quarter-sawn White Oak in a 111 Cherry stain makes the cabinets seem more like furniture than kitchen cabinets. Many of my client's antique furniture pieces were also were made from Quarter-sawn Oak which added the overall warmth and charm. Keeping to the same cabinet footprint so we could save the existing hardwood flooring, we were able to rearrange some of the cabinets making the space more functional.

 Copper Creek Homes
Mid-sized elegant kids' beige tile and porcelain tile ceramic tile alcove bathtub photo with an undermount sink, shaker cabinets, dark wood cabinets, granite countertops, a two-piece toilet and beige walls
9