
Search results for "Skillful" in Home Design Ideas

 Rudloff Custom Builders
Updated an existing 2 car garage to restore back to original look of farmhouse. Added an additional 2 car garage, a breezeway and a workshop
RUDLOFF Custom Builders, is a residential construction company that connects with clients early in the design phase to ensure every detail of your project is captured just as you imagined. RUDLOFF Custom Builders will create the project of your dreams that is executed by on-site project managers and skilled craftsman, while creating lifetime client relationships that are build on trust and integrity.
We are a full service, certified remodeling company that covers all of the Philadelphia suburban area including West Chester, Gladwynne, Malvern, Wayne, Haverford and more.
As a 6 time Best of Houzz winner, we look forward to working with you on your next project.
 Wine Cellar Designers Group

Since people could see through the cellar, we wanted some wines to face outwards so everyone could glimpse the kind of wines being stored inside without opening the wine cellar door. For this, a horizontal wine rack was the best option. This type of configuration was implemented on both viewing sides (the hallway and the dining area).
Wine Cellar Designers Group
113 N. San Vicente Blvd. Ste. 274
Beverly Hills CA 90211
(310) 734-8837
https://www.winecellardesignersgroup.com/

 Brian O'Keefe Architect, P.C.
The mahogany wood paneling in the Formal Library has been French polished by hand to create a visibly stunning finish that is also wonderful to touch.
Historic New York City Townhouse | Renovation by Brian O'Keefe Architect, PC, with Interior Design by Richard Keith Langham
Find the right local pro for your project

Inspiration for a timeless l-shaped dark wood floor kitchen remodel with an undermount sink, shaker cabinets, white cabinets, stainless steel appliances and an island

 Visbeen Architects
This cozy lake cottage skillfully incorporates a number of features that would normally be restricted to a larger home design. A glance of the exterior reveals a simple story and a half gable running the length of the home, enveloping the majority of the interior spaces. To the rear, a pair of gables with copper roofing flanks a covered dining area that connects to a screened porch. Inside, a linear foyer reveals a generous staircase with cascading landing. Further back, a centrally placed kitchen is connected to all of the other main level entertaining spaces through expansive cased openings. A private study serves as the perfect buffer between the homes master suite and living room. Despite its small footprint, the master suite manages to incorporate several closets, built-ins, and adjacent master bath complete with a soaker tub flanked by separate enclosures for shower and water closet. Upstairs, a generous double vanity bathroom is shared by a bunkroom, exercise space, and private bedroom. The bunkroom is configured to provide sleeping accommodations for up to 4 people. The rear facing exercise has great views of the rear yard through a set of windows that overlook the copper roof of the screened porch below.
Builder: DeVries & Onderlinde Builders
Interior Designer: Vision Interiors by Visbeen
Photographer: Ashley Avila Photography
 Pro Skill Construction
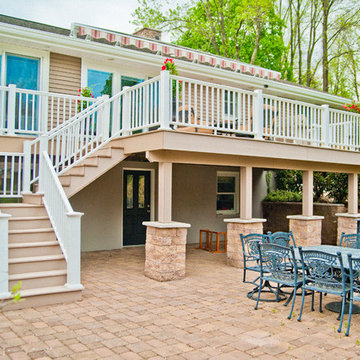
Pro Skill is an experienced builder of upscale outdoor decks, porches and retaining walls in New Jersey. This incredible outdoor living space was renovated to include an upper level deck as well as a ground level patio.
There could not be a more perfect place for a party! Composite white railings are easy to clean and the muted tones of the paint and the stone draw all the attention to the stunning landscaping and accent furniture pieces!
Learn more about deck design and remodeling your outdoor living space in NJ: http://www.proskillnj.com/services/deck-design

 By Design Interiors Inc
An unused small home office was transformed into haven in a suburban Texas home.
For this space, function came first and the aesthetics were layered in. If a project does not meet its intended purpose, it is not successful. Incorporating the couples love of Argentina, bottle count, display appeal, case storage, and the ability to maintain a 55-degree environment were all design considerations. Specialized craftsman were hired to help with cooling, insulation, placement of the condenser, etc. An expert carpenter contributed his expert skills and knack for creating storage solutions.
Strong beams were used to highlight the tiled ceiling and create an authentic grotto look. Pebble flooring adds to the Old World feel. Stone walls and herringbone ceiling lend an aged element. A medallion carefully selected from a little known source in Argentina is the centerpiece of the room; its pattern and color blends with the rest of the home’s decor and the inlaid glass tile adds shimmer. Double-paned iron and glass doors seal the room and create an entry of interest.
 Rudloff Custom Builders
Renovations made this house bright, open, and modern. In addition to installing white oak flooring, we opened up and brightened the living space by removing a wall between the kitchen and family room and added large windows to the kitchen. In the family room, we custom made the built-ins with a clean design and ample storage. In the family room, we custom-made the built-ins. We also custom made the laundry room cubbies, using shiplap that we painted light blue.
Rudloff Custom Builders has won Best of Houzz for Customer Service in 2014, 2015 2016, 2017 and 2019. We also were voted Best of Design in 2016, 2017, 2018, 2019 which only 2% of professionals receive. Rudloff Custom Builders has been featured on Houzz in their Kitchen of the Week, What to Know About Using Reclaimed Wood in the Kitchen as well as included in their Bathroom WorkBook article. We are a full service, certified remodeling company that covers all of the Philadelphia suburban area. This business, like most others, developed from a friendship of young entrepreneurs who wanted to make a difference in their clients’ lives, one household at a time. This relationship between partners is much more than a friendship. Edward and Stephen Rudloff are brothers who have renovated and built custom homes together paying close attention to detail. They are carpenters by trade and understand concept and execution. Rudloff Custom Builders will provide services for you with the highest level of professionalism, quality, detail, punctuality and craftsmanship, every step of the way along our journey together.
Specializing in residential construction allows us to connect with our clients early in the design phase to ensure that every detail is captured as you imagined. One stop shopping is essentially what you will receive with Rudloff Custom Builders from design of your project to the construction of your dreams, executed by on-site project managers and skilled craftsmen. Our concept: envision our client’s ideas and make them a reality. Our mission: CREATING LIFETIME RELATIONSHIPS BUILT ON TRUST AND INTEGRITY.
Photo Credit: Linda McManus Images
 Pro Skill Construction
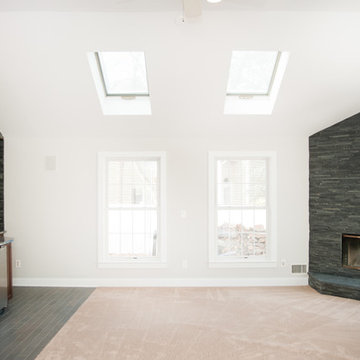
Island Stone tile from their rustic cladding series for both the fireplace and wet bar backsplash. NOTE: new glass doors are on order for the fireplace
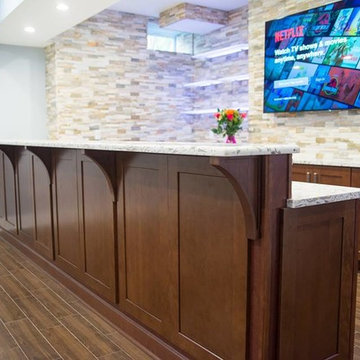 Pro Skill Construction
the jaw-dropping bathroom in the remodeled basement
Basement - large transitional underground ceramic tile basement idea in New York with beige walls and no fireplace
Basement - large transitional underground ceramic tile basement idea in New York with beige walls and no fireplace
 Skills Renovation

Eat-in kitchen - large modern ceramic tile and white floor eat-in kitchen idea in Boston with a single-bowl sink, flat-panel cabinets, white cabinets, white backsplash, ceramic backsplash, stainless steel appliances, an island and gray countertops
 Skills Renovation

Inspiration for a large modern ceramic tile and white floor eat-in kitchen remodel in Boston with a single-bowl sink, flat-panel cabinets, white cabinets, white backsplash, ceramic backsplash, stainless steel appliances, an island and gray countertops


 ED Enterprises, Inc.
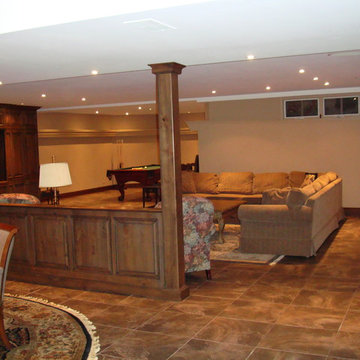
The owner is an Interior Designer for the NorthShore. Her goal was to remove a small bedroom and bathroom to accommodate a new walk-in wine cellar, new bathroom, and to create this lovely living area.
Our craftsmen framed walls, installed all trim, installed cabinets and built the wine cellar room. The game room, which includes a pool table, was separated by a lovely finished-panel knee wall, which matched the cabinets.
Note the model train track around the upper perimeter of the basement.
Existing beams were wrapped with material matching the cabinetry. Dozens of recessed lights were installed to illuminate the entire basement.
Our friends were thrilled with the basement and enjoyed many family gatherings in their new space.
Since that time, our company has been invited, on numerous occasions, to remodel other major projects in their home.
General Contractor/Remodel: E D Enterprises Inc
 Skill Construction & Design, LLC
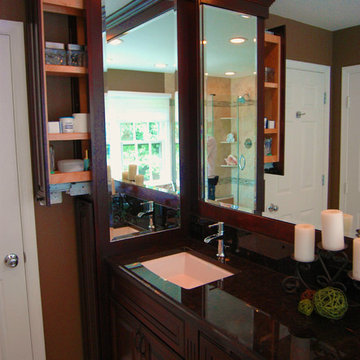
Discover Hidden Treasures in the kitchen, bathroom, and unique spaces.
hidden spice rack used for additional storage
Mid-sized trendy master drop-in bathtub photo in DC Metro with raised-panel cabinets, a two-piece toilet, an undermount sink and granite countertops
Mid-sized trendy master drop-in bathtub photo in DC Metro with raised-panel cabinets, a two-piece toilet, an undermount sink and granite countertops
 Pro Skill Construction
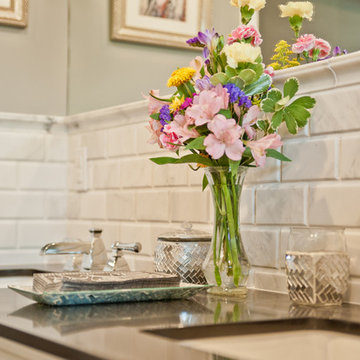
Inspiration for a mid-sized transitional master gray tile and stone tile drop-in bathtub remodel in New York
 ED Enterprises, Inc.
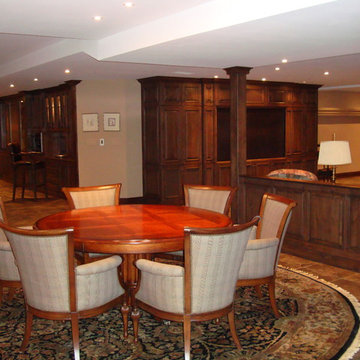
The owner is an Interior Designer for the NorthShore. Her goal was to remove a small bedroom and bathroom to accommodate a new walk-in wine cellar, new bathroom, and to create this lovely living area.
Our craftsmen framed walls, installed all trim, installed cabinets and built the wine cellar room. The game room, which includes a pool table, was separated by a lovely finished-panel knee wall, which matched the cabinets.
Note the model train track around the upper perimeter of the basement.
Existing beams were wrapped with material matching the cabinetry. Dozens of recessed lights were installed to illuminate the entire basement.
Our friends were thrilled with the basement and enjoyed many family gatherings in their new space.
Since that time, our company has been invited, on numerous occasions, to remodel other major projects in their home.
General Contractor/Remodel: E D Enterprises Inc
 Pro Skill Construction
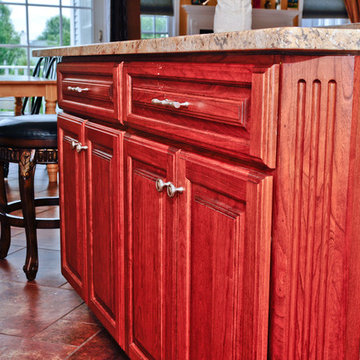
Island cabinetry
Mid-sized elegant l-shaped porcelain tile enclosed kitchen photo in New York with a double-bowl sink, raised-panel cabinets, white cabinets, granite countertops, multicolored backsplash, porcelain backsplash, stainless steel appliances and an island
Mid-sized elegant l-shaped porcelain tile enclosed kitchen photo in New York with a double-bowl sink, raised-panel cabinets, white cabinets, granite countertops, multicolored backsplash, porcelain backsplash, stainless steel appliances and an island
 Eisenbrandt Companies

Freestanding desk medium tone wood floor study room photo in Baltimore with blue walls

64