
Search results for "Skim detailed" in Home Design Ideas
 Mark Brunetz + Co
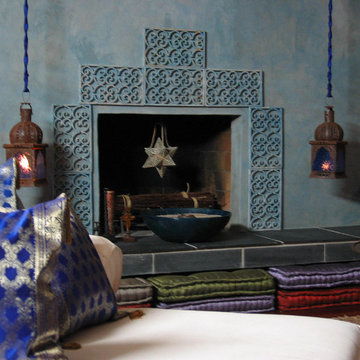
Complete fireplace rehab with skimmed and stained concrete, hand-dipped vintage iron grate detailing and oversized boxed pillows for additional seating.


 House of L
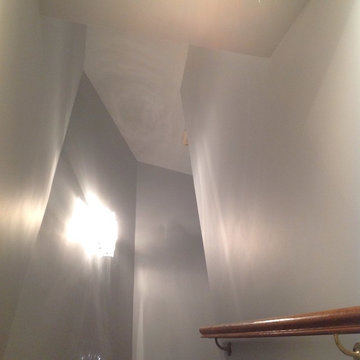
A traditional Georgian home receives an incredible transformation with an addition to expand the originally compact kitchen and create a pathway into the family room and dining area, opening the flow of the spaces that allow for fluid movement from each living space for the young family of four. Taking the lead from the client's desire to have a contemporary and edgier feel to their home's very classic facade, House of L worked with the architect's addition to the existing kitchen to design a kitchen that was incredibly functional and gorgeously dramatic, beckoning people to grab a barstool and hang out. Glossy macassar ebony wood is complimented with lacquered white cabinets for an amazing study in contrast. An oversized brushed nickel hood with polished nickel banding makes a presence on the feature wall of the kitchen. Brushed and polished nickel details are peppered in the landscape of this room, including the cabinets in the second island, a storage cabinet and automated hopper doors by Hafele on the refrigeration wall and all of the cabinet hardware, supplied and custom sized by Rajack. White quartz countertops by Hanstone in the Bianco Canvas colorway float on all the perimeter cabinets and the secondary island and creates a floating frame for the Palomino Quartzite that is a highlight in the kitchen and lends an organic feel to the clean lines of the millwork. The backsplash area behind the rangetop is a brick patterned mosaic blend of stone and glass, while surrounding walls have a layered sandstone tile that lend an incredible texture to the room. The light fixture hanging above the second island is by Wells Long and features faceted metal polygons with an amber gold interior. Woven linen drapes at window winks at the warmer tones in the room with a lustrous sheen that catches the natural light filtering in. The rift and sawn cut white oak floors are 8" planks that were fitted and finished on site to match the existing floor in the family and dining rooms. The clients were very clear on the appliances they needed the kitchen to accommodate. In addition to the vast expanses of wall space that were gained with the kitchen addition the larger footprint allowed for two sizeable islands and a host of cooking amenities, including a 48" rangetop, two double ovens, a warming drawer, and a built-in coffee maker by Miele and a 36" Refrigerator and Freezer and a beverage drawer by Subzero. A fabulous stainless steel Kallista sink by Mick De Giulio's series for the company is fitted in the first island which serves as a prep area, flanked by an Asko dishwasher to the right. A Dorenbracht faucet is a strong compliment to the scale of the sink. A smaller Kallista stainless sink is centered in the second island which has a secondary burner by Miele for overflow cooking.
Jason Miller, Pixelate
Find the right local pro for your project
 MGM Builders
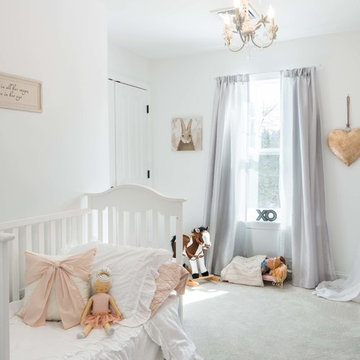
A bright white modern farmhouse with an open concept floorplan and rustic decor details.
Photo by Tessa Manning
Inspiration for a mid-sized country carpeted and gray floor bedroom remodel in Portland Maine with white walls and no fireplace
Inspiration for a mid-sized country carpeted and gray floor bedroom remodel in Portland Maine with white walls and no fireplace
 Joseph Spierer Architects, Inc.
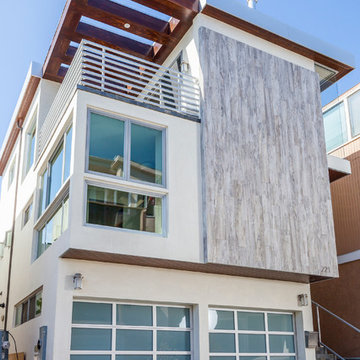
Contemporary white three-story mixed siding flat roof idea in Los Angeles
 Green Builders GRP LLC
Our client bought her apartment a while ago, since the place needed a renovation we were there to make her dream come true.
In this project we demolished the kitchen, the bathroom, we ripped out the old floors, we added new light fixtures, in some areas we added new gypsum wall boards, all walls were skim coated.
It was a one bedroom apartment with living room, one bathroom and kitchen.
In this case, we did not change the layout. Starting from the kitchen, we removed old cabinets, old appliances, old floor.
The new electrical panel had to be relocated to the hallway, it was in the kitchen previously behind the cabinets, in accordance with the local laws, it could not stay there.
In the kitchen remodeling our client got beautiful custom made white shaker style cabinet fronts with some special detail, beautiful white Carrera stone counters, grey subway tiles in the backsplash, under mount dimmable cabinet LED light, ceiling slim recessed dimmable LED lighting, the new tiled niche under the window, the tiled floor that was set in herringbone pattern and stainless steel appliances.
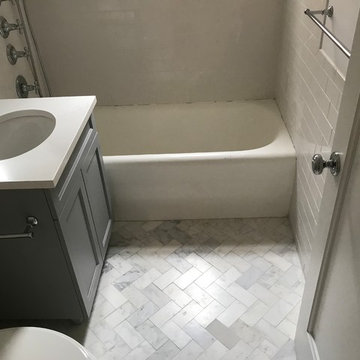
In the bathroom, the old bathtub stayed in its place, we only had to resurface it.
New white glossy subway tiles were installed on the walls. We built for her custom made bathroom vanity and medicine cabinet. On the ceiling, we added slim recessed dimmable LED light and one light above the medicine cabinet.
In the living room, we installed new gypsum wall boards on the ceiling and on the wall due to severe cracks. On one of the walls, we added two beautiful wall sconces. In the bedroom we built custom made closet with four doors; the closet interior was made of walnut veneer, the closet doors, as well as the rest of the new doors within the apartment, were fabricated in the same style/ design. The closet equipped with motion sensors, once you open the closet door the closet became illuminated; we used dimmable LED strip light inside. We used white oak wood floor planks with natural, polyurethane matte finish.
Moreover, we installed new baseboard, door and window casing molding, wall picture molding and crown molding in the kitchen. You be the judge and tell us how we did. We want to hear some feedback from you.
Basically, we built her new custom-made kitchen with lots of drawers, custom made living room closets with shelving units, custom bathroom vanity, custom build in unit with drawers in the lower part and doors in the upper section.
All units interiors were made of pre-finished maple and outside lacquer finished was matched with Benjamin Moor paint color with more glossy sheen. Overall, the project was finished with total client’s satisfaction.
 Joseph Spierer Architects, Inc.
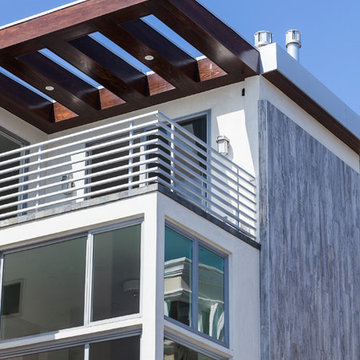
Contemporary white three-story mixed siding flat roof idea in Los Angeles



 Green Builders GRP LLC
Our client bought her apartment a while ago, since the place needed a renovation we were there to make her dream come true.
In this project we demolished the kitchen, the bathroom, we ripped out the old floors, we added new light fixtures, in some areas we added new gypsum wall boards, all walls were skim coated.
It was a one bedroom apartment with living room, one bathroom and kitchen.
In this case, we did not change the layout. Starting from the kitchen, we removed old cabinets, old appliances, old floor.
The new electrical panel had to be relocated to the hallway, it was in the kitchen previously behind the cabinets, in accordance with the local laws, it could not stay there.
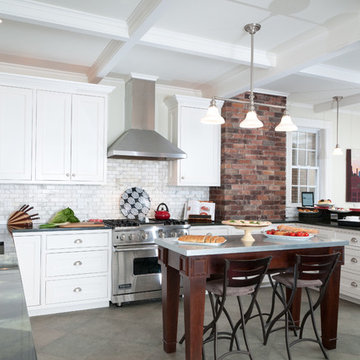
In the kitchen remodeling our client got beautiful custom made white shaker style cabinet fronts with some special detail, beautiful white Carrera stone counters, grey subway tiles in the backsplash, under mount dimmable cabinet LED light, ceiling slim recessed dimmable LED lighting, the new tiled niche under the window, the tiled floor that was set in herringbone pattern and stainless steel appliances.
In the bathroom, the old bathtub stayed in its place, we only had to resurface it.
New white glossy subway tiles were installed on the walls. We built for her custom made bathroom vanity and medicine cabinet. On the ceiling, we added slim recessed dimmable LED light and one light above the medicine cabinet.
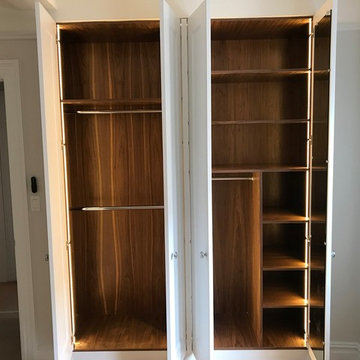
In the living room, we installed new gypsum wall boards on the ceiling and on the wall due to severe cracks. On one of the walls, we added two beautiful wall sconces. In the bedroom we built custom made closet with four doors; the closet interior was made of walnut veneer, the closet doors, as well as the rest of the new doors within the apartment, were fabricated in the same style/ design. The closet equipped with motion sensors, once you open the closet door the closet became illuminated; we used dimmable LED strip light inside. We used white oak wood floor planks with natural, polyurethane matte finish.
Moreover, we installed new baseboard, door and window casing molding, wall picture molding and crown molding in the kitchen. You be the judge and tell us how we did. We want to hear some feedback from you.
Basically, we built her new custom-made kitchen with lots of drawers, custom made living room closets with shelving units, custom bathroom vanity, custom build in unit with drawers in the lower part and doors in the upper section.
All units interiors were made of pre-finished maple and outside lacquer finished was matched with Benjamin Moor paint color with more glossy sheen. Overall, the project was finished with total client’s satisfaction.
 Green View Building & Design Company, Inc.
William Calhoun
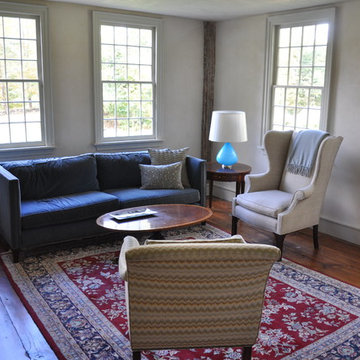
Large elegant formal and open concept medium tone wood floor and brown floor living room photo in New York with white walls, no fireplace and no tv
Large elegant formal and open concept medium tone wood floor and brown floor living room photo in New York with white walls, no fireplace and no tv
 Green Builders GRP LLC
Our client bought her apartment a while ago, since the place needed a renovation we were there to make her dream come true.
In this project we demolished the kitchen, the bathroom, we ripped out the old floors, we added new light fixtures, in some areas we added new gypsum wall boards, all walls were skim coated.
It was a one bedroom apartment with living room, one bathroom and kitchen.
In this case, we did not change the layout. Starting from the kitchen, we removed old cabinets, old appliances, old floor.
The new electrical panel had to be relocated to the hallway, it was in the kitchen previously behind the cabinets, in accordance with the local laws, it could not stay there.
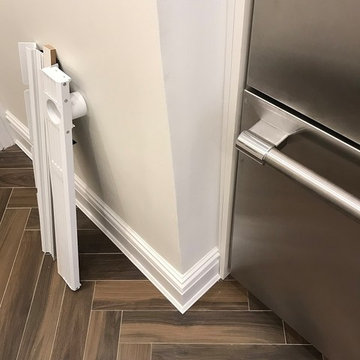
In the kitchen remodeling our client got beautiful custom made white shaker style cabinet fronts with some special detail, beautiful white Carrera stone counters, grey subway tiles in the backsplash, under mount dimmable cabinet LED light, ceiling slim recessed dimmable LED lighting, the new tiled niche under the window, the tiled floor that was set in herringbone pattern and stainless steel appliances.
In the bathroom, the old bathtub stayed in its place, we only had to resurface it.
New white glossy subway tiles were installed on the walls. We built for her custom made bathroom vanity and medicine cabinet. On the ceiling, we added slim recessed dimmable LED light and one light above the medicine cabinet.
In the living room, we installed new gypsum wall boards on the ceiling and on the wall due to severe cracks. On one of the walls, we added two beautiful wall sconces. In the bedroom we built custom made closet with four doors; the closet interior was made of walnut veneer, the closet doors, as well as the rest of the new doors within the apartment, were fabricated in the same style/ design. The closet equipped with motion sensors, once you open the closet door the closet became illuminated; we used dimmable LED strip light inside. We used white oak wood floor planks with natural, polyurethane matte finish.
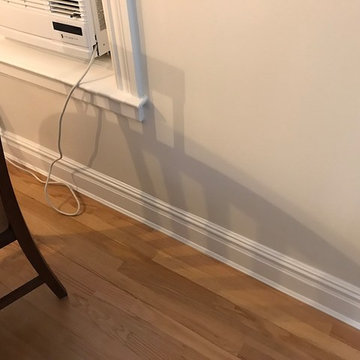
Moreover, we installed new baseboard, door and window casing molding, wall picture molding and crown molding in the kitchen. You be the judge and tell us how we did. We want to hear some feedback from you.
Basically, we built her new custom-made kitchen with lots of drawers, custom made living room closets with shelving units, custom bathroom vanity, custom build in unit with drawers in the lower part and doors in the upper section.
All units interiors were made of pre-finished maple and outside lacquer finished was matched with Benjamin Moor paint color with more glossy sheen. Overall, the project was finished with total client’s satisfaction.
 Green Builders GRP LLC
Our client bought her apartment a while ago, since the place needed a renovation we were there to make her dream come true.
In this project we demolished the kitchen, the bathroom, we ripped out the old floors, we added new light fixtures, in some areas we added new gypsum wall boards, all walls were skim coated.
It was a one bedroom apartment with living room, one bathroom and kitchen.
In this case, we did not change the layout. Starting from the kitchen, we removed old cabinets, old appliances, old floor.
The new electrical panel had to be relocated to the hallway, it was in the kitchen previously behind the cabinets, in accordance with the local laws, it could not stay there.
In the kitchen remodeling our client got beautiful custom made white shaker style cabinet fronts with some special detail, beautiful white Carrera stone counters, grey subway tiles in the backsplash, under mount dimmable cabinet LED light, ceiling slim recessed dimmable LED lighting, the new tiled niche under the window, the tiled floor that was set in herringbone pattern and stainless steel appliances.
In the bathroom, the old bathtub stayed in its place, we only had to resurface it.
New white glossy subway tiles were installed on the walls. We built for her custom made bathroom vanity and medicine cabinet. On the ceiling, we added slim recessed dimmable LED light and one light above the medicine cabinet.
In the living room, we installed new gypsum wall boards on the ceiling and on the wall due to severe cracks. On one of the walls, we added two beautiful wall sconces. In the bedroom we built custom made closet with four doors; the closet interior was made of walnut veneer, the closet doors, as well as the rest of the new doors within the apartment, were fabricated in the same style/ design. The closet equipped with motion sensors, once you open the closet door the closet became illuminated; we used dimmable LED strip light inside. We used white oak wood floor planks with natural, polyurethane matte finish.
Moreover, we installed new baseboard, door and window casing molding, wall picture molding and crown molding in the kitchen. You be the judge and tell us how we did. We want to hear some feedback from you.
Basically, we built her new custom-made kitchen with lots of drawers, custom made living room closets with shelving units, custom bathroom vanity, custom build in unit with drawers in the lower part and doors in the upper section.
All units interiors were made of pre-finished maple and outside lacquer finished was matched with Benjamin Moor paint color with more glossy sheen. Overall, the project was finished with total client’s satisfaction.
 Lucien Allaire Design
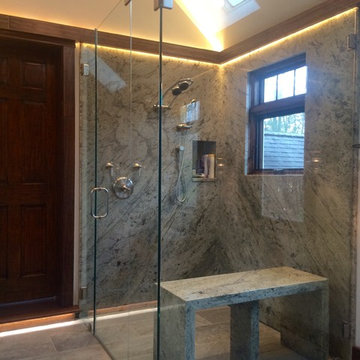
Through the frameless, star fire glass shower surround you see the granite slabs which form the walls of the shower. With it's heated tile floor and custom granite bench it is simple and elegant in it's design. The beam details conceal the elegant lighting which skims the granite walls with light. The warm wood of the custom window is marine varnished.
Photo by Lucien Allaire

Sponsored
Sunbury, OH

J.Holderby - Renovations
Franklin County's Leading General Contractors - 2X Best of Houzz!
 Green Builders GRP LLC

Our client bought her apartment a while ago, since the place needed a renovation we were there to make her dream come true.
In this project we demolished the kitchen, the bathroom, we ripped out the old floors, we added new light fixtures, in some areas we added new gypsum wall boards, all walls were skim coated.
It was a one bedroom apartment with living room, one bathroom and kitchen.
In this case, we did not change the layout. Starting from the kitchen, we removed old cabinets, old appliances, old floor.
The new electrical panel had to be relocated to the hallway, it was in the kitchen previously behind the cabinets, in accordance with the local laws, it could not stay there.
In the kitchen remodeling our client got beautiful custom made white shaker style cabinet fronts with some special detail, beautiful white Carrera stone counters, grey subway tiles in the backsplash, under mount dimmable cabinet LED light, ceiling slim recessed dimmable LED lighting, the new tiled niche under the window, the tiled floor that was set in herringbone pattern and stainless steel appliances.
In the bathroom, the old bathtub stayed in its place, we only had to resurface it.
New white glossy subway tiles were installed on the walls. We built for her custom made bathroom vanity and medicine cabinet. On the ceiling, we added slim recessed dimmable LED light and one light above the medicine cabinet.
In the living room, we installed new gypsum wall boards on the ceiling and on the wall due to severe cracks. On one of the walls, we added two beautiful wall sconces. In the bedroom we built custom made closet with four doors; the closet interior was made of walnut veneer, the closet doors, as well as the rest of the new doors within the apartment, were fabricated in the same style/ design. The closet equipped with motion sensors, once you open the closet door the closet became illuminated; we used dimmable LED strip light inside. We used white oak wood floor planks with natural, polyurethane matte finish.
Moreover, we installed new baseboard, door and window casing molding, wall picture molding and crown molding in the kitchen. You be the judge and tell us how we did. We want to hear some feedback from you.
Basically, we built her new custom-made kitchen with lots of drawers, custom made living room closets with shelving units, custom bathroom vanity, custom build in unit with drawers in the lower part and doors in the upper section.
All units interiors were made of pre-finished maple and outside lacquer finished was matched with Benjamin Moor paint color with more glossy sheen. Overall, the project was finished with total client’s satisfaction.
 Green Builders GRP LLC
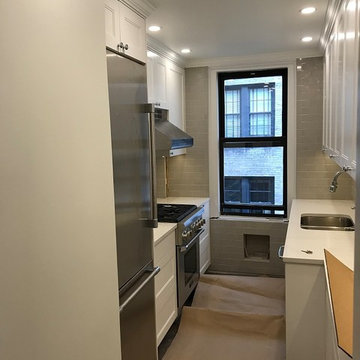
Our client bought her apartment a while ago, since the place needed a renovation we were there to make her dream come true.
In this project we demolished the kitchen, the bathroom, we ripped out the old floors, we added new light fixtures, in some areas we added new gypsum wall boards, all walls were skim coated.
It was a one bedroom apartment with living room, one bathroom and kitchen.
In this case, we did not change the layout. Starting from the kitchen, we removed old cabinets, old appliances, old floor.
The new electrical panel had to be relocated to the hallway, it was in the kitchen previously behind the cabinets, in accordance with the local laws, it could not stay there.
In the kitchen remodeling our client got beautiful custom made white shaker style cabinet fronts with some special detail, beautiful white Carrera stone counters, grey subway tiles in the backsplash, under mount dimmable cabinet LED light, ceiling slim recessed dimmable LED lighting, the new tiled niche under the window, the tiled floor that was set in herringbone pattern and stainless steel appliances.
In the bathroom, the old bathtub stayed in its place, we only had to resurface it.
New white glossy subway tiles were installed on the walls. We built for her custom made bathroom vanity and medicine cabinet. On the ceiling, we added slim recessed dimmable LED light and one light above the medicine cabinet.
In the living room, we installed new gypsum wall boards on the ceiling and on the wall due to severe cracks. On one of the walls, we added two beautiful wall sconces. In the bedroom we built custom made closet with four doors; the closet interior was made of walnut veneer, the closet doors, as well as the rest of the new doors within the apartment, were fabricated in the same style/ design. The closet equipped with motion sensors, once you open the closet door the closet became illuminated; we used dimmable LED strip light inside. We used white oak wood floor planks with natural, polyurethane matte finish.
Moreover, we installed new baseboard, door and window casing molding, wall picture molding and crown molding in the kitchen. You be the judge and tell us how we did. We want to hear some feedback from you.
Basically, we built her new custom-made kitchen with lots of drawers, custom made living room closets with shelving units, custom bathroom vanity, custom build in unit with drawers in the lower part and doors in the upper section.
All units interiors were made of pre-finished maple and outside lacquer finished was matched with Benjamin Moor paint color with more glossy sheen. Overall, the project was finished with total client’s satisfaction.
 Green Builders GRP LLC
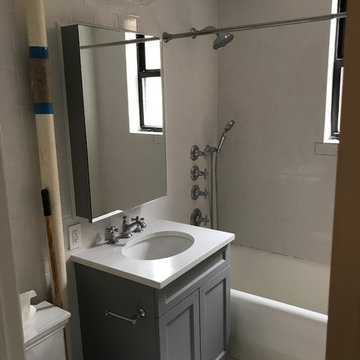
Our client bought her apartment a while ago, since the place needed a renovation we were there to make her dream come true.
In this project we demolished the kitchen, the bathroom, we ripped out the old floors, we added new light fixtures, in some areas we added new gypsum wall boards, all walls were skim coated.
It was a one bedroom apartment with living room, one bathroom and kitchen.
In this case, we did not change the layout. Starting from the kitchen, we removed old cabinets, old appliances, old floor.
The new electrical panel had to be relocated to the hallway, it was in the kitchen previously behind the cabinets, in accordance with the local laws, it could not stay there.
In the kitchen remodeling our client got beautiful custom made white shaker style cabinet fronts with some special detail, beautiful white Carrera stone counters, grey subway tiles in the backsplash, under mount dimmable cabinet LED light, ceiling slim recessed dimmable LED lighting, the new tiled niche under the window, the tiled floor that was set in herringbone pattern and stainless steel appliances.
In the bathroom, the old bathtub stayed in its place, we only had to resurface it.
New white glossy subway tiles were installed on the walls. We built for her custom made bathroom vanity and medicine cabinet. On the ceiling, we added slim recessed dimmable LED light and one light above the medicine cabinet.
In the living room, we installed new gypsum wall boards on the ceiling and on the wall due to severe cracks. On one of the walls, we added two beautiful wall sconces. In the bedroom we built custom made closet with four doors; the closet interior was made of walnut veneer, the closet doors, as well as the rest of the new doors within the apartment, were fabricated in the same style/ design. The closet equipped with motion sensors, once you open the closet door the closet became illuminated; we used dimmable LED strip light inside. We used white oak wood floor planks with natural, polyurethane matte finish.
Moreover, we installed new baseboard, door and window casing molding, wall picture molding and crown molding in the kitchen. You be the judge and tell us how we did. We want to hear some feedback from you.
Basically, we built her new custom-made kitchen with lots of drawers, custom made living room closets with shelving units, custom bathroom vanity, custom build in unit with drawers in the lower part and doors in the upper section.
All units interiors were made of pre-finished maple and outside lacquer finished was matched with Benjamin Moor paint color with more glossy sheen. Overall, the project was finished with total client’s satisfaction.
 New Era Builders Inc
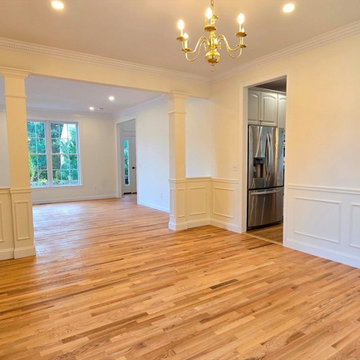
The 30-year-old white oak hardwood floors were masterfully refinished to restore their original beauty, now gleaming with a brand-new allure. Recessed lighting was seamlessly installed, providing a warm, modern ambiance while highlighting every detail of the room. Adding an extra touch of sophistication, wainscoting was incorporated, enhancing the elegance and charm of the space. To ensure a flawless finish, all the walls and ceilings were meticulously skim-coated, eliminating imperfections and creating a smooth canvas. Finally, a fresh coat of paint was applied throughout, revitalizing the room with a cohesive and polished look that feels both timeless and refreshed.

Sponsored
Fredericksburg, OH

High Point Cabinets
Columbus' Experienced Custom Cabinet Builder | 4x Best of Houzz Winner
 Green View Building & Design Company, Inc.
Will Calhoun - photo
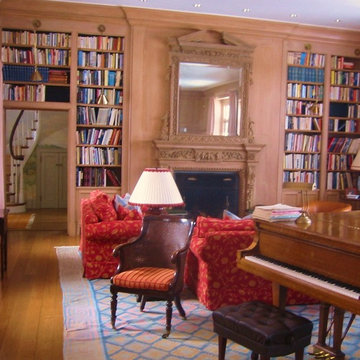
The core of this elegant home is the Great Room. A disastrous fire gutted the two bedroom suites and connecting hallway with it's window seats, linen storage, attic access, and book shelves above the room. The fire also spread into the adjacent bedroom wings and destroyed the roof system. The water and smoke damage was extensive. What we see here is a full recovery and a reflection of what became the homes 'best history'.
 dirzobriceno@gmail.com
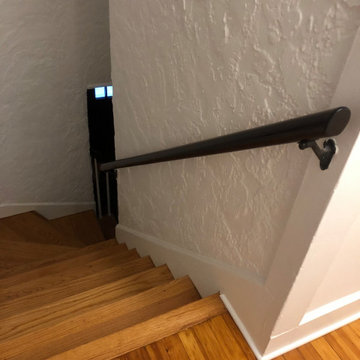
A young couple from New York decided to move to the peaceful area of Stamford. They bought a house that needed the love and vision of my clients. We removed the wallpaper and applied a skim coat of plaster to the entire upper area of the house to resurface the walls that had been poorly treated over time and were hidden beneath the wallpaper. It was an intense and careful job because the walls are made of plaster, a type of material used over 40 years ago. We covered areas like the floor and other details that should not be damaged or painted.
 Rockwell Solutions
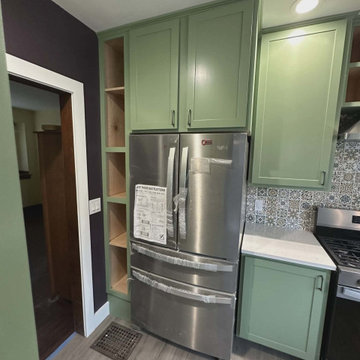
This project was a complete transformation of a dated kitchen into a warm, functional modern cottage–inspired space with custom cabinetry designed specifically for the layout of the home.
To improve the flow and usability of the space, several structural adjustments were made. The bathroom door, kitchen-to-dining room doorway, and back entry door were all reworked to create a more cohesive layout and improve circulation through the kitchen.
All cabinetry was custom built to maximize storage and make full use of the available space. The sage green shaker-style cabinets provide a soft, timeless color that complements the home while giving the kitchen a fresh new character.
The ceilings were sanded and skim coated for a smooth finish, replacing the previous textured finish and creating a cleaner, more modern look throughout the room.
Additional work included installation of new flooring, tile backsplash, trim, and finishing details that tie the entire kitchen together. The patterned backsplash adds texture and visual interest while maintaining the warm, cottage-inspired aesthetic.
The countertop installation and plumbing work were completed by others, while the remainder of the renovation—including cabinetry, layout adjustments, flooring, drywall finishing, tile work, and trim—was performed as part of this project.
The result is a **dramatic transformation** that turned a dated kitchen into a bright, welcoming space with custom-built functionality and timeless style.
2