
Search results for "Skin additionally" in Home Design Ideas



 Wendy Glaister Interiors
Example of a transitional blue tile beige floor and single-sink bathroom design in Sacramento with shaker cabinets, blue cabinets, beige walls, an undermount sink, white countertops and a built-in vanity
 User
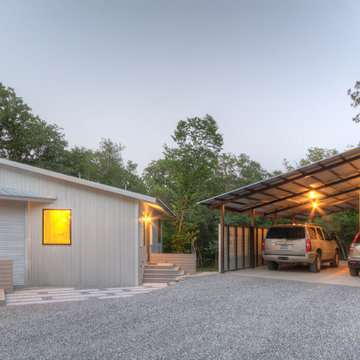
UserThe carport is a painted steel frame with a galvalume skin.
Garage - industrial two-car garage idea in Dallas
Garage - industrial two-car garage idea in Dallas
Find the right local pro for your project

 Sweetlake Interior Design LLC
Up the ante of your bachelor's retreat (and alternative rooms) aesthetic by adding a meticulously stylised cornice boards. The cornice boards in this house includes (2) different materials, an upholstered wood top molding and absolutely symmetrical handicraft on the curtains. Also, the (4) animal skin wing-backed chairs square measure superbly adorned with nail-heads that are carried throughout the design. This bachelor retreat features a stunning pendant and hand-tufted ottoman table. This house is warm and welcoming and perfect for intimate conversations amongst family and friends for years to come. Please take note - when using cornices, one should decide what proportion return is required. Return is the distance your material hangs away from the wall. Yes, this additionally affects the proportion. Usually, return is 3½ inches. However, larger or taller windows might need a deeper return to avoid the fabric from getting squashed against the wall. An example of a mid-sized transitional formal dining area in Houston, Texas with dark hardwood floors, more, however totally different, large damask wallpaper on the ceiling, (6) custom upholstered striped fabric, scroll back chairs surrounding a gorgeous, glass top dining table, chandelier, artwork and foliage pull this area along for a really elegant, yet masculine space. As for the guest chambers, we carried the inspiration from the bachelor retreat into the space and fabricated (2) more upholstered cornices and custom window treatments, bedding, pillows, upholstered (with nail-heads used in the dining area chairs) headboard, giant damask wallpaper and brown paint. Styling tips: (A) Use nail-heads on furnishings within the alternative rooms to display a reoccurring motif among the house. (B) Use a similar material from one amongst your upholstered furnishing items on the cornice board for visual uniformity. Photo by: Kenny Fenton



 Jennifer Kizzee Design
Example of a transitional 3/4 blue tile multicolored floor, single-sink and wood wall bathroom design in Houston with recessed-panel cabinets, gray cabinets, white walls, an undermount sink, quartz countertops, white countertops and a built-in vanity



Sponsored
Columbus, OH

Structural Remodeling
Franklin County's Heavy Timber Specialists | Best of Houzz 2020!

 bahdeebahdu
Inspiration for a contemporary formal and enclosed black floor living room remodel in Philadelphia with beige walls and a standard fireplace
 Adorned Homes | Katie Kurtz
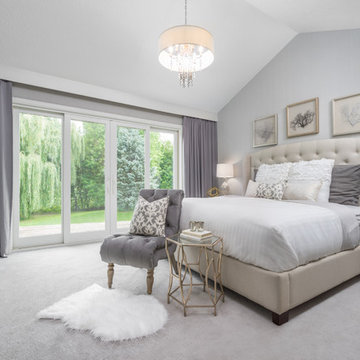
Bedroom - traditional carpeted bedroom idea in Minneapolis with gray walls

 TI Concepts, Corp | True Identity Concepts
Our European-style whole home project begins in the kitchen, with its arched entries, limewash walls, and elegant La Cornue CorneFé 110 range and combines old-world charm with modern amenities. To complete the design-build, we focused on functional and decorative elements that honor the space's character while adding layers of warmth and texture to the designed spaces.
Photos by Joshua Reeves
Interior Design by TI Concepts Corp | True Identity Concepts
Design-Build by Old World Craftsmen LLC

 Will Wick
Modern Living Room
Inspiration for a transitional formal and enclosed dark wood floor living room remodel in San Francisco with white walls, a brick fireplace and a standard fireplace
Inspiration for a transitional formal and enclosed dark wood floor living room remodel in San Francisco with white walls, a brick fireplace and a standard fireplace

 Barclay Butera Interiors
Bedroom - large coastal master carpeted bedroom idea in Orange County with white walls
 Brooks and Falotico Associates, Inc.
Jane Beiles
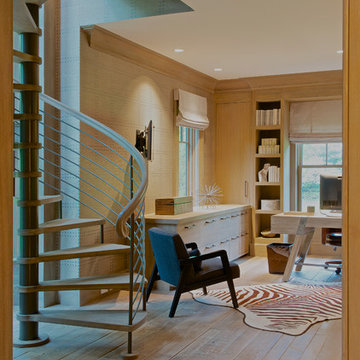
Inspiration for a mid-sized victorian freestanding desk light wood floor home office remodel in New York
Inspiration for a mid-sized victorian freestanding desk light wood floor home office remodel in New York



 Webber + Studio, Architects
Andrea Calo
Inspiration for a mid-sized contemporary master bedroom remodel in Austin with yellow walls
Inspiration for a mid-sized contemporary master bedroom remodel in Austin with yellow walls

 Signature Designs Kitchen | Bath | Interiors
Black and White bathroom with forest green vanity cabinets. Pullout storage organizers.
Inspiration for a mid-sized cottage master white tile and porcelain tile porcelain tile, white floor, single-sink and wallpaper bathroom remodel in Denver with recessed-panel cabinets, green cabinets, a two-piece toilet, white walls, an undermount sink, quartz countertops, a hinged shower door, white countertops and a built-in vanity
Inspiration for a mid-sized cottage master white tile and porcelain tile porcelain tile, white floor, single-sink and wallpaper bathroom remodel in Denver with recessed-panel cabinets, green cabinets, a two-piece toilet, white walls, an undermount sink, quartz countertops, a hinged shower door, white countertops and a built-in vanity

 Hufft
HufftThe gunmetal steel skin is expressed inside on the cabinet faces in the kitchen, and a view through the perforated metal skin is apparent.
Photography by Andrew Fabin

 Kriste Michelini Interiors
Thomas Kuoh
Mid-sized transitional built-in desk medium tone wood floor and brown floor craft room photo in San Francisco with gray walls
Mid-sized transitional built-in desk medium tone wood floor and brown floor craft room photo in San Francisco with gray walls

Sponsored
Columbus, OH
Structural Remodeling
Franklin County's Heavy Timber Specialists | Best of Houzz 2020!



 Le Belle Maison Interiors Inc.
Open concept kitchen - large transitional l-shaped light wood floor and brown floor open concept kitchen idea in Dallas with an undermount sink, beaded inset cabinets, white cabinets, quartzite countertops, white backsplash, ceramic backsplash, paneled appliances, an island and white countertops

 FOUR POINT DESIGN BUILD INC
DESIGN BUILD REMODEL | Vintage Bathroom Transformation | FOUR POINT DESIGN BUILD INC
This vintage inspired master bath remodel project is a FOUR POINT FAVORITE. A complete design-build gut and re-do, this charming space complete with swap meet finds, new custom pieces, reclaimed wood, and extraordinary fixtures is one of our most successful design solution projects.
THANK YOU HOUZZ and Becky Harris for FEATURING this very special PROJECT!!! See it here at http://www.houzz.com/ideabooks/23834088/list/old-hollywood-style-for-a-newly-redone-los-angeles-bath
Photography by Riley Jamison
AS SEEN IN
Houzz
Martha Stewart
1