
Search results for "Skin types" in Home Design Ideas
 Purple Cherry Architecture & Interiors
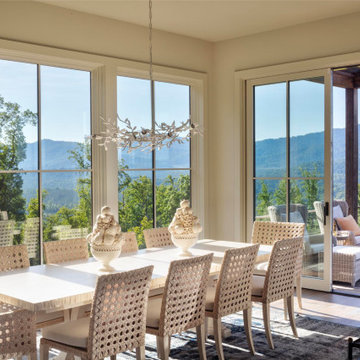
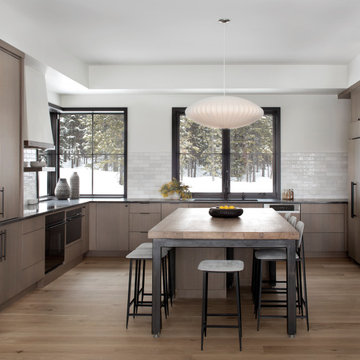
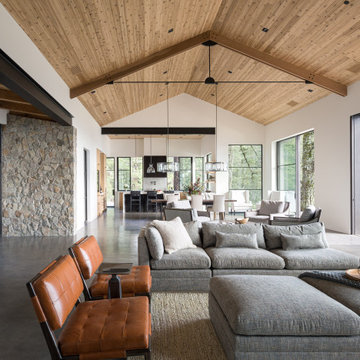
The dining room of the mountain home is completely connected to the rest of the main living spaces of the home. This thoughtful design ensures Cathy can paint in solitude or remain part of the household excitement-whether her husband is relaxing in the great room or enjoying a meal at the kitchen island or dining table.

 Modal Design
Benny Chan
Mid-sized trendy master beige tile and stone tile medium tone wood floor corner shower photo in Los Angeles with flat-panel cabinets, medium tone wood cabinets, an undermount tub, an undermount sink, a one-piece toilet and white walls
Mid-sized trendy master beige tile and stone tile medium tone wood floor corner shower photo in Los Angeles with flat-panel cabinets, medium tone wood cabinets, an undermount tub, an undermount sink, a one-piece toilet and white walls
 JMDG Architecture | Planning + Interiors
 Photography by Giovanni.
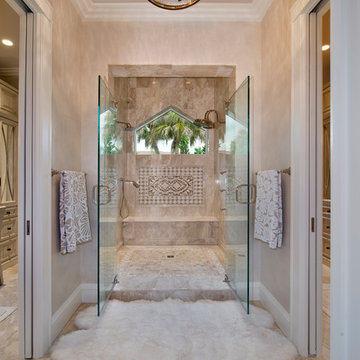
Large beach style master double shower photo in Miami
Large beach style master double shower photo in Miami
Find the right local pro for your project
 KraftMaster Renovations

Simple and elegant shower with white subway tile walls and marble herringbone niche with quartz shelving.
Photo by VLG Photography
Example of a mid-sized transitional master white tile and subway tile marble floor, white floor and double-sink alcove shower design in Newark with shaker cabinets, black cabinets, a two-piece toilet, white walls, an undermount sink, quartz countertops, a hinged shower door, white countertops, a niche and a built-in vanity
Example of a mid-sized transitional master white tile and subway tile marble floor, white floor and double-sink alcove shower design in Newark with shaker cabinets, black cabinets, a two-piece toilet, white walls, an undermount sink, quartz countertops, a hinged shower door, white countertops, a niche and a built-in vanity

 Fresh Remodel
Example of a large trendy master brown tile and porcelain tile porcelain tile bathroom design in Miami with a vessel sink, flat-panel cabinets and beige walls
 Luxe Nest
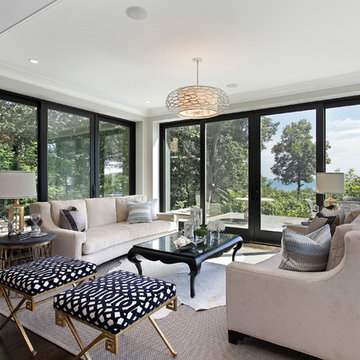
Transitional formal and open concept medium tone wood floor living room photo in Chicago with gray walls
 Clark Richardson Architects
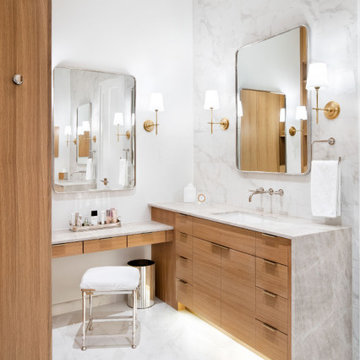
A subtle color palette and warm wood define the master bath vanities. Quiet sophistication and luxury at the double vanities prevails.
Inspiration for a mid-sized contemporary master white tile and porcelain tile ceramic tile, white floor, single-sink, shiplap ceiling and shiplap wall bathroom remodel in Austin with flat-panel cabinets, white cabinets, a two-piece toilet, white walls, an undermount sink, solid surface countertops, a hinged shower door, white countertops and a built-in vanity
Inspiration for a mid-sized contemporary master white tile and porcelain tile ceramic tile, white floor, single-sink, shiplap ceiling and shiplap wall bathroom remodel in Austin with flat-panel cabinets, white cabinets, a two-piece toilet, white walls, an undermount sink, solid surface countertops, a hinged shower door, white countertops and a built-in vanity


 Davida's Kitchen & Tiles

Living room - large contemporary formal and open concept light wood floor and beige floor living room idea in DC Metro with white walls, a standard fireplace, a wood fireplace surround and no tv




 Vincent Longo Custom Builders
Example of a large transitional formal and enclosed light wood floor and beige floor living room design in Atlanta with blue walls, a standard fireplace, a plaster fireplace and no tv

 Robert Elliott Custom Homes
Nathan Schroder Photography
BK Design Studio
Robert Elliott Custom Homes
Example of a transitional beige two-story stucco exterior home design in Dallas with a shingle roof and a gray roof
Example of a transitional beige two-story stucco exterior home design in Dallas with a shingle roof and a gray roof

 User
UserLarge beach style formal and open concept medium tone wood floor and brown floor living room photo in Other



 Will Wick
Modern Living Room
Inspiration for a transitional formal and enclosed dark wood floor living room remodel in San Francisco with white walls, a brick fireplace and a standard fireplace
Inspiration for a transitional formal and enclosed dark wood floor living room remodel in San Francisco with white walls, a brick fireplace and a standard fireplace
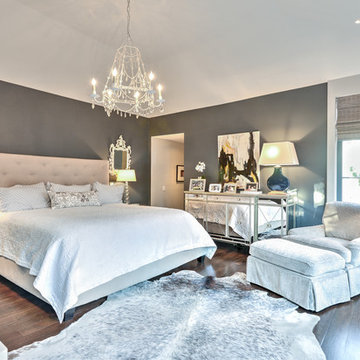
Bedroom - transitional master medium tone wood floor bedroom idea in Charleston with gray walls and no fireplace

 Signature Designs Kitchen | Bath | Interiors
Black and White bathroom with forest green vanity cabinets. Pullout storage organizers.
Inspiration for a mid-sized cottage master white tile and porcelain tile porcelain tile, white floor, single-sink and wallpaper bathroom remodel in Denver with recessed-panel cabinets, green cabinets, a two-piece toilet, white walls, an undermount sink, quartz countertops, a hinged shower door, white countertops and a built-in vanity
Inspiration for a mid-sized cottage master white tile and porcelain tile porcelain tile, white floor, single-sink and wallpaper bathroom remodel in Denver with recessed-panel cabinets, green cabinets, a two-piece toilet, white walls, an undermount sink, quartz countertops, a hinged shower door, white countertops and a built-in vanity



 Crowell + Co. Interiors
Brad + Jen Butcher
Family room library - large contemporary open concept medium tone wood floor and brown floor family room library idea in Nashville with gray walls
Family room library - large contemporary open concept medium tone wood floor and brown floor family room library idea in Nashville with gray walls
 David Kent Richardson Interior Design
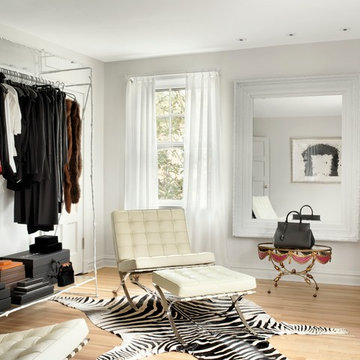
Example of a trendy women's light wood floor and beige floor walk-in closet design in St Louis
 Bark and Skins

Inspiration for a coastal 3/4 white tile and glass sheet bathroom remodel in Los Angeles with flat-panel cabinets, light wood cabinets, blue walls, a drop-in sink and a one-piece toilet
1