
Search results for "Skin types" in Home Design Ideas
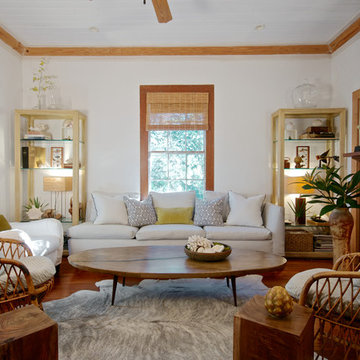
 Starr Sanford Design
Wally Sears, Julia Starr Sanford, Mark David Major
Inspiration for a coastal formal and enclosed medium tone wood floor living room remodel in Jacksonville with white walls and a standard fireplace
Inspiration for a coastal formal and enclosed medium tone wood floor living room remodel in Jacksonville with white walls and a standard fireplace
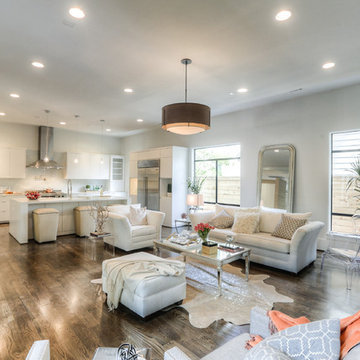
 Masa Studio Architects
Example of a large trendy open concept dark wood floor and brown floor family room design in Houston with white walls, a ribbon fireplace, a stone fireplace and no tv

 Vincent Longo Custom Builders
Large transitional formal and enclosed light wood floor and brown floor living room photo in Atlanta with blue walls, a standard fireplace, a plaster fireplace and no tv
Find the right local pro for your project

 Steel Feather Interiors & SHOPsteelfeathers
LANIER PICTURES
Example of a mid-sized eclectic guest bedroom design in Austin with brown walls and no fireplace
Example of a mid-sized eclectic guest bedroom design in Austin with brown walls and no fireplace
 TATUM BROWN CUSTOM HOMES
Tatum Brown Custom Homes {Architect: William Briggs} {Designer: Mary Beth Wagner of Avrea Wagner} {Photography: Stephen Karlisch}
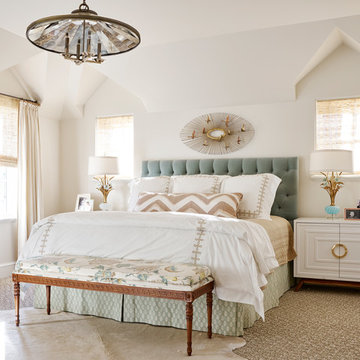
Transitional master carpeted bedroom photo in Dallas with beige walls
Transitional master carpeted bedroom photo in Dallas with beige walls
 Luxe Nest
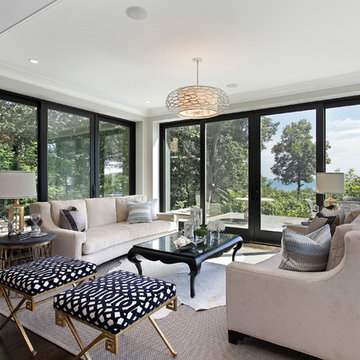
Transitional formal and open concept medium tone wood floor living room photo in Chicago with gray walls
 Chairma Design Group
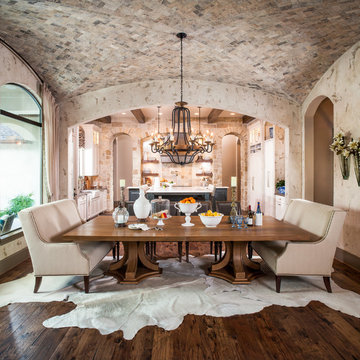
Kitchen/dining room combo - mid-sized rustic medium tone wood floor and brown floor kitchen/dining room combo idea in Houston with beige walls and no fireplace

Sponsored
Columbus, OH

Hope Restoration & General Contracting
Columbus Design-Build, Kitchen & Bath Remodeling, Historic Renovations
 Dyna Builders
Aaron Leitz Photography
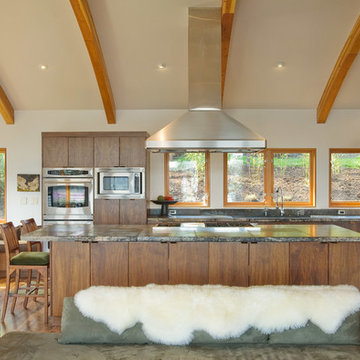
Open concept kitchen - contemporary open concept kitchen idea in Seattle with flat-panel cabinets, dark wood cabinets and stainless steel appliances
Open concept kitchen - contemporary open concept kitchen idea in Seattle with flat-panel cabinets, dark wood cabinets and stainless steel appliances
 Impeccable Designs

Inspiration for a mid-sized victorian formal and enclosed medium tone wood floor and blue floor living room remodel in New York with brown walls, no tv and no fireplace

 Carriage Lane Design-Build Inc.
Photography: Stephani Buchman
Floral: Bluebird Event Design
Inspiration for a mid-sized contemporary master dark wood floor and brown floor bedroom remodel in Toronto with gray walls and no fireplace
Inspiration for a mid-sized contemporary master dark wood floor and brown floor bedroom remodel in Toronto with gray walls and no fireplace
 User
UserStephani Buchman Photography

Transitional galley medium tone wood floor eat-in kitchen photo in Toronto with an undermount sink, shaker cabinets, white cabinets, gray backsplash, matchstick tile backsplash, stainless steel appliances and an island
Transitional galley medium tone wood floor eat-in kitchen photo in Toronto with an undermount sink, shaker cabinets, white cabinets, gray backsplash, matchstick tile backsplash, stainless steel appliances and an island
 memararchitects

Mid-sized transitional enclosed medium tone wood floor and brown floor living room library photo in Toronto with beige walls, no fireplace and no tv
 PlaidFox Studio

Small trendy galley light wood floor and brown floor enclosed kitchen photo in Other with flat-panel cabinets, light wood cabinets, solid surface countertops, white backsplash, stainless steel appliances and a double-bowl sink



 Hakwood
Inspiration for a contemporary master dark wood floor bedroom remodel in Chicago with white walls
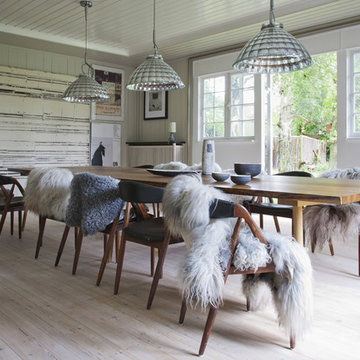
 Raul Candales
Fotografía: Raul Candales
Estilismo: Susana Ocaña
Example of a large danish light wood floor enclosed dining room design in Barcelona with gray walls and no fireplace
Example of a large danish light wood floor enclosed dining room design in Barcelona with gray walls and no fireplace

 Tanya Collins Design Inc.
Gordon King Photography
Staircase - traditional wooden u-shaped staircase idea in Ottawa with painted risers
Staircase - traditional wooden u-shaped staircase idea in Ottawa with painted risers
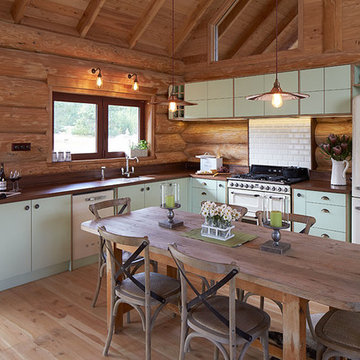
 Inside Vision
Mid-sized mountain style l-shaped light wood floor eat-in kitchen photo in Christchurch with a drop-in sink, flat-panel cabinets, green cabinets, wood countertops, white backsplash, ceramic backsplash, white appliances and no island

Sponsored
Sunbury, OH

J.Holderby - Renovations
Franklin County's Leading General Contractors - 2X Best of Houzz!

 Jill Greaves Design
Jill Greaves Design in collaboration with Omar Gandhi Architect. A multi-level, residential retreat complete with full-length cathedral ceiling, hardwood floors and panorama views. A central hearth, clad in natural stone brings warmth and intimacy to this open-concept living area. Custom mill work provides hidden storage space, and helps keeps things easy and breasy for the owners.
Photography: Greg Richardson
Architecture: Omar Gandhi Architect
Contractor: DJ MacLean & Sons Carpentry Ltd.
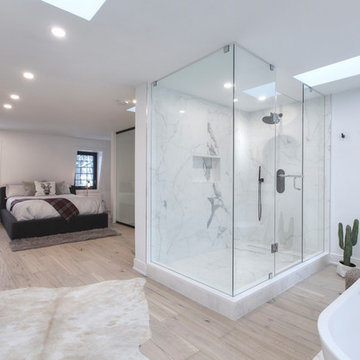
 Contempo Studio
Bathroom - contemporary master light wood floor and beige floor bathroom idea in Toronto with white walls and a hinged shower door
 User
UserExample of a large trendy master white tile double-sink and white floor bathroom design in Vancouver with flat-panel cabinets, light wood cabinets, a hinged shower door, white countertops, a floating vanity, a one-piece toilet and white walls
9