
Search results for "Skin types" in Home Design Ideas

 Tina Mellino- ZIA INTERIORS
Inspiration for a huge mediterranean galley dark wood floor and brown floor seated home bar remodel in Phoenix with raised-panel cabinets, dark wood cabinets and mirror backsplash

 Urrutia Design
URRUTIA DESIGN
Photography by Matt Sartain
Example of a large transitional women's carpeted walk-in closet design in San Francisco with raised-panel cabinets and white cabinets
Example of a large transitional women's carpeted walk-in closet design in San Francisco with raised-panel cabinets and white cabinets


Find the right local pro for your project
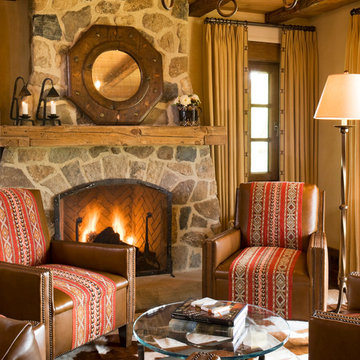
 Andre Pierce Architecture
Guest Room
Photo: David O Marlow
Example of a mountain style enclosed living room design in San Francisco with a standard fireplace and a stone fireplace
Example of a mountain style enclosed living room design in San Francisco with a standard fireplace and a stone fireplace
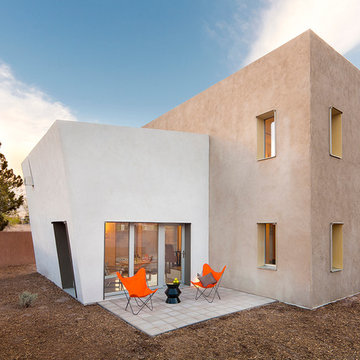
 WAMO Studio Architects
Amadeus Leitner
Example of a large trendy beige two-story stucco exterior home design in Albuquerque
Example of a large trendy beige two-story stucco exterior home design in Albuquerque

 TOLO Architecture
Located on an extraordinary hillside site above the San Fernando Valley, the Sherman Residence was designed to unite indoors and outdoors. The house is made up of as a series of board-formed concrete, wood and glass pavilions connected via intersticial gallery spaces that together define a central courtyard. From each room one can see the rich and varied landscape, which includes indigenous large oaks, sycamores, “working” plants such as orange and avocado trees, palms and succulents. A singular low-slung wood roof with deep overhangs shades and unifies the overall composition.
CLIENT: Jerry & Zina Sherman
PROJECT TEAM: Peter Tolkin, John R. Byram, Christopher Girt, Craig Rizzo, Angela Uriu, Eric Townsend, Anthony Denzer
ENGINEERS: Joseph Perazzelli (Structural), John Ott & Associates (Civil), Brian A. Robinson & Associates (Geotechnical)
LANDSCAPE: Wade Graham Landscape Studio
CONSULTANTS: Tree Life Concern Inc. (Arborist), E&J Engineering & Energy Designs (Title-24 Energy)
GENERAL CONTRACTOR: A-1 Construction
PHOTOGRAPHER: Peter Tolkin, Grant Mudford
AWARDS: 2001 Excellence Award Southern California Ready Mixed Concrete Association

 Douglah Designs
This traditional renovation project by our Lafayette studio was a joy to work on. The entryway sets the tone with its grandeur and sophistication, boasting a warm and welcoming ambiance that's perfect for greeting guests. The bedrooms are peaceful retreats, featuring a cozy and comfortable atmosphere ideal for rest and relaxation.
The family room exudes elegance and charm, creating a space that's ideal for both entertaining and unwinding. The dining room is designed for gathering with loved ones, with its tasteful decor and comfortable seating. The bathrooms, with luxurious amenities and a serene atmosphere, promotes relaxation and rejuvenation.
The kitchen is a chef's dream, with its top-of-the-line appliances, high-quality finishes, and ample counter space for meal prep. The laundry room is both functional and stylish, making this household task a breeze. Whether you're hosting a dinner party or simply spending a cozy night in, this traditional renovation project has everything you need to live comfortably and luxuriously.


 Collaborative Design
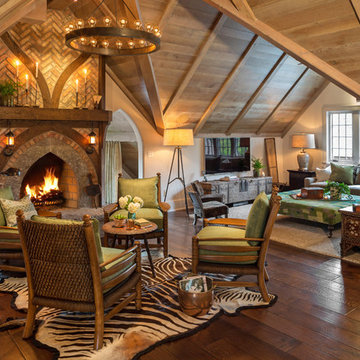
The chairs located around the fireplace are Stanford Kyle Chairs. Fabric being used: Schumacher and wood finish: Salem
photo by Doug Edmunds
Inspiration for a small eclectic open concept family room remodel in Milwaukee with a standard fireplace
Inspiration for a small eclectic open concept family room remodel in Milwaukee with a standard fireplace
 Noha Hassan Designs
Mark Roskams
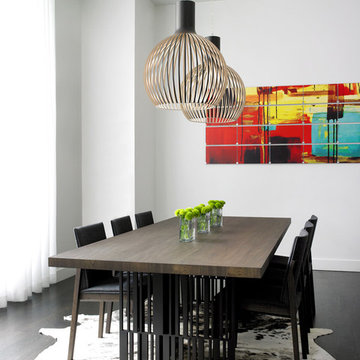
Kitchen/dining room combo - large contemporary dark wood floor and brown floor kitchen/dining room combo idea in New York with white walls
Kitchen/dining room combo - large contemporary dark wood floor and brown floor kitchen/dining room combo idea in New York with white walls
 THE VILLAGE WORKSHOP INC

Seated home bar - traditional u-shaped seated home bar idea in Cincinnati with recessed-panel cabinets, dark wood cabinets, wood countertops, wood backsplash and brown countertops
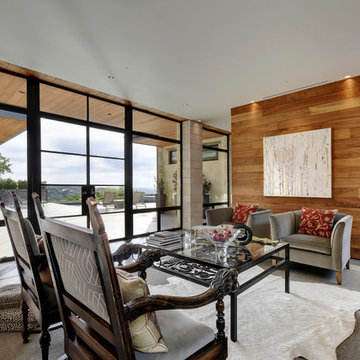
Inspiration for a contemporary formal and enclosed concrete floor living room remodel in Austin with beige walls
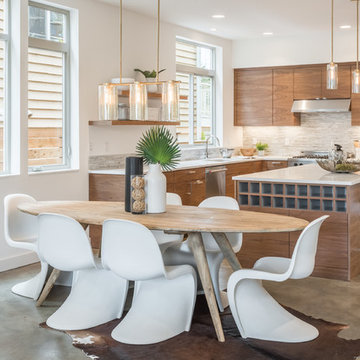
 Seattle Home Savvy
Inspiration for a contemporary concrete floor and gray floor great room remodel in Seattle with white walls

 Melissa Clark Interiors
Transitional open concept dark wood floor and brown floor living room photo in Austin with gray walls

Sponsored
Sunbury, OH

J.Holderby - Renovations
Franklin County's Leading General Contractors - 2X Best of Houzz!
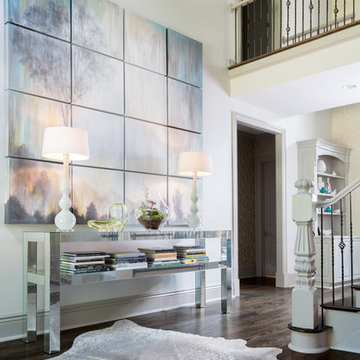
 Patrick Heagney Photography
©Patrick Heagney Photography
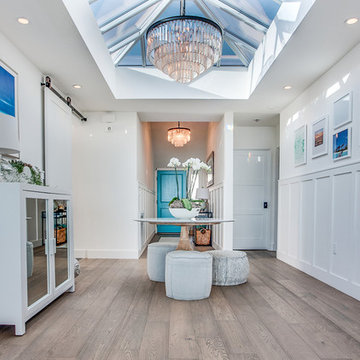
Example of a transitional dark wood floor foyer design in Atlanta with white walls
Example of a transitional dark wood floor foyer design in Atlanta with white walls

 Bates Masi Architects LLC
Bates Masi + Architects
Inspiration for a mid-sized contemporary master white tile and mosaic tile medium tone wood floor doorless shower remodel in New York with white cabinets, flat-panel cabinets and an undermount sink
Inspiration for a mid-sized contemporary master white tile and mosaic tile medium tone wood floor doorless shower remodel in New York with white cabinets, flat-panel cabinets and an undermount sink
 Frontier Custom Builders
Spacecrafting Photography

Bathroom - traditional master gray tile and white tile white floor bathroom idea in Minneapolis with recessed-panel cabinets, white cabinets, white walls, an undermount sink, a hinged shower door and white countertops
Bathroom - traditional master gray tile and white tile white floor bathroom idea in Minneapolis with recessed-panel cabinets, white cabinets, white walls, an undermount sink, a hinged shower door and white countertops


 Knock Architecture and Design

Enclosed dining room - mid-sized contemporary light wood floor and beige floor enclosed dining room idea in San Francisco with white walls

 ToadnWillow
Laura Mettler
Inspiration for a large rustic open concept light wood floor and brown floor family room remodel in Other with beige walls, no fireplace and a media wall
Inspiration for a large rustic open concept light wood floor and brown floor family room remodel in Other with beige walls, no fireplace and a media wall
 Bark and Skins
tepee

Example of a beach style gender-neutral medium tone wood floor kids' room design in Los Angeles with blue walls
Example of a beach style gender-neutral medium tone wood floor kids' room design in Los Angeles with blue walls
6