
Search results for "Skin tone" in Home Design Ideas

 Ann Lowengart Interiors
Originally a fireplace, we remodeled the kitchen to include an inset bar in rich macassar ebony and lined Flavor Paper’s Monaco gold foil wallpaper. The bar includes a mini fridge and wine refrigerator for easy access to beverages.
 BRENT SILVER CONSTRUCTION
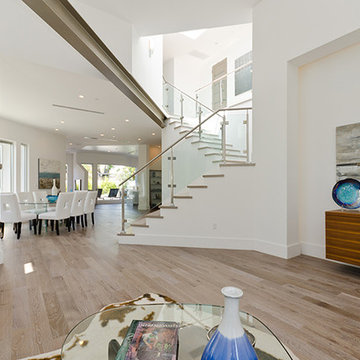
Inspiration for a large modern formal and open concept light wood floor and beige floor living room remodel in Los Angeles with white walls, a corner fireplace and no tv

 Janice Peters, Distinctive Decor
This eclectic bedroom has a fresh clean feel because of the white bedding and light paint color. All the furniture pieces are different in wood tone and style which make this room eclectic. The custom headboard has square tufts adding a more modern style to the usual "traditional" diamond tufts.
Photographed by Virginia Dudasik
Find the right local pro for your project

 TI Concepts, Corp | True Identity Concepts
Our European-style whole home project begins in the kitchen, with its arched entries, limewash walls, and elegant La Cornue CorneFé 110 range and combines old-world charm with modern amenities. To complete the design-build, we focused on functional and decorative elements that honor the space's character while adding layers of warmth and texture to the designed spaces.
Photos by Joshua Reeves
Interior Design by TI Concepts Corp | True Identity Concepts
Design-Build by Old World Craftsmen LLC


 BI DESIGN STUDIO
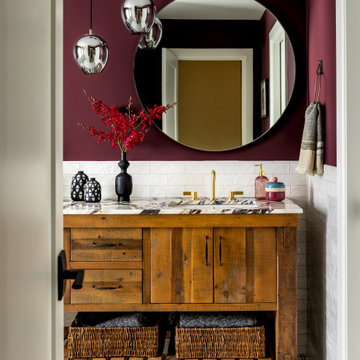
A serene and spa master bathroom design achieved with natural tones and textures. Large format porcelain tiles with linear movements of creams, grey and browns are the perfect setting for the luxurious free-standing bathtub. The three dimensional limestone square modules create the visual interest of the accent wall behind the tub. Floating vanities with clean contemporary lines are framed by wood grained panels in deep natural tones. Brass and polished nickel hardware and lighting details punctuate the subtle color scheme. Quiet and tranquility are the inspiration key words of this master bathroom retreat.
 A HOUSE BY THE LAKE INTERIORS

Example of a beach style formal and enclosed living room design in Charlotte with beige walls and a standard fireplace


 Matthew Rachman Gallery
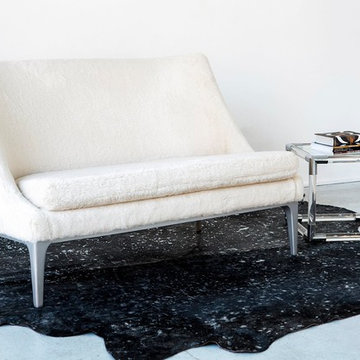
Living room - small modern formal and open concept concrete floor and gray floor living room idea in Chicago with white walls, no fireplace and no tv

 Modern Nest
This home was a sweet 30's bungalow in the West Hollywood area. We flipped the kitchen and the dining room to allow access to the ample backyard.
The design of the space was inspired by Manhattan's pre war apartments, refined and elegant.
The back splash is a striped marble tile and the rounded open shelving softens the edge and is what you would find in a 30's style home.
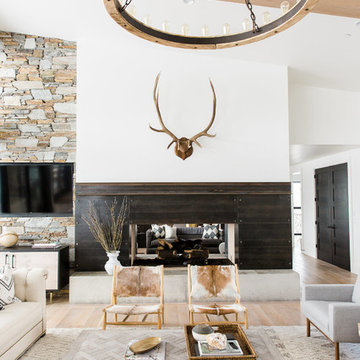
 Studio McGee
Shop the Look, See the Photo Tour here: https://www.studio-mcgee.com/studioblog/2016/4/4/modern-mountain-home-tour
Watch the Webisode: https://www.youtube.com/watch?v=JtwvqrNPjhU
Travis J Photography
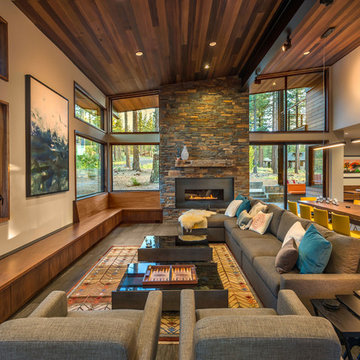
 sagemodern
Vance Fox
Inspiration for a rustic open concept dark wood floor living room remodel in Sacramento with beige walls and a ribbon fireplace
Inspiration for a rustic open concept dark wood floor living room remodel in Sacramento with beige walls and a ribbon fireplace
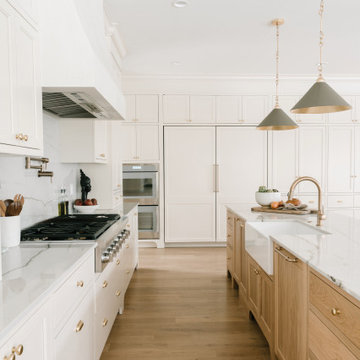
 Sadie & Co
Large transitional galley light wood floor and brown floor eat-in kitchen photo in Salt Lake City with a farmhouse sink, beaded inset cabinets, light wood cabinets, marble countertops, white backsplash, marble backsplash, paneled appliances, two islands and white countertops
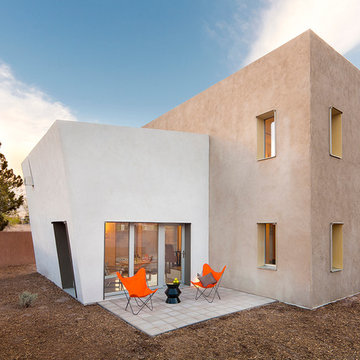
 WAMO Studio Architects
Amadeus Leitner
Example of a large trendy beige two-story stucco exterior home design in Albuquerque
Example of a large trendy beige two-story stucco exterior home design in Albuquerque

Sponsored
Plain City, OH

Kuhns Contracting, Inc.
Central Ohio's Trusted Home Remodeler Specializing in Kitchens & Baths


 Akar ARchiTecture
Farshid Assassi
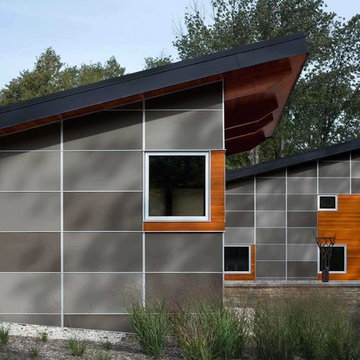
Example of a large trendy one-story wood exterior home design in Cedar Rapids with a shed roof
Example of a large trendy one-story wood exterior home design in Cedar Rapids with a shed roof
 Concepts In Concrete
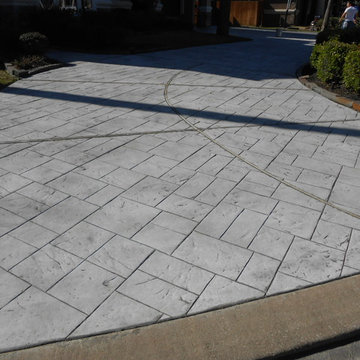
Inspiration for a mid-sized traditional front yard concrete paver driveway in Houston.
 EL & EL Wood Products Corp.
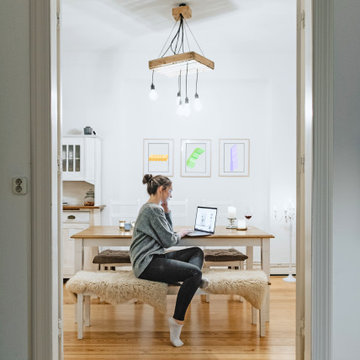
Scandinavian design is an off-shoot of the mid-century modern movement. It plays with organic, simple, contemporary, and functional materials. Also, it's a clean, versatile aesthetic for your home. Normally you will have white or gray tones as the foundation colors. Create a great entryway like this one with 145MUL and 162MUL. Don't be afraid to mix mouldings!

Sponsored
Sunbury, OH

J.Holderby - Renovations
Franklin County's Leading General Contractors - 2X Best of Houzz!

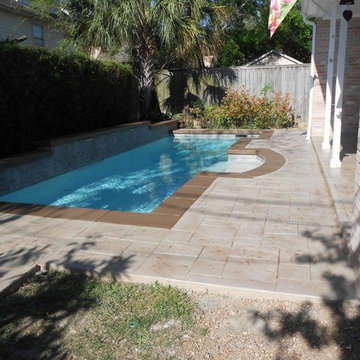 Concepts In Concrete
Example of a mid-sized trendy backyard concrete paver and custom-shaped pool design in Houston

 JAUREGUI Architecture Interiors Construction
Patio - mediterranean tile patio idea in Austin with a roof extension
3