
Search results for "Skin types" in Home Design Ideas
 User

UserExample of a large minimalist gender-neutral dark wood floor kids' room design in Los Angeles with multicolored walls
 Asher Custom Homes

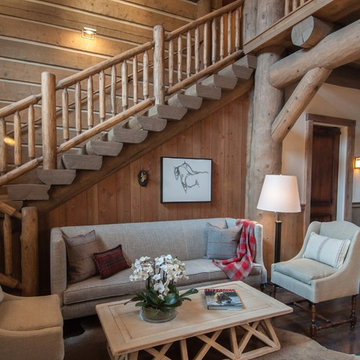
Bedroom - large rustic master medium tone wood floor bedroom idea in Denver with a corner fireplace, a stone fireplace and white walls
 Cathie Hong Interiors
This builder-grade townhome got a cosmetic makeover from head to toe, complete with new fixtures, millwork, flooring & furniture.
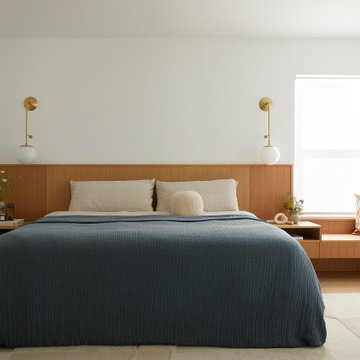

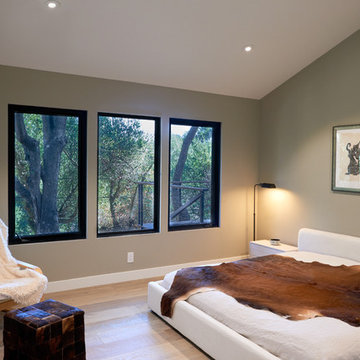
Bedroom - large scandinavian master light wood floor, brown floor and vaulted ceiling bedroom idea in San Francisco with white walls
Bedroom - large scandinavian master light wood floor, brown floor and vaulted ceiling bedroom idea in San Francisco with white walls
Find the right local pro for your project
 Whiteline Designs
Example of a mid-sized trendy formal and open concept carpeted living room design in Other with blue walls, no fireplace and no tv
 STATEMENTS IN Tile/Lighting/Kitchens/Flooring

Lovely cobalt birds wing across this arched master vanity. A combination of tile patterns compliment the Mexican sink and carved cabinets.
Photo by Richard White

 Cape Associates, Inc.
Overthinking a situation isn’t always a bad thing, particularly when the home in question is one in which the past is suddenly meeting the present. Originally designed by Finnish architect Olav Hammarstrom in 1952 for fellow architect Eero Saarinen, this unique home recently received its first transformation in decades. Still in its 1950s skin, it was completely gutted, inside and out. It was a serious undertaking, as the homeowner wanted modern upgrades, while keeping an eye toward retaining the home’s 1950s charm. She had a vision for her home, and she stuck to it from beginning to end.
Perched on a rise of land and overlooking the tranquil Wellfleet Herring Pond, the home initially appears split, with the guest house on the left, and the main house of the right, but both ends are connected with a breezeway. The original home’s bones were in good shape, but many upgrades and replacements were necessary to bring the house up to date.
New siding, roofing, gutters, insulation and mechanical systems were all replaced. Doors and windows with metal frames were custom made by a company in Long Island that fabricates doors for office buildings. Modern heating and cooling systems were added, and the three bathrooms were all updated. The footprint of the home remained unchanged. Inside, the only expansion was more closet space.
The attention to detail in retaining the 50s-style look took a lot of online searching, from handles and knobs to lighting fixtures, with bits and pieces arriving from all over the world, including a doorstop from New Zealand. The homeowner selected many of the fixtures herself, while a very detail-oriented foreman exhaustively researched as well, looking for just the right piece for each and every location.
High-end appliances were purchased to modernize the kitchen and all of the old cabinetry was removed, replaced and refaced with NUVACOR, a versatile surfacing material that not only provided a sleek, modern look, but added convenience and ease of use.
Bare, wood-beamed ceilings throughout give a nod to the home’s natural surroundings, while the main living area (formerly a fisherman’s cabin), with a brick fireplace, was completely trimmed in walnut, while multiple windows of varying sizes welcome sunlight to brighten the home. Here, the sheetrock ceiling with faux rafters provides an interesting and room-brightening feature.
Behind the house sits the serene pond, which can now be enjoyed from the stunning new deck. Here, decking material was not laid out side by side, as it typically is but, instead, meticulously laid out on edge, creating an unusual and eye-catching effect. A railing of tempered glass panels allows unobstructed views of the surrounding natural beauty, and keeps consistent with the open, airy feel of the place. A new outdoor shower is accessible via the deck and left open to the wilderness and the pond below, completing the bold yet sophisticated feeling of this retro-modern home.
 Joni Spear Interior Design
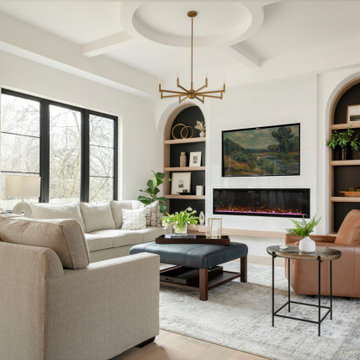
The furniture arrangement is ideal for the busy family of 6. Hardworking, cleanable fabrics and leather were ideal selections for upholstery. The ceilings architectural detail automatically draws the eye up while not competing with the room's focal wall featuring a linear fireplace below the TV. Arched bookshelves flank the fireplace where accessories and family photos can be displayed..

Sponsored
Westerville, OH

Custom Home Works
Franklin County's Award-Winning Design, Build and Remodeling Expert

 TI Concepts, Corp | True Identity Concepts
Our European-style whole home project begins in the kitchen, with its arched entries, limewash walls, and elegant La Cornue CorneFé 110 range and combines old-world charm with modern amenities. To complete the design-build, we focused on functional and decorative elements that honor the space's character while adding layers of warmth and texture to the designed spaces.
Photos by Joshua Reeves
Interior Design by TI Concepts Corp | True Identity Concepts
Design-Build by Old World Craftsmen LLC
 Twist Tours Real Estate and Portfolio Marketing
Allison Cartwright
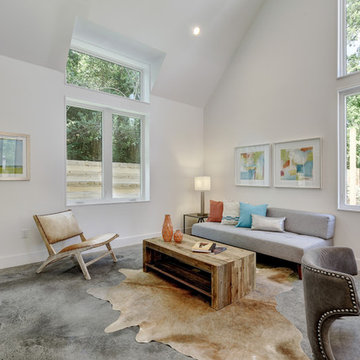
Living room - contemporary open concept concrete floor living room idea in Austin with white walls
Living room - contemporary open concept concrete floor living room idea in Austin with white walls

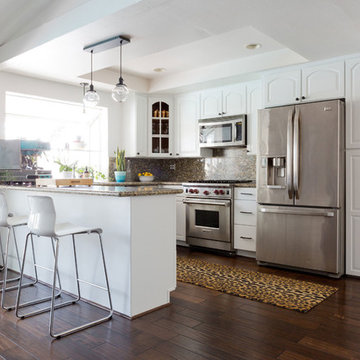
 Soko Design
Inspiration for a mid-sized mid-century modern u-shaped dark wood floor eat-in kitchen remodel in Los Angeles with white cabinets, granite countertops, multicolored backsplash, stone slab backsplash, stainless steel appliances and a peninsula
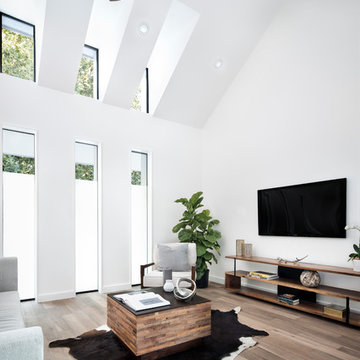
 Mezger Homes
Example of a large trendy formal and enclosed dark wood floor and brown floor living room design in Austin with white walls, no fireplace and a wall-mounted tv

 Michelle Tumlin Design, LLC
Inspiration for a large mediterranean formal and open concept dark wood floor and brown floor living room remodel in Austin with beige walls, a standard fireplace and a stone fireplace


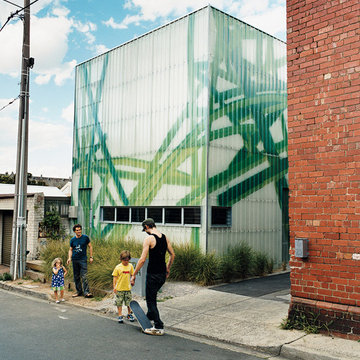
 Bellemo & Cat
Peter Hyatt
Example of a mid-sized trendy green split-level mixed siding flat roof design in Melbourne
Example of a mid-sized trendy green split-level mixed siding flat roof design in Melbourne

 FIELDWORK Design & Architecture
Brian Walker Lee
Example of a trendy master carpeted bedroom design in Portland with white walls
Example of a trendy master carpeted bedroom design in Portland with white walls
 Elume Distinctive Lighting

Large transitional master porcelain tile and beige floor bathroom photo in Salt Lake City with recessed-panel cabinets, blue cabinets, white walls, a drop-in sink, solid surface countertops and white countertops

Sponsored
Sunbury, OH

J.Holderby - Renovations
Franklin County's Leading General Contractors - 2X Best of Houzz!
 Wilsonart
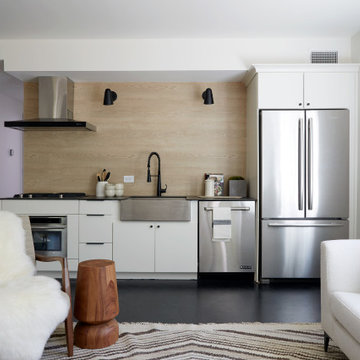
Uncover the modernist style behind our Rugged Steel THINSCAPE™ Performance Top paired with our rich Ruskin Oak backsplash.
Inspiration for a contemporary single-wall black floor open concept kitchen remodel in Austin with flat-panel cabinets, white cabinets, laminate countertops, beige backsplash, wood backsplash, no island, black countertops, a farmhouse sink and stainless steel appliances
Inspiration for a contemporary single-wall black floor open concept kitchen remodel in Austin with flat-panel cabinets, white cabinets, laminate countertops, beige backsplash, wood backsplash, no island, black countertops, a farmhouse sink and stainless steel appliances
 Alison Giese Interiors
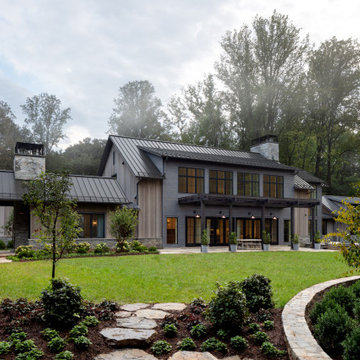
Architecturally-driven custom home in Great Falls, VA. Interior designed to be highly-personalized, custom, relaxed, and comfortable. Many natural materials and finishes intended to patina beautifully over time in this legacy home.
22