
Search results for "Skin types" in Home Design Ideas
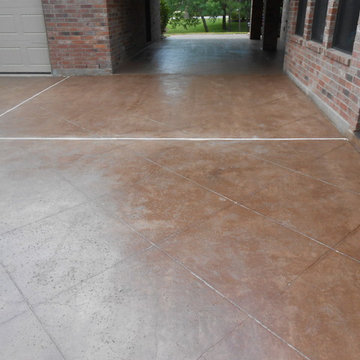
 Concepts In Concrete
Inspiration for a mid-sized contemporary front yard concrete paver driveway in Houston.
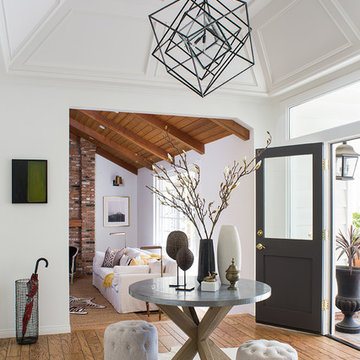
 Breeze Giannasio Interiors
Meghan Bob Photography
Inspiration for a mid-sized contemporary light wood floor and brown floor entryway remodel in Los Angeles with white walls and a black front door
Inspiration for a mid-sized contemporary light wood floor and brown floor entryway remodel in Los Angeles with white walls and a black front door
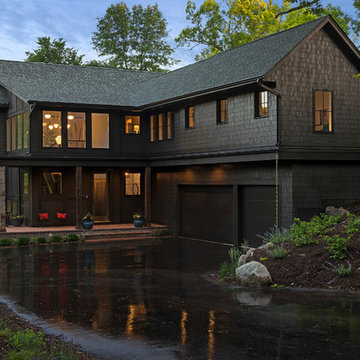
 Aspect Design Build
spacecrafting
Inspiration for a mid-sized rustic brown two-story concrete fiberboard exterior home remodel in Minneapolis with a shingle roof
Inspiration for a mid-sized rustic brown two-story concrete fiberboard exterior home remodel in Minneapolis with a shingle roof
Find the right local pro for your project

 User
Jim Bartsch
Example of a tuscan master white tile and stone tile marble floor bathroom design in Other with a two-piece toilet, white walls and an integrated sink
Example of a tuscan master white tile and stone tile marble floor bathroom design in Other with a two-piece toilet, white walls and an integrated sink

 Bark and Skins
Example of a beach style master glass sheet bathroom design in Los Angeles with flat-panel cabinets, light wood cabinets, blue walls, a drop-in sink and quartz countertops
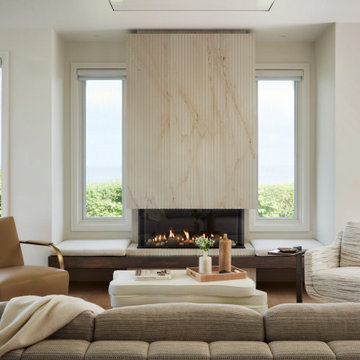
 Trevor Fulmer Design
This oceanside residence in coastal Rhode Island blends relaxed Southern California ease with classic New England charm. A full renovation removed interior walls and introduced expansive sliding doors that open to the patio, creating an indoor outdoor living experience. The outdoor area features a tiered swimming pool, a spacious lounge and sweeping ocean views. The modern kitchen includes a two tiered island, woven metal inserts, slab stone backsplash, contemporary lighting and a pass-through window that connects to the outdoor kitchen. The primary bathroom offers unobstructed ocean views from the shower and bathtub, along with a dual vanity and stone wrapped walls that reinforce a sense of luxury. Throughout the home, a cream and neutral materials palette brings comfort and personality.
 Vincent Longo Custom Builders
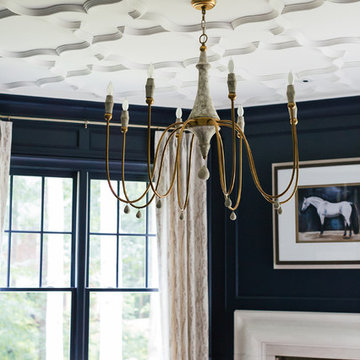
Living room - large transitional formal and enclosed light wood floor and beige floor living room idea in Atlanta with blue walls, a standard fireplace, a plaster fireplace and no tv

Sponsored
Columbus, OH

Wannemacher Interiors
Customized Award-Winning Interior Design Solutions in Franklin Cnty OH
 Swanson Homes
Spacecrafting
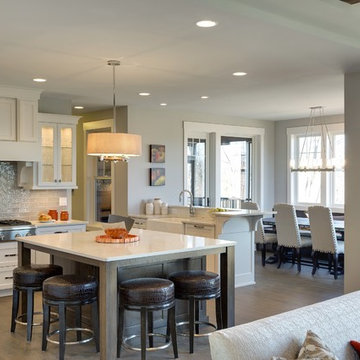
Large transitional u-shaped dark wood floor eat-in kitchen photo in Minneapolis with a farmhouse sink, recessed-panel cabinets, white cabinets, granite countertops, gray backsplash, mosaic tile backsplash, paneled appliances and an island
Large transitional u-shaped dark wood floor eat-in kitchen photo in Minneapolis with a farmhouse sink, recessed-panel cabinets, white cabinets, granite countertops, gray backsplash, mosaic tile backsplash, paneled appliances and an island
 Arjay Builders Inc.
Home Built by Arjay Builders Inc.
Photo by Amoura Productions
Cabinetry Provided by Eurowood Cabinets, Inc
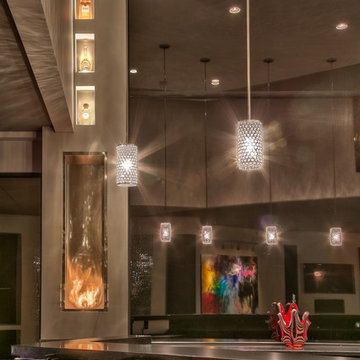
Seated home bar - huge contemporary seated home bar idea in Omaha with an undermount sink and quartzite countertops
Seated home bar - huge contemporary seated home bar idea in Omaha with an undermount sink and quartzite countertops
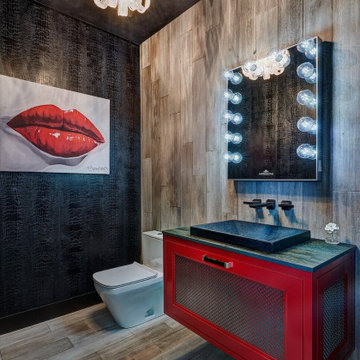
Example of a large eclectic wood-look tile and brown tile wallpaper, wood-look tile floor and brown floor powder room design in Sacramento with shaker cabinets, a one-piece toilet, black walls, a drop-in sink, quartz countertops, a floating vanity and green countertops
 Noz Design
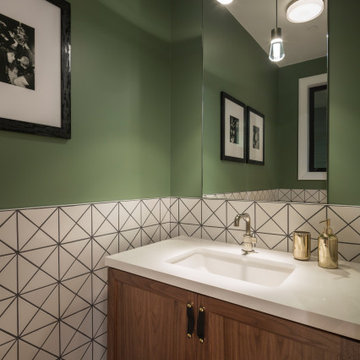
Powder room - small transitional white tile and ceramic tile ceramic tile and black floor powder room idea in San Francisco with shaker cabinets, medium tone wood cabinets, a wall-mount toilet, green walls, an undermount sink, quartz countertops, white countertops and a freestanding vanity
 Concepts In Concrete
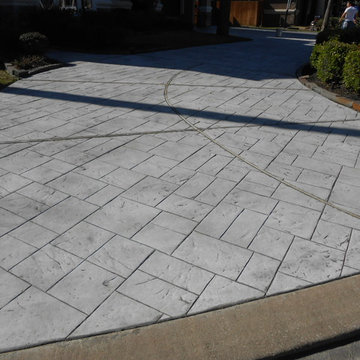
Inspiration for a mid-sized traditional front yard concrete paver driveway in Houston.
 HOME & DESIGN MAGAZINE NAPLES
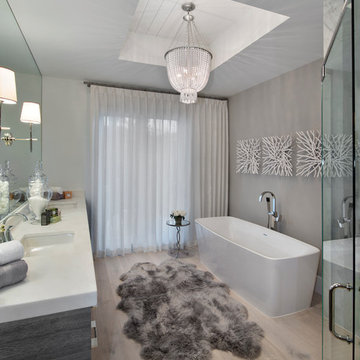
This home was featured in the January 2016 edition of HOME & DESIGN Magazine. To see the rest of the home tour as well as other luxury homes featured, visit http://www.homeanddesign.net/light-lovely-in-old-naples/

Sponsored
Plain City, OH

The Creative Kitchen Company
Columbus Area Kitchen Remodeling and Refacing Professional
 D+FORM
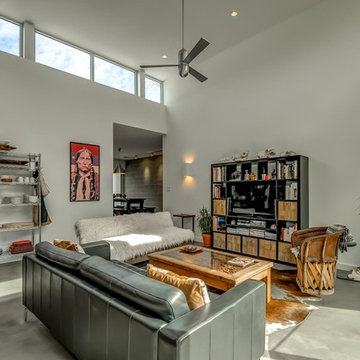
Trendy enclosed concrete floor family room photo in Austin with white walls, no fireplace and a tv stand
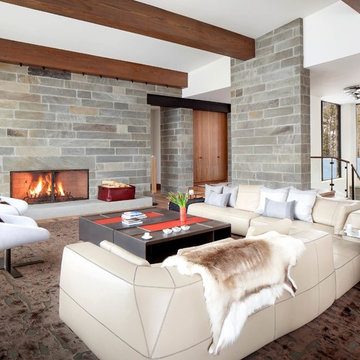
Trendy open concept medium tone wood floor and brown floor living room photo in Other with white walls, a standard fireplace and no tv
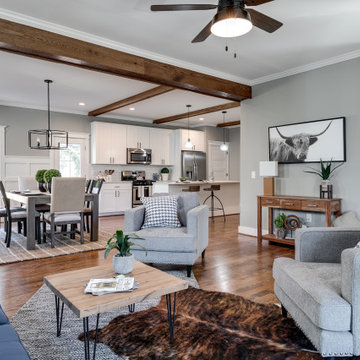
Example of a country open concept dark wood floor and brown floor family room design in Richmond with gray walls
 Cobblestone Development Group
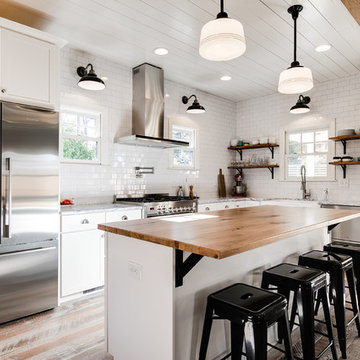
Eat-in kitchen - farmhouse medium tone wood floor eat-in kitchen idea in Richmond with a farmhouse sink, flat-panel cabinets, white cabinets, wood countertops, white backsplash, ceramic backsplash, stainless steel appliances and an island

Sponsored
Columbus, OH

Hope Restoration & General Contracting
Columbus Design-Build, Kitchen & Bath Remodeling, Historic Renovations

 Thompson Raissis Architects
Inspiration for a large modern open concept family room remodel in New York with beige walls and a media wall
 Jennifer Gilmer Kitchen & Bath
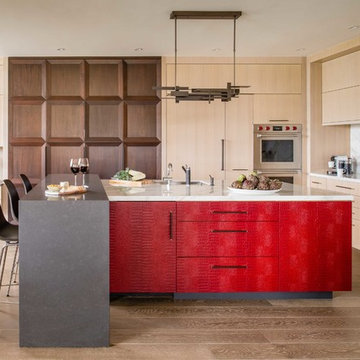
Washington, D.C Modern Kitchen Design by #SarahTurner4JenniferGilmer Photography by John Cole http://www.gilmerkitchens.com
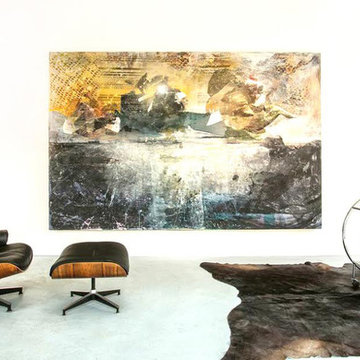
 Matthew Rachman Gallery
Example of a mid-sized trendy formal and open concept concrete floor and gray floor living room design in Chicago with white walls, no fireplace and no tv
23