
Search results for "Skin types" in Home Design Ideas

 Fivedot
Remodel of mid century modern kitchen. New windows and skylights bring in more light while an improved floor plan improves flow and functionality.
Design - Fivedot design build
Photos by cleary o'farrell
 Changras & Frey Construction Inc.
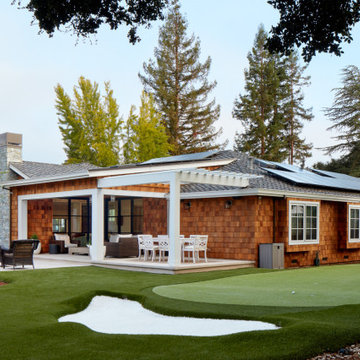
Large transitional one-story wood and shingle exterior home photo in San Francisco with a shingle roof and a black roof
 Thompson Raissis Architects

Family room - large modern open concept family room idea in New York with beige walls and a media wall
Find the right local pro for your project

 KitchenLab Interiors
KitchenLab Interiors’ first, entirely new construction project in collaboration with GTH architects who designed the residence. KLI was responsible for all interior finishes, fixtures, furnishings, and design including the stairs, casework, interior doors, moldings and millwork. KLI also worked with the client on selecting the roof, exterior stucco and paint colors, stone, windows, and doors. The homeowners had purchased the existing home on a lakefront lot of the Valley Lo community in Glenview, thinking that it would be a gut renovation, but when they discovered a host of issues including mold, they decided to tear it down and start from scratch. The minute you look out the living room windows, you feel as though you're on a lakeside vacation in Wisconsin or Michigan. We wanted to help the homeowners achieve this feeling throughout the house - merging the causal vibe of a vacation home with the elegance desired for a primary residence. This project is unique and personal in many ways - Rebekah and the homeowner, Lorie, had grown up together in a small suburb of Columbus, Ohio. Lorie had been Rebekah's babysitter and was like an older sister growing up. They were both heavily influenced by the style of the late 70's and early 80's boho/hippy meets disco and 80's glam, and both credit their moms for an early interest in anything related to art, design, and style. One of the biggest challenges of doing a new construction project is that it takes so much longer to plan and execute and by the time tile and lighting is installed, you might be bored by the selections of feel like you've seen them everywhere already. “I really tried to pull myself, our team and the client away from the echo-chamber of Pinterest and Instagram. We fell in love with counter stools 3 years ago that I couldn't bring myself to pull the trigger on, thank god, because then they started showing up literally everywhere", Rebekah recalls. Lots of one of a kind vintage rugs and furnishings make the home feel less brand-spanking new. The best projects come from a team slightly outside their comfort zone. One of the funniest things Lorie says to Rebekah, "I gave you everything you wanted", which is pretty hilarious coming from a client to a designer.
 sagemodern
Vance Fox
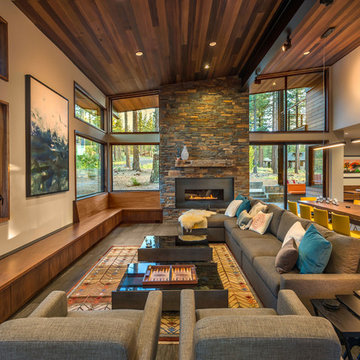
Inspiration for a rustic open concept dark wood floor living room remodel in Sacramento with beige walls and a ribbon fireplace
Inspiration for a rustic open concept dark wood floor living room remodel in Sacramento with beige walls and a ribbon fireplace
 Verity Homes

Example of a mid-sized transitional girl carpeted and beige floor kids' room design in Other with gray walls
 Luke Gibson Photography
Luke Gibson Photography

Inspiration for a coastal u-shaped dark wood floor seated home bar remodel in Los Angeles
Inspiration for a coastal u-shaped dark wood floor seated home bar remodel in Los Angeles

Sponsored
Fredericksburg, OH

High Point Cabinets
Columbus' Experienced Custom Cabinet Builder | 4x Best of Houzz Winner
 Hive Modular, LLC
Lori Andrews
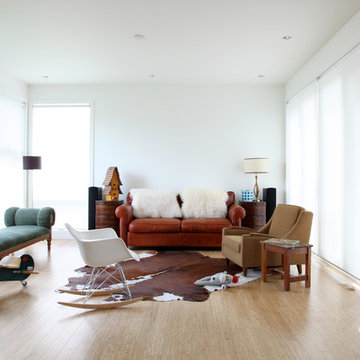
Inspiration for a contemporary open concept light wood floor living room remodel in Calgary with white walls
Inspiration for a contemporary open concept light wood floor living room remodel in Calgary with white walls
 Adeeni Design Group
Architecture: Sutro Architects
Contractor: Larsen Builders
Photography: David Duncan Livingston
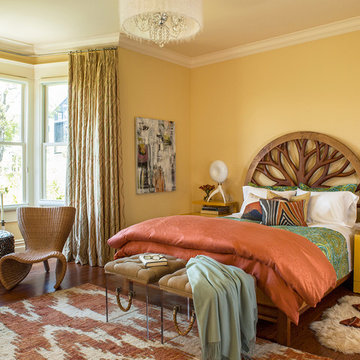
Mid-sized eclectic master medium tone wood floor bedroom photo in San Francisco with yellow walls and no fireplace
Mid-sized eclectic master medium tone wood floor bedroom photo in San Francisco with yellow walls and no fireplace
 Touch Interiors by Bronwyn Poole

Example of a transitional girl carpeted and beige floor kids' room design in Los Angeles with white walls

 Collins DuPont Design Group
Example of a mid-sized trendy guest carpeted bedroom design in Miami with gray walls

Inspiration for a small transitional formal and enclosed light wood floor living room remodel in Austin with white walls, no fireplace and no tv
 S. B. Long Interiors

Modern traditional bar area with faux crocodile skin ceiling, custom walnut cabinetry, mirrored wall tile.
Wet bar - transitional u-shaped dark wood floor and brown floor wet bar idea in Dallas with an undermount sink, dark wood cabinets, white countertops, marble countertops, gray backsplash and metal backsplash
Wet bar - transitional u-shaped dark wood floor and brown floor wet bar idea in Dallas with an undermount sink, dark wood cabinets, white countertops, marble countertops, gray backsplash and metal backsplash


 Twist Tours Real Estate and Portfolio Marketing
Allison Cartwright
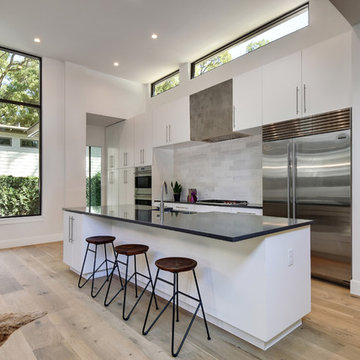
Trendy galley light wood floor eat-in kitchen photo in Austin with flat-panel cabinets, white cabinets, gray backsplash, stainless steel appliances and an island
Trendy galley light wood floor eat-in kitchen photo in Austin with flat-panel cabinets, white cabinets, gray backsplash, stainless steel appliances and an island
 Design Filter
Photo by Matt Dahlman
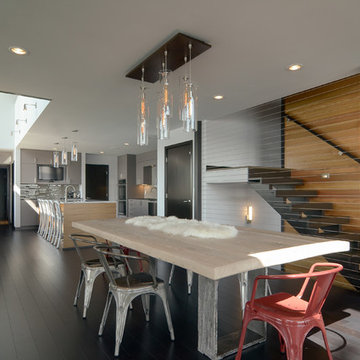
Kitchen/dining room combo - contemporary kitchen/dining room combo idea in Minneapolis with white walls
Kitchen/dining room combo - contemporary kitchen/dining room combo idea in Minneapolis with white walls
 Cape Associates, Inc.

Inspiration for a large contemporary galley ceramic tile and beige floor open concept kitchen remodel in Boston with an undermount sink, flat-panel cabinets, light wood cabinets, solid surface countertops, beige backsplash, mosaic tile backsplash, stainless steel appliances, an island and white countertops
 Twist Tours Real Estate and Portfolio Marketing
Allison Cartwright
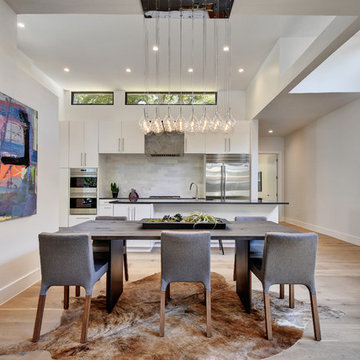
Example of a trendy light wood floor kitchen/dining room combo design in Austin with white walls
Example of a trendy light wood floor kitchen/dining room combo design in Austin with white walls

Sponsored
Westerville, OH

Inspired Closets Columbus
Innovative & Creative Custom Closet Designer Servicing Franklin County
 Marker Girl Home

Living Room blue chairs performance fabric, custom furniture and rugs. Modern Art. Sherwin Williams Crushed Ice.
Inspiration for a mid-sized transitional open concept ceramic tile and brown floor living room remodel in Houston with gray walls
Inspiration for a mid-sized transitional open concept ceramic tile and brown floor living room remodel in Houston with gray walls
 SPENCER CONSTRUCTION LLC.
Rachel Kay

Inspiration for a large contemporary light wood floor kitchen/dining room combo remodel in Austin with white walls
Inspiration for a large contemporary light wood floor kitchen/dining room combo remodel in Austin with white walls
 Rittenhouse Builders

Inspiration for a country single-wall ceramic tile and gray floor dedicated laundry room remodel in Philadelphia with a farmhouse sink, white cabinets, wood countertops, a side-by-side washer/dryer and brown countertops
18