
Search results for "Skipping" in Home Design Ideas
 Daniel Contelmo Architects

The guest room also houses a desk and and chair - a quiet corner that can be used as a home office.
Photo by: Daniel Contelmo Jr.
Inspiration for a small country freestanding desk medium tone wood floor study room remodel in New York with beige walls and no fireplace
Inspiration for a small country freestanding desk medium tone wood floor study room remodel in New York with beige walls and no fireplace
 Purple Cherry Architecture & Interiors
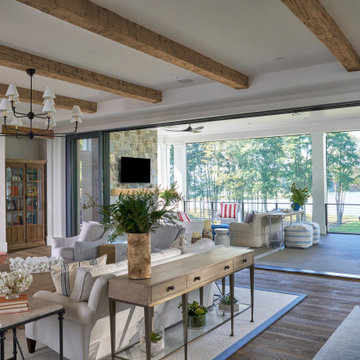
The home’s open-concept layout integrates the great room, dining room and kitchen, providing a connected experience. A folding glass door leads from the great room to an expansive covered deck.

Find the right local pro for your project
 Esther Hershcovich
Photo: Esther Hershcovic © 2016 Houzz
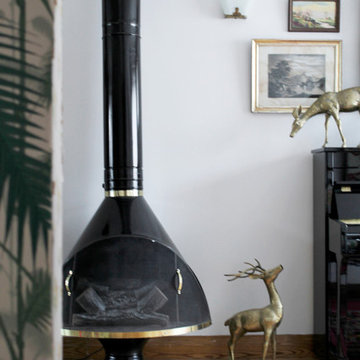
Inspiration for an eclectic living room remodel in Montreal
Inspiration for an eclectic living room remodel in Montreal
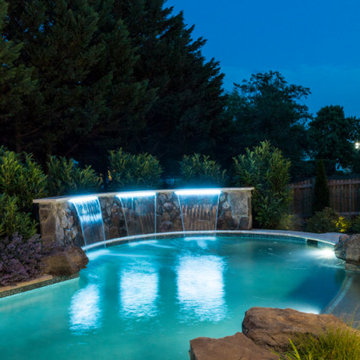
 Land & Water Design

A 4-foot-high elegantly curved water feature became a focal point. New plantings of Skip Laurels provide privacy from rear neighbors.
1960s pool photo in DC Metro
1960s pool photo in DC Metro
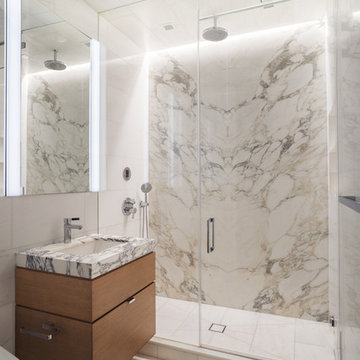
 INS Contractors
Inspiration for a contemporary white tile white floor alcove shower remodel in New York with flat-panel cabinets, medium tone wood cabinets, an undermount sink, a hinged shower door and white countertops
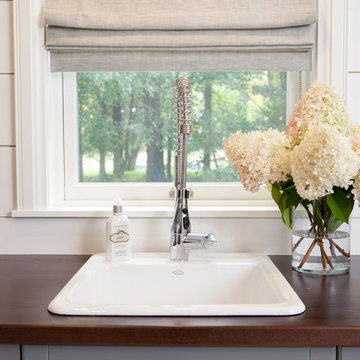
 STUDIO ENVIE
Emma Tannenbaum Photography
Inspiration for a large timeless u-shaped porcelain tile and gray floor home design remodel with an utility sink, raised-panel cabinets, gray cabinets, wood countertops, blue walls and a side-by-side washer/dryer
Inspiration for a large timeless u-shaped porcelain tile and gray floor home design remodel with an utility sink, raised-panel cabinets, gray cabinets, wood countertops, blue walls and a side-by-side washer/dryer
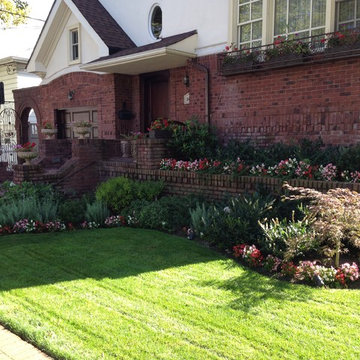
 Castellano and Sons
We took a basic overgrown garden, removed and recycled all the plants and installed easy to maintain and slow growing shrubs. The end result was a much better looking garden that was easier to take care of.
 Mission Exteriors
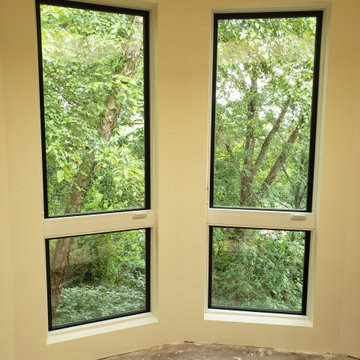
Andersen E-series Casement and Fixed units for a bathroom renovation. White interior finish and black exterior finish gives the look of a nicely outlined window from the inside. Skipping the trim and finishing the window with a drywall return gives that contemporary look and feel to the room.

 WoodCo
?: Lauren Keller | Luxury Real Estate Services, LLC
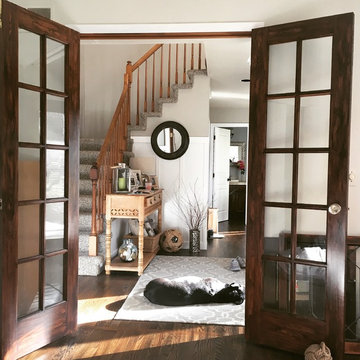

Reclaimed Wood Flooring - Sovereign Plank Wood Flooring - https://www.woodco.com/products/sovereign-plank/
Reclaimed Hand Hewn Beams - https://www.woodco.com/products/reclaimed-hand-hewn-beams/
Reclaimed Oak Patina Faced Floors, Skip Planed, Original Saw Marks. Wide Plank Reclaimed Oak Floors, Random Width Reclaimed Flooring.
Reclaimed Beams in Ceiling - Hand Hewn Reclaimed Beams.
Barnwood Paneling & Ceiling - Wheaton Wallboard
Reclaimed Beam Mantel

 Z.O. Landscaping
Z.O. Landscaping
Location: Mountain Lakes, NJ, USA
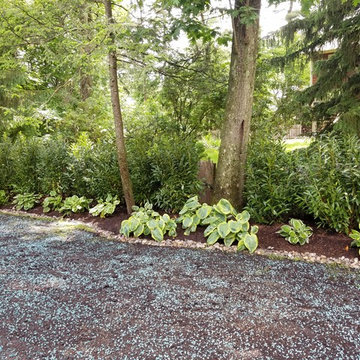
This was a total redesign. We removed all existing plantings. The side yard was all overgrown by the stream. We cleaned the area and created a small fire pit area using large boulders for retention and irregular blue stone for patio. A landscape plan was put together and new planting were installed. The front walkway was reshaped and relayed. Landscape lighting was added to complete the project. We used pea gravel to create a pathway to the water.
Skip laurel use as screening. Hosta planted for leaf texture and riverbed rock install along border to allow water to drain without washout.
 Woodecor Ltd
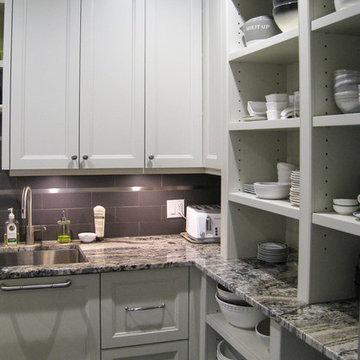
Kitchen pantry - transitional l-shaped gray floor kitchen pantry idea in Toronto with an undermount sink, beige cabinets, granite countertops, gray backsplash and stainless steel appliances
 Edgell Building, Inc.

Large mountain style master dark wood floor bedroom photo with gray walls, a ribbon fireplace and a stone fireplace
 Appalachian Woods
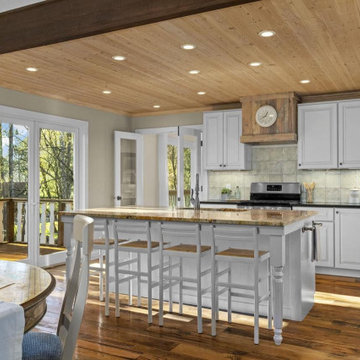
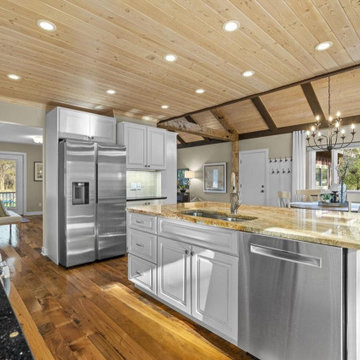
Our Antique Mixed Hardwood Flooring in random widths of 3.5"-6.5". We skip plane the faces of the planks when we mill the flooring, leaving a good bit of original character on the faces of the planks.
 Appalachian Woods
Our Antique Mixed Hardwood Flooring in random widths of 3.5"-6.5". We skip plane the faces of the planks when we mill the flooring, leaving a good bit of original character on the faces of the planks.
 Gina Drago Design
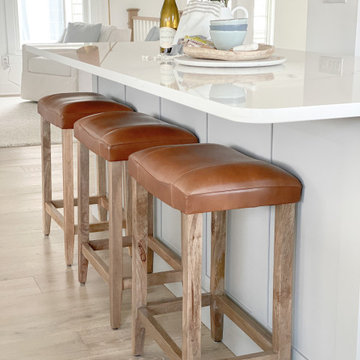
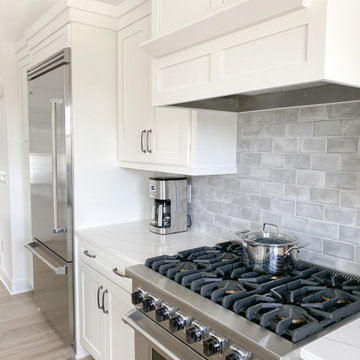
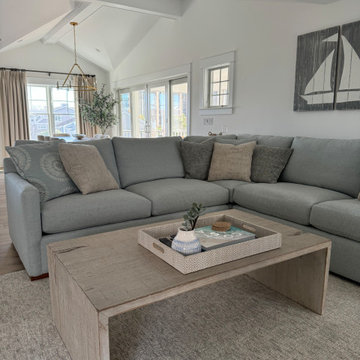
Cool, effortless blends set the tone for this new “Shore Stunner” home. I very much enjoyed getting to know this sweet family, and the “designer within”. From exterior to interiors, we didn’t skip a beat on style. Big thanks to Bob at Miken Homes, for being so detail oriented and aiming to please. Great job by all!
 Gina Drago Design
Cool, effortless blends set the tone for this new “Shore Stunner” home. I very much enjoyed getting to know this sweet family, and the “designer within”. From exterior to interiors, we didn’t skip a beat on style. Big thanks to Bob at Miken Homes, for being so detail oriented and aiming to please. Great job by all!
 Gina Drago Design
Cool, effortless blends set the tone for this new “Shore Stunner” home. I very much enjoyed getting to know this sweet family, and the “designer within”. From exterior to interiors, we didn’t skip a beat on style. Big thanks to Bob at Miken Homes, for being so detail oriented and aiming to please. Great job by all!
92