
Search results for "Skipping" in Home Design Ideas

 Santa Barbara Home Design
Design Consultant Jeff Doubét is the author of Creating Spanish Style Homes: Before & After – Techniques – Designs – Insights. The 240 page “Design Consultation in a Book” is now available. Please visit SantaBarbaraHomeDesigner.com for more info.
Jeff Doubét specializes in Santa Barbara style home and landscape designs. To learn more info about the variety of custom design services I offer, please visit SantaBarbaraHomeDesigner.com
Jeff Doubét is the Founder of Santa Barbara Home Design - a design studio based in Santa Barbara, California USA.
 Evolv Design Studio
Audrey's Architectural Images
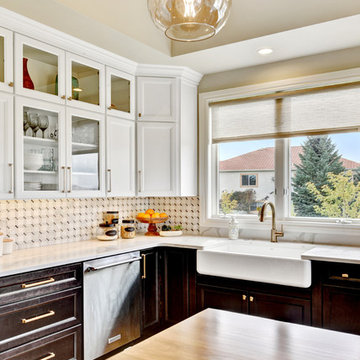
Eat-in kitchen - mid-sized transitional l-shaped vinyl floor and brown floor eat-in kitchen idea with a farmhouse sink, recessed-panel cabinets, dark wood cabinets, quartzite countertops, white backsplash, marble backsplash, stainless steel appliances and an island
Eat-in kitchen - mid-sized transitional l-shaped vinyl floor and brown floor eat-in kitchen idea with a farmhouse sink, recessed-panel cabinets, dark wood cabinets, quartzite countertops, white backsplash, marble backsplash, stainless steel appliances and an island
 Schultz Building Inc

The Lower-Level Kitchenette with Full Fridge, Pass-thru Seating and Wall Oven is open to the Rec Room and Family Room.
Mid-sized elegant galley medium tone wood floor, brown floor and exposed beam eat-in kitchen photo with an undermount sink, raised-panel cabinets, dark wood cabinets, white backsplash, porcelain backsplash, stainless steel appliances, an island and multicolored countertops
Mid-sized elegant galley medium tone wood floor, brown floor and exposed beam eat-in kitchen photo with an undermount sink, raised-panel cabinets, dark wood cabinets, white backsplash, porcelain backsplash, stainless steel appliances, an island and multicolored countertops
Find the right local pro for your project
 Evolv Design Studio
Audrey's Architectural Images
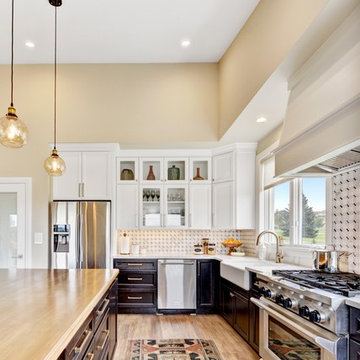
Eat-in kitchen - mid-sized transitional l-shaped vinyl floor and brown floor eat-in kitchen idea with a farmhouse sink, recessed-panel cabinets, dark wood cabinets, quartzite countertops, white backsplash, marble backsplash, stainless steel appliances and an island
Eat-in kitchen - mid-sized transitional l-shaped vinyl floor and brown floor eat-in kitchen idea with a farmhouse sink, recessed-panel cabinets, dark wood cabinets, quartzite countertops, white backsplash, marble backsplash, stainless steel appliances and an island
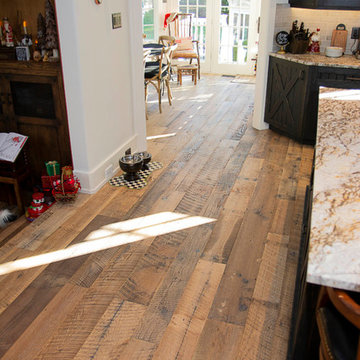
 Wide Plank Floor Supply
This is an engineered, reclaimed, skip planed white oak specified exterior barn wood floor prefinished with Bona Naturale installed in Bucks County, Pennsylvania. The flooring features beautiful warm brown tones from the original patina of the barn wood, and black tones from the skip-planing process making for a uniquely rustic wide plank floor.
The combination of the natural patina which developed in the wood over time as well as the weathering that it was exposed over the years creates a very rustic look in this floor. Circle saw marks and natural character marks complete the look.
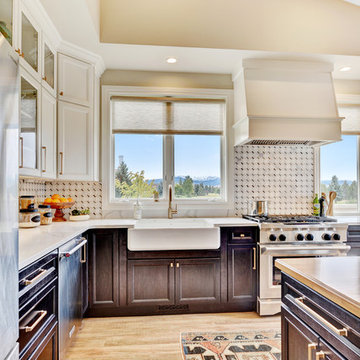 Evolv Design Studio
Audrey's Architectural Images
Mid-sized transitional l-shaped vinyl floor and brown floor eat-in kitchen photo with a farmhouse sink, recessed-panel cabinets, dark wood cabinets, quartzite countertops, white backsplash, marble backsplash, stainless steel appliances and an island
Mid-sized transitional l-shaped vinyl floor and brown floor eat-in kitchen photo with a farmhouse sink, recessed-panel cabinets, dark wood cabinets, quartzite countertops, white backsplash, marble backsplash, stainless steel appliances and an island
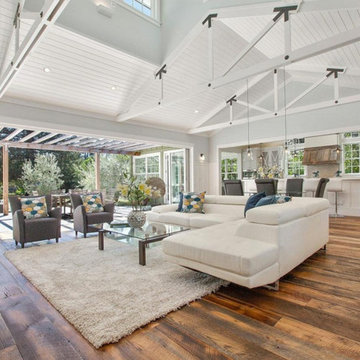
 Black's Farmwood
This reclaimed wide plank flooring is Black's Farmwood Antique Original Face Oak with a light hit skip.
Inspiration for a farmhouse medium tone wood floor family room remodel in San Francisco
Inspiration for a farmhouse medium tone wood floor family room remodel in San Francisco
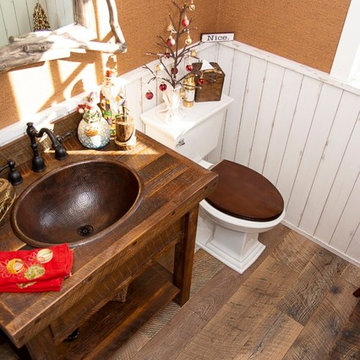 Wide Plank Floor Supply
This is an engineered, reclaimed, skip planed white oak specified exterior barn wood floor prefinished with Bona Naturale installed in Bucks County, Pennsylvania. The flooring features beautiful warm brown tones from the original patina of the barn wood, and black tones from the skip-planing process making for a uniquely rustic wide plank floor.
The combination of the natural patina which developed in the wood over time as well as the weathering that it was exposed over the years creates a very rustic look in this floor. Circle saw marks and natural character marks complete the look.

 Andrew Flesher Interiors
Photography by Susan Gillmore
Example of a large eclectic formal and open concept dark wood floor living room design in Minneapolis with gray walls, a standard fireplace, a wood fireplace surround and no tv
Example of a large eclectic formal and open concept dark wood floor living room design in Minneapolis with gray walls, a standard fireplace, a wood fireplace surround and no tv
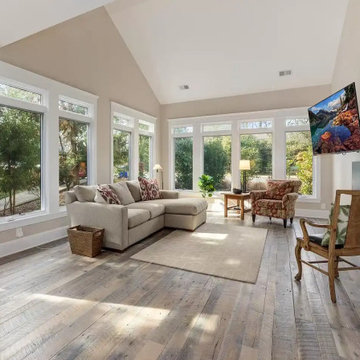
 Appalachian Woods
Our Antique Barn Board Oak flooring in random widths from 2.5"-6.5". We skip plane the faces of the planks when we mill this flooring, leaving some of the original character and patina on the faces of the planks.
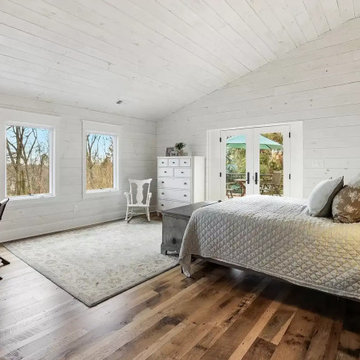 Appalachian Woods
Our Antique Barn Board Oak flooring in random widths from 2.5"-6.5". We skip plane the faces of the planks when we mill this flooring, leaving some of the original character and patina on the faces of the planks.
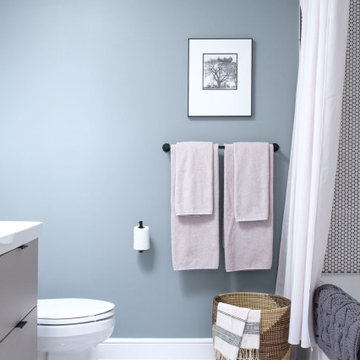
 Fireclay Tile
Geometric Triangle tiles come together for a creative design moment in this bathroom blending warm white Tusk with cool blue Skipping Stone from our Original Ceramic Collection.
DESIGN
Gina Rachelle Design
PHOTOS
Gina Rachelle Design
 Evolv Design Studio
Audrey's Architectural Images
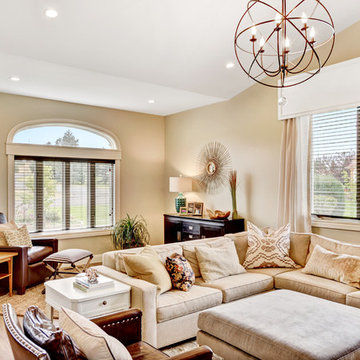
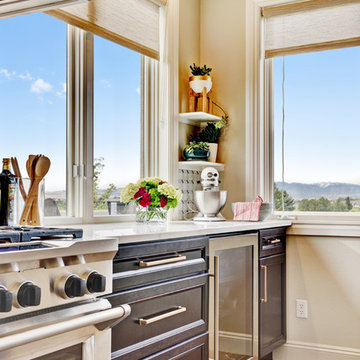
Inspiration for a mid-sized transitional l-shaped vinyl floor and brown floor eat-in kitchen remodel with a farmhouse sink, recessed-panel cabinets, dark wood cabinets, quartzite countertops, white backsplash, marble backsplash, stainless steel appliances and an island
Inspiration for a mid-sized transitional l-shaped vinyl floor and brown floor eat-in kitchen remodel with a farmhouse sink, recessed-panel cabinets, dark wood cabinets, quartzite countertops, white backsplash, marble backsplash, stainless steel appliances and an island
 Seattle Staged to Sell and Design LLC
Travis Peterson
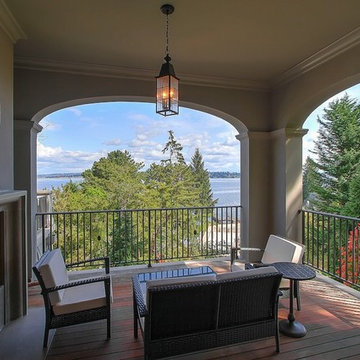
Example of a mid-sized trendy backyard deck design in Seattle with a fire pit and a roof extension
Example of a mid-sized trendy backyard deck design in Seattle with a fire pit and a roof extension
 Estee Design
Photographed by Arnal PHOTOGRAPHY

Inspiration for a small transitional 3/4 white tile and ceramic tile marble floor freestanding bathtub remodel in Toronto with medium tone wood cabinets, a one-piece toilet, gray walls, an undermount sink, quartzite countertops and furniture-like cabinets
Inspiration for a small transitional 3/4 white tile and ceramic tile marble floor freestanding bathtub remodel in Toronto with medium tone wood cabinets, a one-piece toilet, gray walls, an undermount sink, quartzite countertops and furniture-like cabinets
 Wide Plank Floor Supply
This is an engineered, reclaimed, skip planed white oak specified exterior barn wood floor prefinished with Bona Naturale installed in Bucks County, Pennsylvania. The flooring features beautiful warm brown tones from the original patina of the barn wood, and black tones from the skip-planing process making for a uniquely rustic wide plank floor.
The combination of the natural patina which developed in the wood over time as well as the weathering that it was exposed over the years creates a very rustic look in this floor. Circle saw marks and natural character marks complete the look.
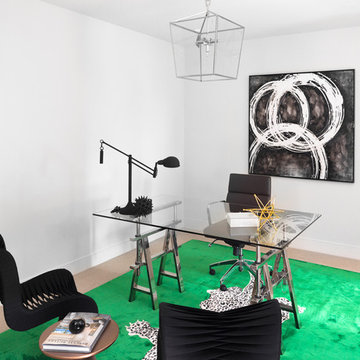
Example of a trendy freestanding desk carpeted and beige floor home office design in Houston with white walls
 Expedition Log Homes

Log staircase - Maplecreek Model. Expedition Log Homes design & materials. Photo Credit - Roger Wade Studios, Inc.
Mountain style staircase photo in Milwaukee
Mountain style staircase photo in Milwaukee
95