
Search results for "Skirting board" in Home Design Ideas
 Gracefully Done
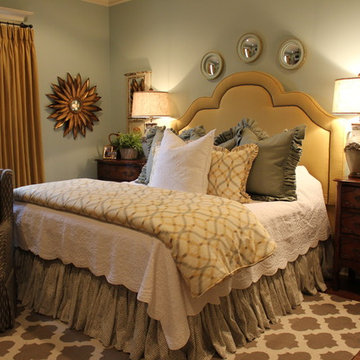
Inspiration for a mid-sized transitional guest medium tone wood floor and brown floor bedroom remodel in Birmingham with blue walls
 Heller & Associates

Beautiful custom millwork graces the stairwell and support wall of the main staircase in a newly refinished Bloomfield Hills Home. Completed in 2018, the white painted millwork consists of a grid of panels trimmed with narrow moldings and smooth skirting boards. Tiny cove molding trims underscore each of the stained pine stair treads for an elegant finishing touch.
A swooping ceiling line creates a sense of spaciousness above the base of the stairs and provides a clear view of the large skylight installed in the hallway above. Richly stained square newell posts and banister railing add a sense of tradition and formality. The warm tones and personable knot holes in the pine flooring contribute a laidback, unpretentious note to the foyer's welcoming atmosphere.
 Designed 2 Sell
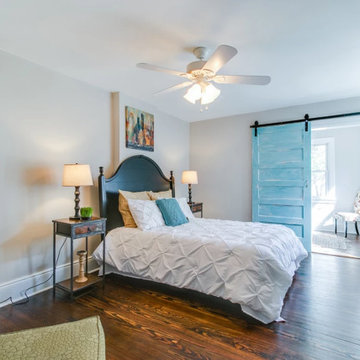
Inspiration for a mid-sized country master dark wood floor and brown floor bedroom remodel in Richmond with gray walls and no fireplace
Find the right local pro for your project
 Wiedemann Architects LLC
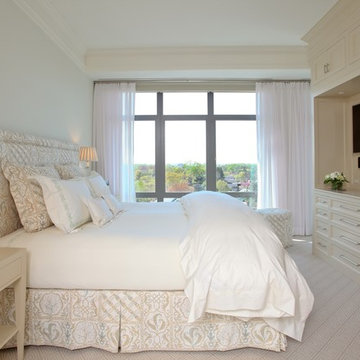
Master bedroom with custom cabinetry to house the TV and provide additional storage.
Photography:
Marc Anthony Studios
Bedroom - large transitional master carpeted and beige floor bedroom idea in DC Metro with white walls and no fireplace
Bedroom - large transitional master carpeted and beige floor bedroom idea in DC Metro with white walls and no fireplace

 Wyrick Residential Design
William David Homes

Large cottage white two-story concrete fiberboard house exterior photo in Houston with a hip roof and a metal roof
Large cottage white two-story concrete fiberboard house exterior photo in Houston with a hip roof and a metal roof



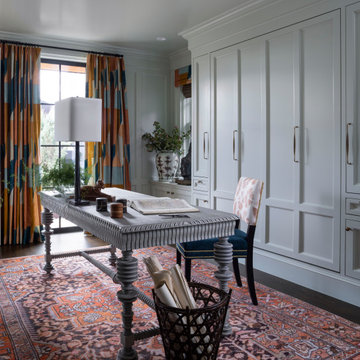
 Andrea Schumacher Interiors

An office doubles as a guest room, with a luxurious modern aesthetic and a secret murphy bed.
Eclectic home design photo in Denver
Eclectic home design photo in Denver
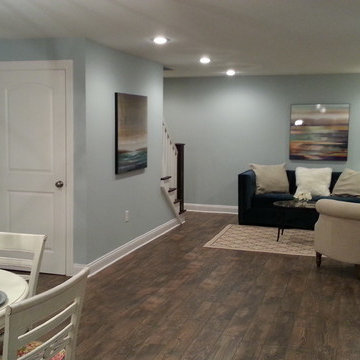
 Stage Coach Services LLC dba "The Stage Coach"
Example of a small transitional open concept dark wood floor living room design in Philadelphia with no tv, no fireplace and blue walls
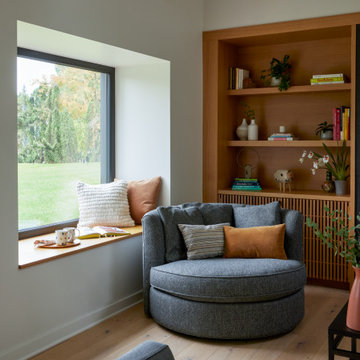

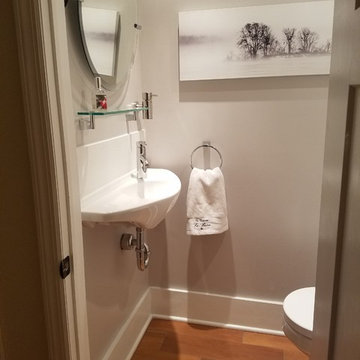
 Keep Calm and Stage LLC
Another picture of this tiny 4' x 3' powder room.
Example of a small trendy home design design in New York
Example of a small trendy home design design in New York
 Claude Clemaron Luxury Bespoke Furniture
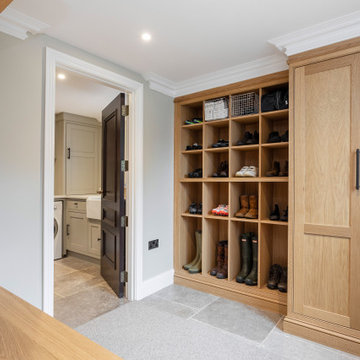
This high-end solid oak boot room was designed and handcrafted for our client’s home in Guildford, Surrey. Our brief was to create a durable and functional boot room with a classically stylish look. Handcrafted in sustainable oak this fitted furniture incorporates lots of practical storage and traditional high-quality features that will stand the test of time.
Traditional joinery and design
Traditionally constructed in solid oak, the floor to ceiling cabinetry features soft close doors with a two-panel shaker style and torus skirting. Torus skirting boards are a hallmark of heritage and elegance. The convex moulded profile in a bullnose ridge is a feature that has adorned prestigious interiors for centuries. A hardwearing clear matt lacquer finish maintains the character of the wood and looks like a natural oil or wax finish but is more resistant to scratches.
Customised storage maximises the space
The boot room has been exceptionally well-planned to include made to measure boxed shelving for footwear of all types and sizes. A solid oak bench with a soft closing seat also incorporates traditionally constructed drawers, which are ideal for smaller accessories such as gloves and scarves. Hardware was an important consideration too. The sturdy coat hooks and iron bar type handles have a traditional character with a matching black coated matt finish.

Sponsored
Sunbury, OH

J.Holderby - Renovations
Franklin County's Leading General Contractors - 2X Best of Houzz!
 Lindsay Architecture Studio, P.C.
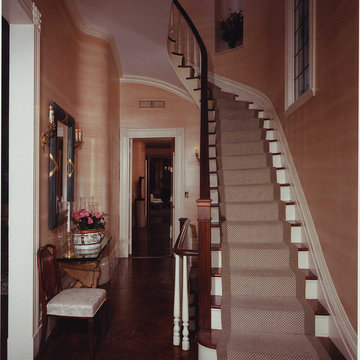
The historic staircase was rehabilitated by discretely tightening the structural supports. Elegant Georgian base boards and skirting boards, which are 16" high, were restored. Mahogany railings and stair treads were tongue-oiled in keeping with tradition..
 SpaceTurtle Construction

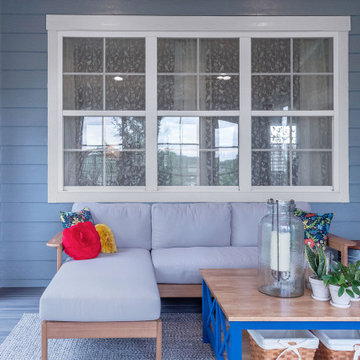

Living in Bayport, Minnesota, our client’s dreamed of adding on a space to their home that they could use and appreciate nearly year-round. This dream led to the realization of a 230 square foot addition that was to be utilized as a porch to fully take in the views of their backyard prairie. The challenge: Build a new space onto the existing home that made you feel like you were actually outdoors. The porch was meant to keep the exterior siding of the home exposed and to finish the interior with exterior materials. We used siding, soffits, fascia, skirt boards, and similar materials finished to match the existing home. Large windows and an exterior door encircled the perimeter of the space. Natural cedar tongue and groove boards and a composite deck floor was just another way to bring the exterior aesthetics back inside the porch.
 Venetian Stairs
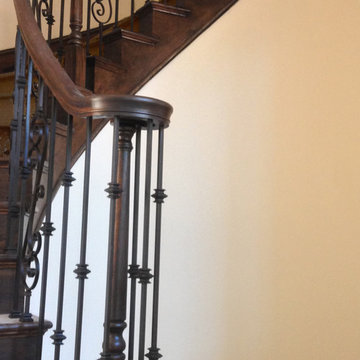
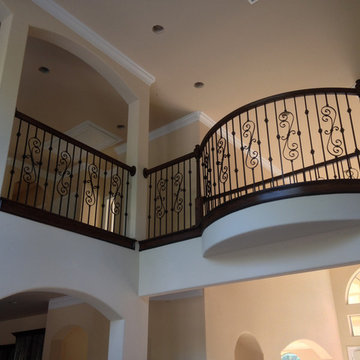
At the Dreamtech Ossineke house we did a full stair build as part of the new construction. We fabricated and installed our 6010 bending rail with 4010 starting newels and volutes, and 4045 landing newel. For the balusters we used our PC49/2 double knuckle and PC22/5 scroll powder coated wrought iron in our old world copper finish. We used custom made 1/2” thick end caps with bullnosed edges and cover to give the stairs a distinctive profile. To finish we used 1/4” oak plywood skirt boards with mitered corners at the risers and PM-1 panel moulding on the edges of the skirts.
 Venetian Stairs
At the Dreamtech Ossineke house we did a full stair build as part of the new construction. We fabricated and installed our 6010 bending rail with 4010 starting newels and volutes, and 4045 landing newel. For the balusters we used our PC49/2 double knuckle and PC22/5 scroll powder coated wrought iron in our old world copper finish. We used custom made 1/2” thick end caps with bullnosed edges and cover to give the stairs a distinctive profile. To finish we used 1/4” oak plywood skirt boards with mitered corners at the risers and PM-1 panel moulding on the edges of the skirts.

 SpaceTurtle Construction
Living in Bayport, Minnesota, our client’s dreamed of adding on a space to their home that they could use and appreciate nearly year-round. This dream led to the realization of a 230 square foot addition that was to be utilized as a porch to fully take in the views of their backyard prairie. The challenge: Build a new space onto the existing home that made you feel like you were actually outdoors. The porch was meant to keep the exterior siding of the home exposed and to finish the interior with exterior materials. We used siding, soffits, fascia, skirt boards, and similar materials finished to match the existing home. Large windows and an exterior door encircled the perimeter of the space. Natural cedar tongue and groove boards and a composite deck floor was just another way to bring the exterior aesthetics back inside the porch.
 Renz Construction

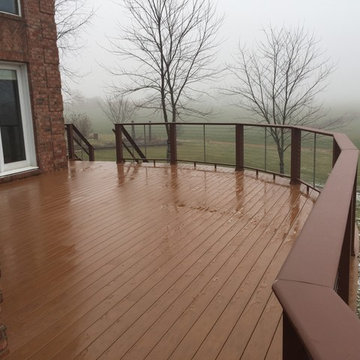
We constructed this amazing deck with Timbertech decking,Azek skirts, Azek fascia, Azek posts & Azek cable railing systems. All posts were wrapped with aluminum. The gorgeous deck boasts amazing views as well!
 Tom Curren Companies
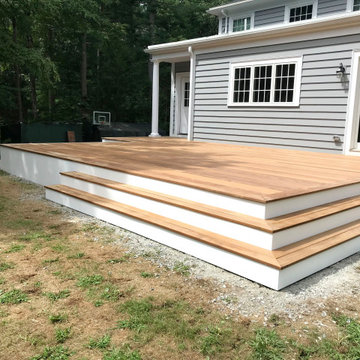
A beautiful new deck install for our new Weston clients! Pressure treated deck and stair framing held the Pau Lope Ipe decking. Azek PVC trim was installed for all skirt boards, stair risers, joist trim and kick boards. The final step: two coats of Benjamin Moore Brilliant White for a clean, bright trim.
19