
Search results for "Skirting board" in Home Design Ideas

 Boyce Design + Build
The upper deck includes Ipe flooring, an outdoor kitchen with concrete countertops, and a custom decorative metal railing that connects to the lower deck's artificial turf area. The ground level features custom concrete pavers, fire pit, open framed pergola with day bed and under decking system.
 Baldwin Homes, Inc.

Mid-sized arts and crafts wooden u-shaped wood railing staircase photo in Baltimore with wooden risers
 Newmark Homes

As a leading home builder in Houston, Newmark Homes offers new construction homes designed with award‑winning floor plans that incorporate a nationally recognized energy efficiency program and state‑of‑the‑art technology. See where we build and explore our homes and floor plans at https://newmarkhomes.com/
Photos Credit: Premier Photography
Find the right local pro for your project
 Watermark Interiors, LLC
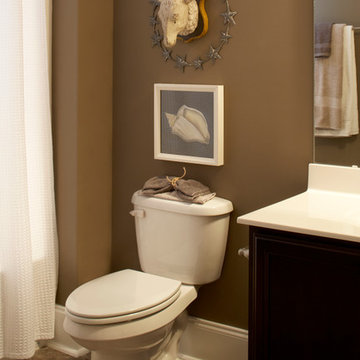
A twist of fun for the bathroom. Photo by the Loflin Group.
Example of a country kids' white tile and ceramic tile ceramic tile bathroom design in Other with beaded inset cabinets, dark wood cabinets, a one-piece toilet, brown walls, an integrated sink and solid surface countertops
Example of a country kids' white tile and ceramic tile ceramic tile bathroom design in Other with beaded inset cabinets, dark wood cabinets, a one-piece toilet, brown walls, an integrated sink and solid surface countertops
 Hendel Homes
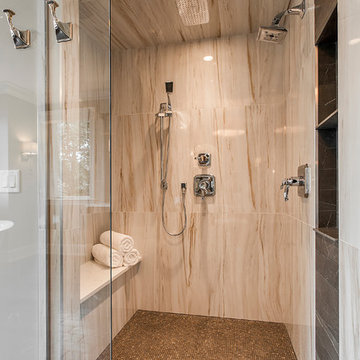
Bathroom - small transitional beige tile and ceramic tile ceramic tile bathroom idea in Minneapolis with furniture-like cabinets, white cabinets, a two-piece toilet, gray walls, an undermount sink and quartz countertops
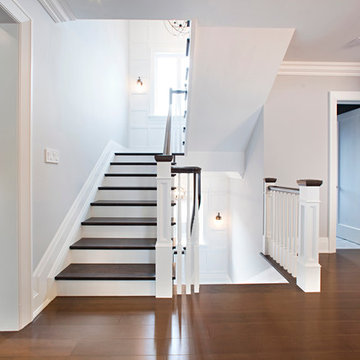
 Amber Stairs & Railings Inc.
Hardcore Renos project
Inspiration for a large transitional wooden straight staircase remodel in Toronto with wooden risers
Inspiration for a large transitional wooden straight staircase remodel in Toronto with wooden risers

 Lewis Creek Builders
Cedar skirting finishes off this custom deck.
Deck - modern deck idea in Burlington with no cover
Deck - modern deck idea in Burlington with no cover

Sponsored
Sunbury, OH

J.Holderby - Renovations
Franklin County's Leading General Contractors - 2X Best of Houzz!
 Stanton Homes
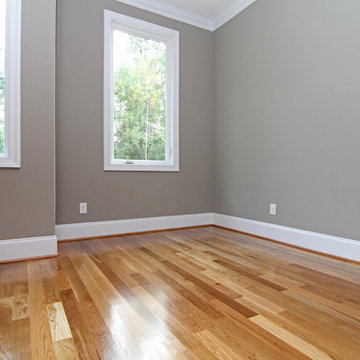
This three bedroom home offers two master bedrooms on the first floor, and a kids bedroom upstairs.
Bedroom - mid-sized contemporary guest light wood floor bedroom idea in Raleigh with gray walls
Bedroom - mid-sized contemporary guest light wood floor bedroom idea in Raleigh with gray walls
 Architectural Designs

This Craftsman home gives you 5,292 square feet of heated living space spread across its three levels as follows:
1,964 sq. ft. Main Floor
1,824 sq. ft. Upper Floor
1,504 sq. ft. Lower Level
Higlights include the 2 story great room on the main floor.
Laundry on upper floor.
An indoor sports court so you can practice your 3-point shot.
The plans are available in print, PDF and CAD. And we can modify them to suit your needs.
Where do YOU want to build?
Plan Link: http://www.architecturaldesigns.com/house-plan-73333HS.asp
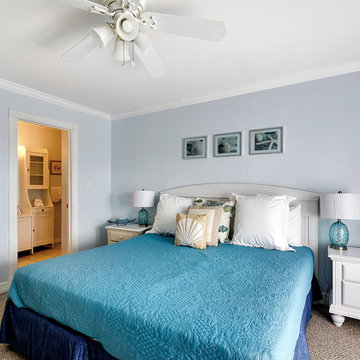
 Emerald Coast Real Estate Photography
© Jason Parker, Emerald Coast Real Estate Photography, LLC
Inspiration for a coastal carpeted bedroom remodel in Miami with blue walls
Inspiration for a coastal carpeted bedroom remodel in Miami with blue walls

 Bob Chatham Custom Home Design
Front porch entry with board and batten exterior. Reclaimed brick skirt, exposed rafter tails,operable shutters with tall double-hung windows. Stained wood columns match the over the garage trellis, and porch ceiling for a classic cottage appeal. This charming southern cottage was built by Chason Wachter of Wachter & Company www.chasonhomes.com
Design by Bob Chatham of Bob Chatham Custom Home Design
Interior Design by Mary Messer of Mary Messer Designs
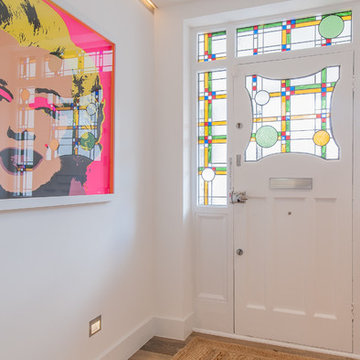
 50 Degrees North Architects
Overview
Whole house refurbishment, double storey wrap around extension and large loft conversion.
The Brief
Create a WOW factor space, add glamour and fun and give the house a street side and garden side, both different.
Our Solution
This project was exciting from the start, the client wanted to entertain in a WOW factor space, have a panoramic view of the garden (which was to be landscaped), add bedrooms and a great master suite.
We had some key elements to introduce such as an aquarium separating two rooms; double height spaces and a gloss kitchen, all of which manifest themselves in the completed scheme.
Architecture is a process taking a schedule of areas, some key desires and needs, mixing the functionality and creating space.
New spaces transform a house making it more valuable, giving it kerb appeal and making it feel like a different building. All of which happened at Ailsa Road.
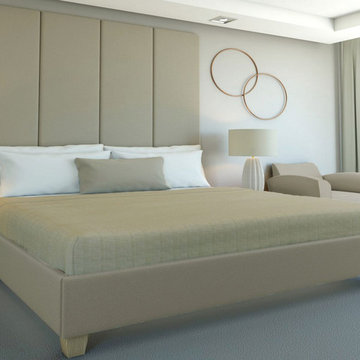
 Blend Home Furnishings
Wall Mounted Upholstered Headboard with 4-sided floating Classic Skirted bed frame.
Bedroom - transitional bedroom idea in Miami
Bedroom - transitional bedroom idea in Miami


 User
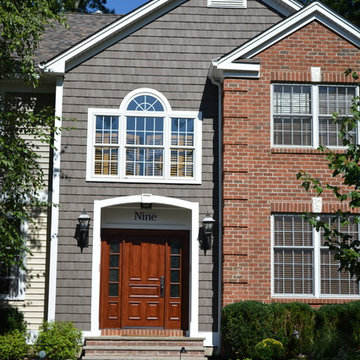
User6" Azek Corner Post, Skirt Board, Freeze board trimming, triming around window, trim around Garage Doors all Azek, hidden vent white soffit, PVC coated Fascia capping and Rake Boards. Siding is CertainTeed/Monogram Double 5" Clapboard, Colors Light Maple and Natural Clay. CertainTeed, Double 7" straight edge Rough-Split Shake, Color Sable Brown. Copper Roof Standard Seaming. Entry Door, Jeld-Wen Aurora Series, Custom Archway build on site
 CORE Remodeling Services, Inc.
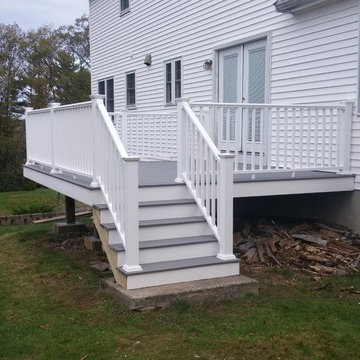
Removal of all Railings and decking boards including the entire staircase.
• Install new PVC skirt boards. .
• Install Trex Select decking using plugged fasteners and Picture framing the outside edges.
• Install Harvey RDI railings, post sleeves , caps and trim.
• Exterior lamp post and outlet installed at the front entrance sidewalk corner.
 User
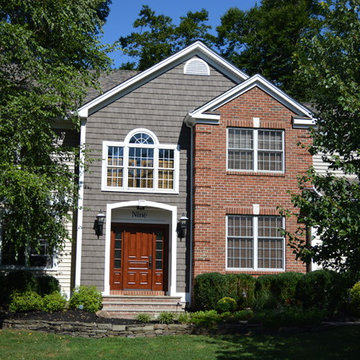
User6" Azek Corner Post, Skirt Board, Freeze board trimming, triming around window, trim around Garage Doors all Azek, hidden vent white soffit, PVC coated Fascia capping and Rake Boards. Siding is CertainTeed/Monogram Double 5" Clapboard, Colors Light Maple and Natural Clay. CertainTeed, Double 7" straight edge Rough-Split Shake, Color Sable Brown. Copper Roof Standard Seaming. Entry Door, Jeld-Wen Aurora Series, Custom Archway build on site
 User

User6" Azek Corner Post, Skirt Board, Freeze board trimming, triming around window, trim around Garage Doors all Azek, hidden vent white soffit, PVC coated Fascia capping and Rake Boards. Siding is CertainTeed/Monogram Double 5" Clapboard, Colors Light Maple and Natural Clay. CertainTeed, Double 7" straight edge Rough-Split Shake, Color Sable Brown. Copper Roof Standard Seaming. Entry Door, Jeld-Wen Aurora Series, Custom Archway build on site

Sponsored
Westerville, OH

Custom Home Works
Franklin County's Award-Winning Design, Build and Remodeling Expert
 User
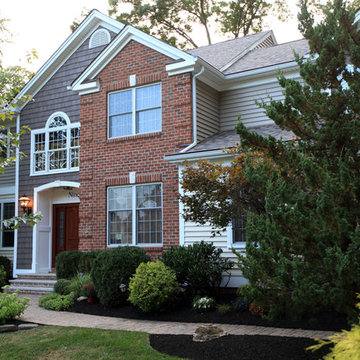
User6" Azek Corner Post, Skirt Board, Freeze board trimming, triming around window, trim around Garage Doors all Azek, hidden vent white soffit, PVC coated Fascia capping and Rake Boards. Siding is CertainTeed/Monogram Double 5" Clapboard, Colors Light Maple and Natural Clay. CertainTeed, Double 7" straight edge Rough-Split Shake, Color Sable Brown. Copper Roof Standard Seaming. Entry Door, Jeld-Wen Aurora Series, Custom Archway build on site.
 Grand Home Solutions, Inc
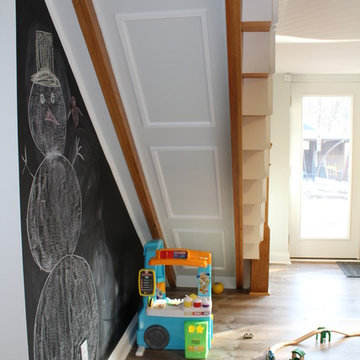
Wanting to alter the existing basement stairs to accommodate a more updated look, the owners decided to keep their existing stained wood treads. Because they have a toddler, enclosing the risers was their number one concern. The original treads were about an inch off the wall. A skirt board was added to the wall to fill the space and allowed for a cohesive look. Chalk board paint was used on the wall and under the stairs molding was used to create a custom panel look. You can see the original wood stringers (stained) with the paneling between them.
 User
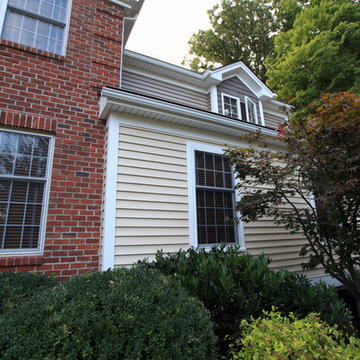
User6" Azek Corner Post, Skirt Board, Freeze board trimming, triming around window, trim around Garage Doors all Azek, hidden vent white soffit, PVC coated Fascia capping and Rake Boards. Siding is CertainTeed/Monogram Double 5" Clapboard, Colors Light Maple and Natural Clay. CertainTeed, Double 7" straight edge Rough-Split Shake, Color Sable Brown. Copper Roof Standard Seaming.
17