
Search results for "Skylight ideas" in Home Design Ideas
 All-Time Painters, LLC
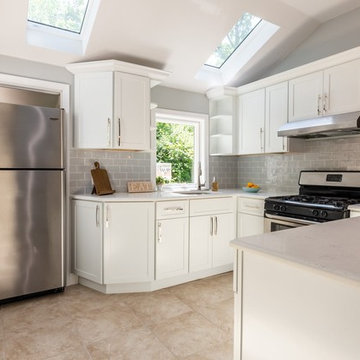
Mid-sized minimalist u-shaped beige floor eat-in kitchen photo in New York with a drop-in sink, white cabinets, granite countertops, gray backsplash, glass tile backsplash, stainless steel appliances, an island, white countertops and shaker cabinets
 National Association of the Remodeling Industry

EBCON Corporation, Redwood City, California, 2019 NARI CotY Award-Winning Residential Kitchen Over $150,000
Inspiration for a large contemporary l-shaped light wood floor and beige floor open concept kitchen remodel in San Francisco with an undermount sink, flat-panel cabinets, light wood cabinets, quartz countertops, white backsplash, marble backsplash, stainless steel appliances, an island and white countertops
Inspiration for a large contemporary l-shaped light wood floor and beige floor open concept kitchen remodel in San Francisco with an undermount sink, flat-panel cabinets, light wood cabinets, quartz countertops, white backsplash, marble backsplash, stainless steel appliances, an island and white countertops
 designstiles

Living room - coastal formal and open concept gray floor living room idea in Los Angeles with white walls, a standard fireplace and a concealed tv
Find the right local pro for your project
 The Skylight Place
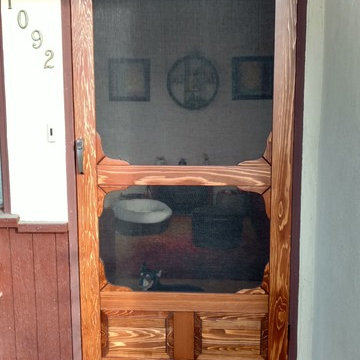
Mid-sized arts and crafts concrete floor entryway photo in San Francisco with beige walls and a dark wood front door
 Skylight Specialists, Inc.
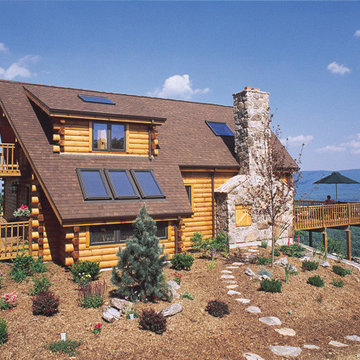
Inspiration for a mid-sized rustic brown two-story wood gable roof remodel in Denver
 Alinda Morris Interior Design LLC
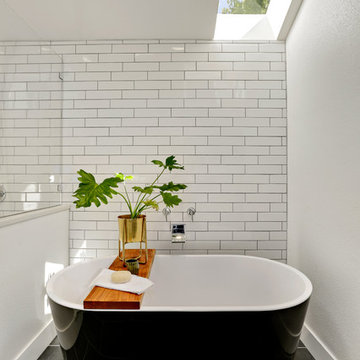
Transitional master white tile and subway tile black floor freestanding bathtub photo in Seattle with white walls


 Gallo Builders, Inc

Inspiration for a contemporary master beige tile freestanding bathtub remodel in Orange County with white walls and a hinged shower door
 JGB Custom Homes
Casey Dunn

Example of a trendy light wood floor entryway design in Austin with white walls and a gray front door
Example of a trendy light wood floor entryway design in Austin with white walls and a gray front door
 Cumming's Carpet One

Inspiration for a large coastal master beige tile, gray tile, white tile and stone tile marble floor claw-foot bathtub remodel in Chicago with shaker cabinets, white cabinets, blue walls, an integrated sink and granite countertops
 BAUFORMAT

Example of a huge trendy formal and open concept living room design in Santa Barbara with gray walls
 Grabill Windows & Doors
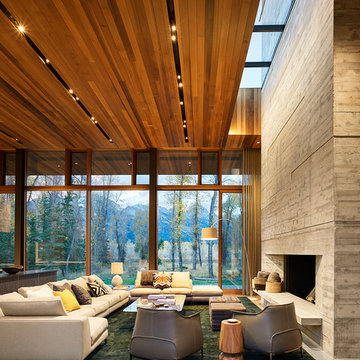
Grabill's custom window solutions are the perfect choice for this sprawling Wyoming retreat. With large expanse glass and monumental openings throughout, this house is all about welcoming the surroundings in. Floor to ceiling window walls, feature a variety of window and door configurations including multi-panel sliding doors, motorized awning windows, casements, and adjoining transoms.

 Eurowood Custom Cabinetry, Inc.
Large trendy galley marble floor enclosed kitchen photo in San Diego with an undermount sink, glass-front cabinets, white cabinets, marble countertops, white backsplash, stone slab backsplash, stainless steel appliances and an island


 John Kelly Architects
A clean, modern kitchen design by John Kelly Architects. Custom metal base cabinets, a glass backsplash in warm brick and glass doors on the wall cabinets.

 Mutual Materials
This farmhouse kitchen used Mutual Used Slimbrick from Mutual Materials. Design and Photo Credit: ACH Design LLC
Farmhouse single-wall medium tone wood floor and brown floor eat-in kitchen photo in Other with a farmhouse sink, raised-panel cabinets, dark wood cabinets, red backsplash, brick backsplash, stainless steel appliances and an island
Farmhouse single-wall medium tone wood floor and brown floor eat-in kitchen photo in Other with a farmhouse sink, raised-panel cabinets, dark wood cabinets, red backsplash, brick backsplash, stainless steel appliances and an island
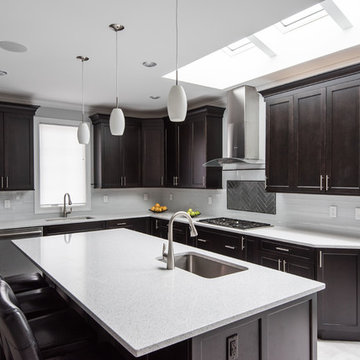
 Built Tough Construction of North Georgia
Design Services Provided - Architect was asked to convert this 1950's Split Level Style home into a Traditional Style home with a 2-story height grand entry foyer. The new design includes modern amenities such as a large 'Open Plan' kitchen, a family room, a home office, an oversized garage, spacious bedrooms with large closets, a second floor laundry room and a private master bedroom suite for the owners that includes two walk-in closets and a grand master bathroom with a vaulted ceiling. The Architect presented the new design using Professional 3D Design Software. This approach allowed the Owners to clearly understand the proposed design and secondly, it was beneficial to the Contractors who prepared Preliminary Cost Estimates. The construction duration was nine months and the project was completed in September 2015. The client is thrilled with the end results! We established a wonderful working relationship and a lifetime friendship. I am truly thankful for this opportunity to design this home and work with this client!


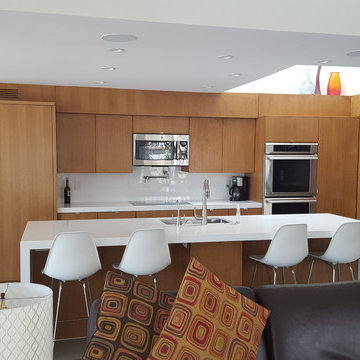
 Haven Development Group, Inc.
Open concept kitchen - mid-sized contemporary single-wall concrete floor open concept kitchen idea in Orange County with an undermount sink, flat-panel cabinets, medium tone wood cabinets, quartz countertops, white backsplash, glass sheet backsplash, stainless steel appliances and an island


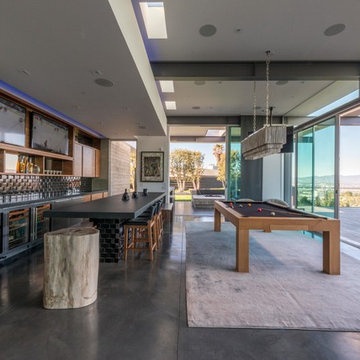
 (fer) studio
Joshua White
Trendy galley gray floor seated home bar photo in Los Angeles with open cabinets and medium tone wood cabinets
Trendy galley gray floor seated home bar photo in Los Angeles with open cabinets and medium tone wood cabinets
16