
Search results for "Skylight ideas" in Home Design Ideas
 Morgan Exteriors

BEFORE PICTURE

This room was built on existing deck. We removed the entrance into the existing screen room to connect and create a new L shaped room
 Trans-Pacific Design

This island is actually a green stain, not grey as pictured. An otherwise dark kitchen was brightened by removing the old blue tile, adding a skylight, and both recessed and pendant lighting. The flamed upatuba countertops give it a rustic feeling. Photo by Karen Anderson
Find the right local pro for your project
 Green River Design
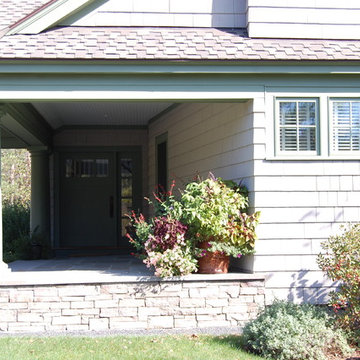
Large traditional gray split-level concrete fiberboard exterior home idea in Bridgeport with a clipped gable roof
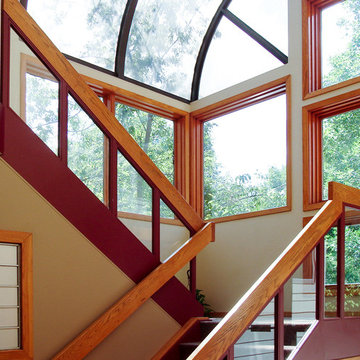
 Skylight Specialists, Inc.
Inspiration for a mid-sized timeless wooden u-shaped open staircase remodel in Denver
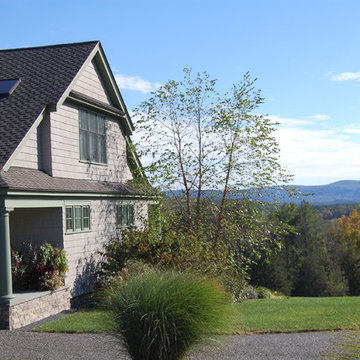 Green River Design
Example of a large classic gray split-level concrete fiberboard exterior home design in Bridgeport with a clipped gable roof
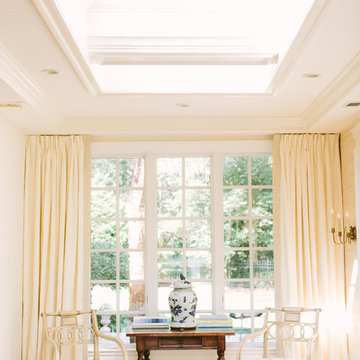
 JPStyles
Living room - mid-sized traditional formal and open concept light wood floor living room idea in Baltimore with beige walls, no fireplace and no tv

Sponsored
Plain City, OH

Kuhns Contracting, Inc.
Central Ohio's Trusted Home Remodeler Specializing in Kitchens & Baths
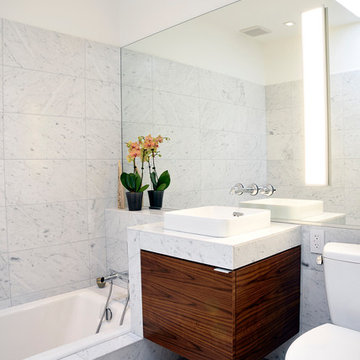
 Che-Benz Inc
Inspiration for a mid-sized contemporary 3/4 white tile and marble tile marble floor and white floor alcove bathtub remodel in Orange County with flat-panel cabinets, medium tone wood cabinets, a two-piece toilet, white walls, a vessel sink and marble countertops
 The Skylight Place

Frameless Splash Panel install with Glass Clamps into Marble Shower
Doorless shower - mid-sized contemporary 3/4 gray tile, white tile and stone slab porcelain tile doorless shower idea in San Francisco with flat-panel cabinets, dark wood cabinets, white walls and marble countertops
Doorless shower - mid-sized contemporary 3/4 gray tile, white tile and stone slab porcelain tile doorless shower idea in San Francisco with flat-panel cabinets, dark wood cabinets, white walls and marble countertops
 Northwest Home Renovation
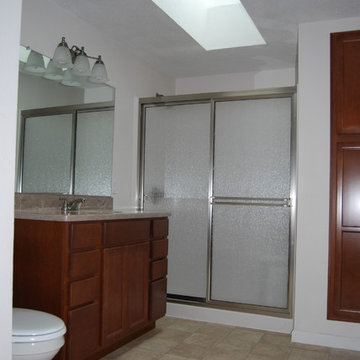
Install 72 x 36" shower with glass sliding door, rain glass, brushed nickel finish, 48" vanity with corian top, proflow toilet, linoleum flooring in bathroom, 48 x 24 skylight above shower, 6' x 20" closet by shower, vanity light above sink, bathroom fan vented through roof, add heater vent for forced air heat system.
 IMPROVE or MOVE
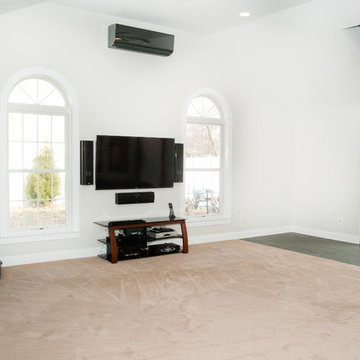
Media center with mini-split ductless heat/air wall unit.
Horus Photography
Inspiration for a large contemporary open concept carpeted family room remodel in New York with white walls, a standard fireplace, a stone fireplace and a wall-mounted tv
Inspiration for a large contemporary open concept carpeted family room remodel in New York with white walls, a standard fireplace, a stone fireplace and a wall-mounted tv
 Skylight Specialists, Inc.
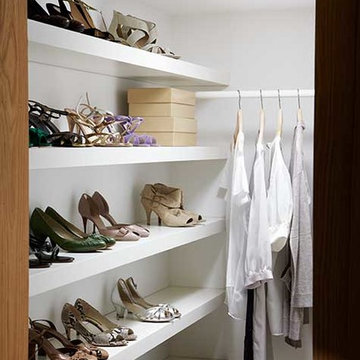
Mid-sized elegant women's walk-in closet photo in Denver with open cabinets and white cabinets
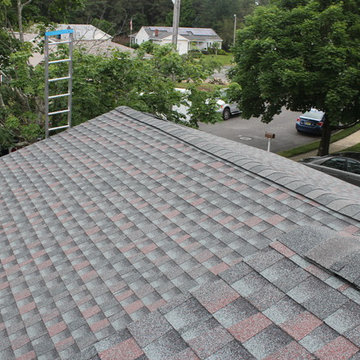
 Proven Contracting, LLC
Mid-sized traditional two-story exterior home idea in New York with a shingle roof

Sponsored
Columbus, OH

Hope Restoration & General Contracting
Columbus Design-Build, Kitchen & Bath Remodeling, Historic Renovations
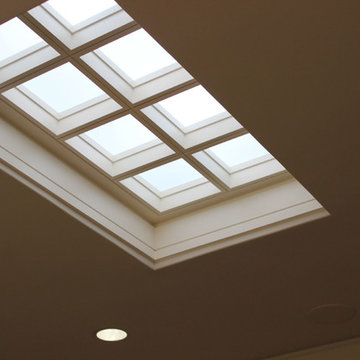

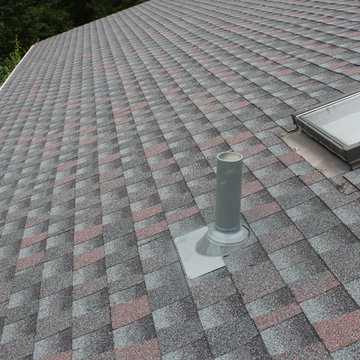 Proven Contracting, LLC
Inspiration for a mid-sized timeless two-story exterior home remodel in New York with a shingle roof
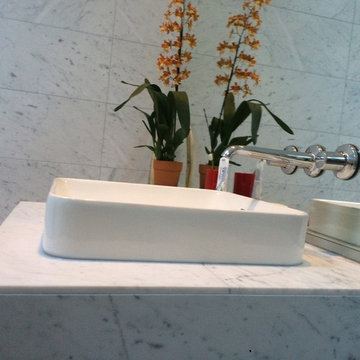 Che-Benz Inc
Alcove bathtub - mid-sized contemporary 3/4 white tile and marble tile marble floor and white floor alcove bathtub idea in Orange County with flat-panel cabinets, medium tone wood cabinets, a two-piece toilet, white walls, a vessel sink and marble countertops
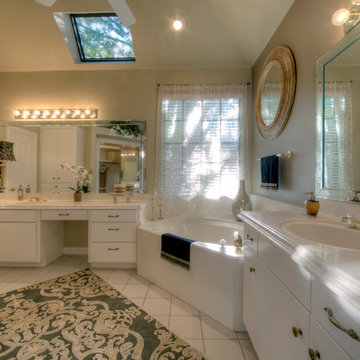
 FlyGirl Home Staging & Redesign
Professional Photo by Michael Pittman
Example of a mid-sized classic 3/4 white tile ceramic tile and white floor corner bathtub design in Houston with flat-panel cabinets, white cabinets, quartz countertops, a two-piece toilet, beige walls and an undermount sink
Example of a mid-sized classic 3/4 white tile ceramic tile and white floor corner bathtub design in Houston with flat-panel cabinets, white cabinets, quartz countertops, a two-piece toilet, beige walls and an undermount sink


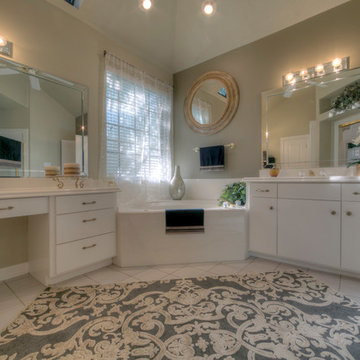 FlyGirl Home Staging & Redesign
Professional Photo by Michael Pittman
Mid-sized elegant 3/4 white tile ceramic tile and white floor corner bathtub photo in Houston with flat-panel cabinets, white cabinets, a two-piece toilet, beige walls, an undermount sink and quartz countertops
Mid-sized elegant 3/4 white tile ceramic tile and white floor corner bathtub photo in Houston with flat-panel cabinets, white cabinets, a two-piece toilet, beige walls, an undermount sink and quartz countertops
 Green River Design
Large elegant gray split-level concrete fiberboard exterior home photo in Bridgeport with a clipped gable roof
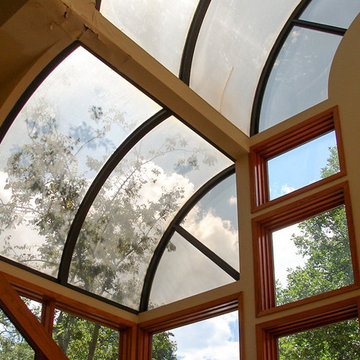 Skylight Specialists, Inc.
Staircase - mid-sized traditional wooden u-shaped open staircase idea in Denver
8