
Search results for "Skylight" in Home Design Ideas
 The Works
Lincoln Barbour

Inspiration for a 1950s 3/4 white tile white floor bathroom remodel in Portland with flat-panel cabinets, light wood cabinets, white countertops, white walls and an undermount sink
Inspiration for a 1950s 3/4 white tile white floor bathroom remodel in Portland with flat-panel cabinets, light wood cabinets, white countertops, white walls and an undermount sink

 building Lab, inc.
building Lab is a design build firm specializing in Mid-Century-Modern architecture.
Skylight floods the master bath with natural light. Porcelain wall tiles by Heath Ceramics. Photo by Scott Hargis.
 Ideal Construction & Remodeling
Susie Soleimani Photography

Sunroom - large transitional ceramic tile and gray floor sunroom idea in DC Metro with a skylight
Sunroom - large transitional ceramic tile and gray floor sunroom idea in DC Metro with a skylight
Find the right local pro for your project
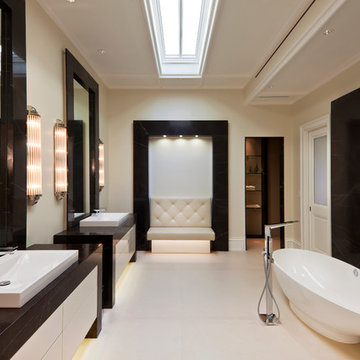
Freestanding bathtub - contemporary freestanding bathtub idea in Miami with flat-panel cabinets, white cabinets and beige walls

 Plan A Design Group
Ryan Ozubko
Example of a mid-sized transitional gender-neutral medium tone wood floor walk-in closet design in San Francisco with open cabinets and white cabinets
Example of a mid-sized transitional gender-neutral medium tone wood floor walk-in closet design in San Francisco with open cabinets and white cabinets

 Pinnacle Mountain Homes
Pinnacle Mountain Homes
Inspiration for a rustic dark wood floor living room remodel in Denver with white walls, a standard fireplace and a stone fireplace
Inspiration for a rustic dark wood floor living room remodel in Denver with white walls, a standard fireplace and a stone fireplace

 Steinberg Custom Designs
Kristina O'Brien Photography
Inspiration for a large transitional master pebble tile and gray tile ceramic tile alcove shower remodel in Portland Maine with flat-panel cabinets, an undermount sink, light wood cabinets, a two-piece toilet, white walls, an undermount tub and a hinged shower door
Inspiration for a large transitional master pebble tile and gray tile ceramic tile alcove shower remodel in Portland Maine with flat-panel cabinets, an undermount sink, light wood cabinets, a two-piece toilet, white walls, an undermount tub and a hinged shower door

 Hsu McCullough
Powder Room. Photo by Clark Dugger
Example of a small trendy medium tone wood floor and brown floor powder room design in Los Angeles with a wall-mount sink, white walls and a two-piece toilet
Example of a small trendy medium tone wood floor and brown floor powder room design in Los Angeles with a wall-mount sink, white walls and a two-piece toilet
 Archaeo Architects
Robert Reck

Large trendy u-shaped concrete floor kitchen photo in Albuquerque with flat-panel cabinets, medium tone wood cabinets, gray backsplash, subway tile backsplash, stainless steel appliances, an island, an undermount sink and soapstone countertops
Large trendy u-shaped concrete floor kitchen photo in Albuquerque with flat-panel cabinets, medium tone wood cabinets, gray backsplash, subway tile backsplash, stainless steel appliances, an island, an undermount sink and soapstone countertops
 Miller-Roodell Architects Ltd
David O. Marlow

Example of a mountain style dark wood floor and brown floor bathroom design in Other with white walls
Example of a mountain style dark wood floor and brown floor bathroom design in Other with white walls
 KIM Architecture + Design
Devon Banks

Example of a huge trendy open concept light wood floor and brown floor family room design in New York with a music area, no tv, white walls and no fireplace
Example of a huge trendy open concept light wood floor and brown floor family room design in New York with a music area, no tv, white walls and no fireplace
 Timberchic

Beautifully done Timberchic accent wall using coastal white Timberchic. Really brightens up this sunroom!
Example of a mid-sized farmhouse carpeted sunroom design in Other with a standard fireplace, a brick fireplace and a standard ceiling
Example of a mid-sized farmhouse carpeted sunroom design in Other with a standard fireplace, a brick fireplace and a standard ceiling
 Profile Cabinet
Matt Koucerek
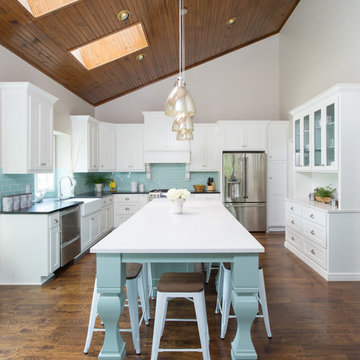
Elegant dark wood floor kitchen photo in Kansas City with a farmhouse sink, shaker cabinets, white cabinets, quartz countertops, blue backsplash, subway tile backsplash, stainless steel appliances and an island
Elegant dark wood floor kitchen photo in Kansas City with a farmhouse sink, shaker cabinets, white cabinets, quartz countertops, blue backsplash, subway tile backsplash, stainless steel appliances and an island

 k YODER design
The gray-blue matte glass tile mosaic and soft brown linear-striped porcelain tile of the master bathroom's spacious shower are illuminated by a skylight. The curbless shower includes a linear floor drain. The simple, clean geometric forms of the shower fittings include body spray jets and a handheld shower wand. © Jeffrey Totaro
 Michael G Imber, Architects

Kitchen - traditional galley gray floor kitchen idea in Los Angeles with a farmhouse sink, shaker cabinets, white cabinets, white backsplash and stainless steel appliances
 314 Design Studio

Example of a mid-sized trendy gender-neutral medium tone wood floor and brown floor walk-in closet design in Baltimore with open cabinets and dark wood cabinets

 Koch Architects
Douglas Fir wood paneling on walls and upper cabinets, lower cabinets are stainless steel. Globe pendant lights from Cedar & Moss, Douglas fir wood ceiling with skylight, clerestory windows and oak wood floors, in mid-century-modern home renovation in Berkeley, California - Photo by Bruce Damonte.

 Bruns Architecture
Tricia Shay Photography
Inspiration for a mid-sized contemporary gray two-story mixed siding house exterior remodel in Milwaukee with a shed roof
Inspiration for a mid-sized contemporary gray two-story mixed siding house exterior remodel in Milwaukee with a shed roof
 studio PPARK
Anastasia Amelchakova w/ A+I design, photography by Magda Biernat

Large urban wooden straight open staircase photo in New York
Large urban wooden straight open staircase photo in New York

 atmosphere kitchen and bath
Bathroom - mid-sized transitional 3/4 blue tile and mosaic tile bathroom idea in New York with a one-piece toilet, white walls and a hinged shower door
2