
Search results for "Skylight" in Home Design Ideas
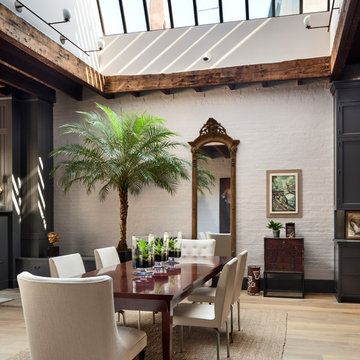
 Kevin Dakan Architect
Francis Dzikowski
Example of a large transitional light wood floor and brown floor kitchen/dining room combo design in New York with gray walls and no fireplace
Example of a large transitional light wood floor and brown floor kitchen/dining room combo design in New York with gray walls and no fireplace

 Gray Contracting Services
Example of a large transitional master white tile and stone slab ceramic tile and white floor bathroom design in Philadelphia with recessed-panel cabinets, white cabinets, a two-piece toilet, white walls, an undermount sink, quartzite countertops and a hinged shower door

 Saltsman Brenzel, Inc.
Example of a large trendy u-shaped medium tone wood floor enclosed kitchen design in Boston with an undermount sink, flat-panel cabinets, white cabinets, quartz countertops, white backsplash, white appliances and an island
Find the right local pro for your project

 Décor Aid
When an international client moved from Brazil to Stamford, Connecticut, they reached out to Decor Aid, and asked for our help in modernizing a recently purchased suburban home. The client felt that the house was too “cookie-cutter,” and wanted to transform their space into a highly individualized home for their energetic family of four.
In addition to giving the house a more updated and modern feel, the client wanted to use the interior design as an opportunity to segment and demarcate each area of the home. They requested that the downstairs area be transformed into a media room, where the whole family could hang out together. Both of the parents work from home, and so their office spaces had to be sequestered from the rest of the house, but conceived without any disruptive design elements. And as the husband is a photographer, he wanted to put his own artwork on display. So the furniture that we sourced had to balance the more traditional elements of the house, while also feeling cohesive with the husband’s bold, graphic, contemporary style of photography.
The first step in transforming this house was repainting the interior and exterior, which were originally done in outdated beige and taupe colors. To set the tone for a classically modern design scheme, we painted the exterior a charcoal grey, with a white trim, and repainted the door a crimson red. The home offices were placed in a quiet corner of the house, and outfitted with a similar color palette: grey walls, a white trim, and red accents, for a seamless transition between work space and home life.
The house is situated on the edge of a Connecticut forest, with clusters of maple, birch, and hemlock trees lining the property. So we installed white window treatments, to accentuate the natural surroundings, and to highlight the angular architecture of the home.
In the entryway, a bold, graphic print, and a thick-pile sheepskin rug set the tone for this modern, yet comfortable home. While the formal room was conceived with a high-contrast neutral palette and angular, contemporary furniture, the downstairs media area includes a spiral staircase, comfortable furniture, and patterned accent pillows, which creates a more relaxed atmosphere. Equipped with a television, a fully-stocked bar, and a variety of table games, the downstairs media area has something for everyone in this energetic young family.

 Jeanne Liem Architecture + Design
Built and Photographed by Master Builders SF.
Inspiration for a mid-sized contemporary single-wall dark wood floor and brown floor open concept kitchen remodel in San Francisco with flat-panel cabinets, dark wood cabinets, black backsplash, stainless steel appliances, an island, an undermount sink, marble countertops and white countertops
Inspiration for a mid-sized contemporary single-wall dark wood floor and brown floor open concept kitchen remodel in San Francisco with flat-panel cabinets, dark wood cabinets, black backsplash, stainless steel appliances, an island, an undermount sink, marble countertops and white countertops

 Anders Lasater Architects
photo by Chad Mellon
Example of a large country l-shaped light wood floor and beige floor open concept kitchen design in Orange County with a farmhouse sink, shaker cabinets, white cabinets, marble countertops, white backsplash, shiplap backsplash, stainless steel appliances, an island and white countertops
Example of a large country l-shaped light wood floor and beige floor open concept kitchen design in Orange County with a farmhouse sink, shaker cabinets, white cabinets, marble countertops, white backsplash, shiplap backsplash, stainless steel appliances, an island and white countertops

 MILLER + MILLER Architectural Photography
French Chateau Kitchen with antique island, Skylights, Wood Millwork Hidden Refrigerator, La Cornue Stove and Coffered Ceiling.
Miller + Miller Architectural Photography

 V Fine Homes
Open concept kitchen - large traditional l-shaped medium tone wood floor and brown floor open concept kitchen idea in Dallas with shaker cabinets, white cabinets, marble countertops, white backsplash, an island, an undermount sink, paneled appliances and marble backsplash
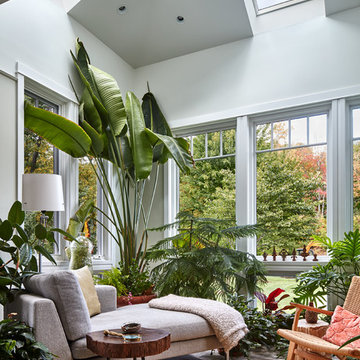
 Terry Architecture, LLC

Example of an island style sunroom design in Bridgeport with a standard ceiling

 Dickinson Cabinetry
Example of a mid-sized transitional u-shaped medium tone wood floor and brown floor open concept kitchen design in San Francisco with an undermount sink, shaker cabinets, white cabinets, white backsplash, stainless steel appliances, an island, gray countertops, concrete countertops and marble backsplash

 Rockefeller Partners Architects
Eric Staudenmaier
Bathroom - large farmhouse master gray tile and marble tile mosaic tile floor and white floor bathroom idea in Other with white walls, marble countertops, a hinged shower door, dark wood cabinets and flat-panel cabinets
Bathroom - large farmhouse master gray tile and marble tile mosaic tile floor and white floor bathroom idea in Other with white walls, marble countertops, a hinged shower door, dark wood cabinets and flat-panel cabinets


 Lauren Levant
Bathroom - large contemporary master gray tile gray floor and concrete floor bathroom idea in Other with flat-panel cabinets, medium tone wood cabinets, gray walls, a vessel sink, black countertops and concrete countertops
 Steveworks LLC

Eat-in kitchen - mid-sized traditional u-shaped light wood floor and beige floor eat-in kitchen idea in Boston with an undermount sink, raised-panel cabinets, light wood cabinets, granite countertops, white backsplash, subway tile backsplash, stainless steel appliances and an island

 Surfaces USA
Mel Carll
Trendy l-shaped kitchen photo in Los Angeles with recessed-panel cabinets, gray cabinets, multicolored backsplash, stone slab backsplash, white appliances and an island
Trendy l-shaped kitchen photo in Los Angeles with recessed-panel cabinets, gray cabinets, multicolored backsplash, stone slab backsplash, white appliances and an island

 IDF Studio
This calming primary bedroom is centered around a square skylight positioned above the bed, filling the space with soft natural light. Woven wallpaper behind the headboard adds texture and warmth, complemented by articulating arm wall sconces for a tailored, functional touch. Blue and white bedding is layered with a cozy fuzzy lumbar pillow, while a tufted off-white bench with a black frame sits at the foot of the bed. Wood floors and a traditional off-white rug complete the room, creating a serene and inviting retreat. Photo by Christopher Stark.
 Gray Contracting Services

Inspiration for a large transitional master white tile and stone slab ceramic tile and white floor bathroom remodel in Philadelphia with recessed-panel cabinets, white cabinets, a two-piece toilet, white walls, an undermount sink, quartzite countertops and a hinged shower door
 Lowell Custom Homes

S.Photography/Shanna Wolf., LOWELL CUSTOM HOMES, Lake Geneva, WI.., Conservatory Craftsmen., Conservatory for the avid gardener with lakefront views
Inspiration for a large timeless medium tone wood floor and brown floor sunroom remodel in Milwaukee with a glass ceiling
Inspiration for a large timeless medium tone wood floor and brown floor sunroom remodel in Milwaukee with a glass ceiling

 Period Architecture Ltd.
Angle Eye Photography
Sunroom - large traditional brick floor sunroom idea in Philadelphia with a skylight
Sunroom - large traditional brick floor sunroom idea in Philadelphia with a skylight

 James Merrell Architects, P.C.
Carole Bates
Inspiration for a large modern master white tile medium tone wood floor and brown floor freestanding bathtub remodel in New York with flat-panel cabinets, medium tone wood cabinets, marble countertops, brown walls, an undermount sink and white countertops
Inspiration for a large modern master white tile medium tone wood floor and brown floor freestanding bathtub remodel in New York with flat-panel cabinets, medium tone wood cabinets, marble countertops, brown walls, an undermount sink and white countertops
1