
Search results for "Skylights" in Home Design Ideas
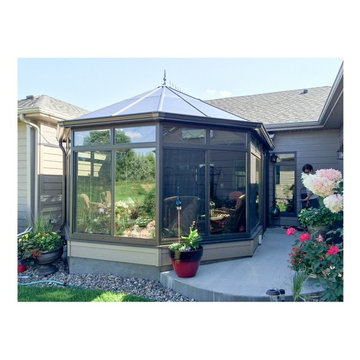
 Juranek Home Improvement
New Four Seasons Sunroom in Sioux Falls, SD installed by our team of experts here at Juranek Home Improvement.
Sunroom - mid-sized transitional sunroom idea in Other with a skylight
Sunroom - mid-sized transitional sunroom idea in Other with a skylight
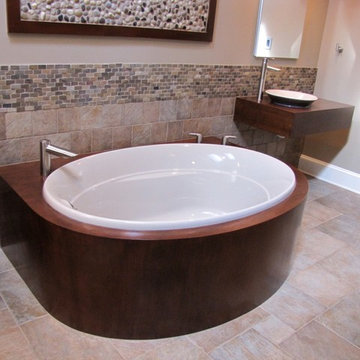
 Goldstar Kitchen & Bath Inc
Large trendy master gray tile and stone tile travertine floor drop-in bathtub photo in Charlotte with open cabinets, dark wood cabinets, beige walls, a vessel sink and wood countertops

 Gainesville Kitchen & Bath
Powered by CABINETWORX
Masterbrand, sky light, bathroom sky light, glass doors, walk in shower, built in niche, mosaic back splash, lots of natural light, porcelain floors, standing tub, his and hers vanity, shower bench, waterfall shower head
Find the right local pro for your project


 VELUX
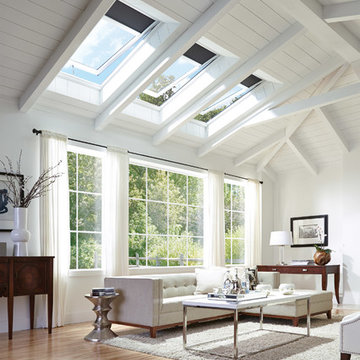
VELUXGoing tonal? Bring out details such as textures and tufts with ample natural light from VELUX No Leak Solar Powered “Fresh Air” Skylights. Add a pop of color on the ceiling with solar powered blinds available in more than 65 colors and patterns.
 Advantes Group
Master Bathroom

Large trendy master gray tile and porcelain tile porcelain tile bathroom photo in St Louis with flat-panel cabinets, gray cabinets, a two-piece toilet, gray walls, an undermount sink and granite countertops
Large trendy master gray tile and porcelain tile porcelain tile bathroom photo in St Louis with flat-panel cabinets, gray cabinets, a two-piece toilet, gray walls, an undermount sink and granite countertops
 Helpful Home Staging
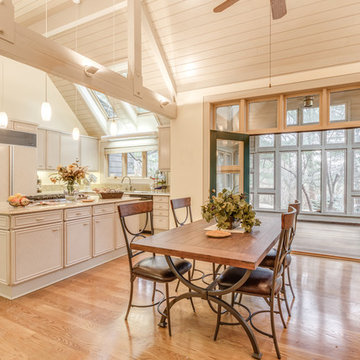
Eat-in kitchen - mid-sized transitional l-shaped light wood floor eat-in kitchen idea in Cleveland with raised-panel cabinets, beige cabinets, granite countertops, beige backsplash, paneled appliances and an island
 Aladdin Industries Skylights
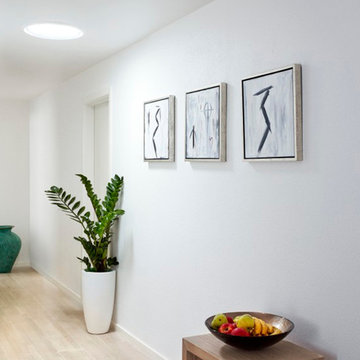
Hallway - mid-sized transitional light wood floor and beige floor hallway idea in Salt Lake City with white walls

 Lake Geneva Architects
Lake Geneva Architects
Inspiration for a large timeless stone back porch remodel in Milwaukee with a roof extension
Inspiration for a large timeless stone back porch remodel in Milwaukee with a roof extension
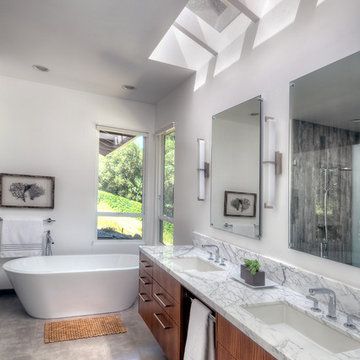
 NARI Silicon Valley Chapter
Clayton Nelson & Associates with team of The Tile and Grout King and Los Gatos Glass - Residential Bath $30,000 to $60,000
Inspiration for a large contemporary gray tile bathroom remodel in San Francisco with white walls and flat-panel cabinets
Inspiration for a large contemporary gray tile bathroom remodel in San Francisco with white walls and flat-panel cabinets

 Thompson Raissis Architects
Example of a large classic indoor tile and rectangular hot tub design in New York
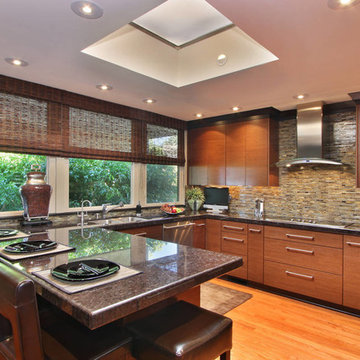
 Imperial Tile & Stone Anaheim
Inspiration for a mid-sized contemporary u-shaped light wood floor enclosed kitchen remodel in Orange County with a double-bowl sink, flat-panel cabinets, medium tone wood cabinets, granite countertops, multicolored backsplash, matchstick tile backsplash, stainless steel appliances and a peninsula

 South Fork Construction
Example of an arts and crafts u-shaped light wood floor open concept kitchen design in Sacramento with shaker cabinets, white cabinets, solid surface countertops, an island, a farmhouse sink, white backsplash, subway tile backsplash and stainless steel appliances

 Lucy Call
Photo: Lucy Call © 2014 Houzz
Design: Imbue Design
Inspiration for a contemporary open concept concrete floor living room remodel in Salt Lake City with blue walls, no fireplace and no tv
Inspiration for a contemporary open concept concrete floor living room remodel in Salt Lake City with blue walls, no fireplace and no tv

Inspiration for a mid-century modern single-wall marble floor and white floor open concept kitchen remodel in Philadelphia with an undermount sink, flat-panel cabinets, white cabinets, wood countertops, beige backsplash, ceramic backsplash, stainless steel appliances and an island

 Built Tough Construction of North Georgia
Design Services Provided - Architect was asked to convert this 1950's Split Level Style home into a Traditional Style home with a 2-story height grand entry foyer. The new design includes modern amenities such as a large 'Open Plan' kitchen, a family room, a home office, an oversized garage, spacious bedrooms with large closets, a second floor laundry room and a private master bedroom suite for the owners that includes two walk-in closets and a grand master bathroom with a vaulted ceiling. The Architect presented the new design using Professional 3D Design Software. This approach allowed the Owners to clearly understand the proposed design and secondly, it was beneficial to the Contractors who prepared Preliminary Cost Estimates. The construction duration was nine months and the project was completed in September 2015. The client is thrilled with the end results! We established a wonderful working relationship and a lifetime friendship. I am truly thankful for this opportunity to design this home and work with this client!

 Amelia Hallsworth Photography
Photo: Amelia Hallsworth © 2015 Houzz
Inspiration for a country l-shaped kitchen remodel in London with a farmhouse sink, shaker cabinets, beige cabinets, white backsplash, subway tile backsplash, black appliances and an island
Inspiration for a country l-shaped kitchen remodel in London with a farmhouse sink, shaker cabinets, beige cabinets, white backsplash, subway tile backsplash, black appliances and an island

 Precision Cabinetry and Design
Stephanie Russo
Inspiration for a transitional l-shaped medium tone wood floor and brown floor eat-in kitchen remodel in Sacramento with recessed-panel cabinets, white cabinets, white backsplash, stainless steel appliances, an island and white countertops
Inspiration for a transitional l-shaped medium tone wood floor and brown floor eat-in kitchen remodel in Sacramento with recessed-panel cabinets, white cabinets, white backsplash, stainless steel appliances, an island and white countertops

 Marcye Philbrook
Siri Blanchette/Blind Dog Photo Associates
This kids bedroom maximizes the number of beds that can fit in the room under the slanted ceilings by stringing together bed cubbies made from custom cabinets. Each bed has drawers underneath and a cabinet headboard to lean against, crating fun cozy spaces for kids to sleep.
 Cindy Smetana Interiors
Martin King

Inspiration for a mid-sized transitional women's dark wood floor and brown floor walk-in closet remodel in Orange County with flat-panel cabinets and light wood cabinets
Inspiration for a mid-sized transitional women's dark wood floor and brown floor walk-in closet remodel in Orange County with flat-panel cabinets and light wood cabinets
62