
Search results for "Skyline structure" in Home Design Ideas
 THE EDEN GROUP
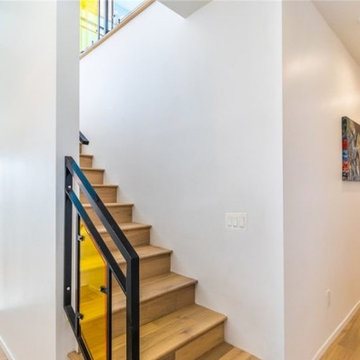
The La Calandria residence is a custom home situated in the heart of Los Angeles with views spanning all the way to Pasadena. The 2,234 square foot home has modern aesthetics including spanning views of the skyline below and consists of 4 spacious bedrooms and 4.5 bathrooms. Our client proposed two adjacent homes on a downslope lot which required various civil and structural engineering services. Our structural design team designed the hillside home on piles which included permanent shoring techniques that saved the client a substantial amount of money by not resorting to temporary shoring which can add time and cost to the project pipeline. The stormwater on the site was managed and directed to Low Impact Development flow-thru planters which are required in the city of Los Angeles whenever you are adding or proposing over 500 sqft of construction. The planters serve as a filter for contaminants in the stormwater and are beneficial for recharging the ground water system. Whether you are entertaining a group of friends on the roof top deck or below in the garden, the La Calandria residence is a perfect fit for those wanting the peace of a hillside home while catching any of the major freeways within minutes.
 THE EDEN GROUP
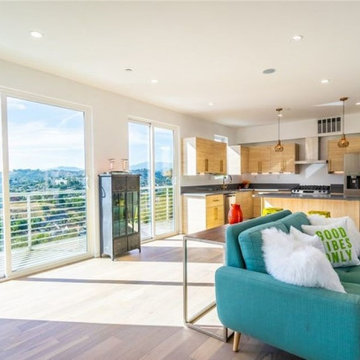
The La Calandria residence is a custom home situated in the heart of Los Angeles with views spanning all the way to Pasadena. The 2,234 square foot home has modern aesthetics including spanning views of the skyline below and consists of 4 spacious bedrooms and 4.5 bathrooms. Our client proposed two adjacent homes on a downslope lot which required various civil and structural engineering services. Our structural design team designed the hillside home on piles which included permanent shoring techniques that saved the client a substantial amount of money by not resorting to temporary shoring which can add time and cost to the project pipeline. The stormwater on the site was managed and directed to Low Impact Development flow-thru planters which are required in the city of Los Angeles whenever you are adding or proposing over 500 sqft of construction. The planters serve as a filter for contaminants in the stormwater and are beneficial for recharging the ground water system. Whether you are entertaining a group of friends on the roof top deck or below in the garden, the La Calandria residence is a perfect fit for those wanting the peace of a hillside home while catching any of the major freeways within minutes.
 Unfold Architecture

N44° 56' 06" is a minimal and modern home centered around views and access to Bde Maka Ska (former Lake Calhoun). Carved into the lot, a tuck under garage provides storage for vehicles and lake toys while preserving the front of the home for an elevated porch with lake views. A rear patio and rooftop deck offer entertainment space with scenes of the Minneapolis skyline and the lake as a backdrop.
Custom metal louvers accent the front and rear of the home acting as window privacy buffers and a staircase to the roof deck. The forms and materials remain modest to let the crisp lines compose balance between the modern structure and the exterior accents.
Find the right local pro for your project
 THE EDEN GROUP
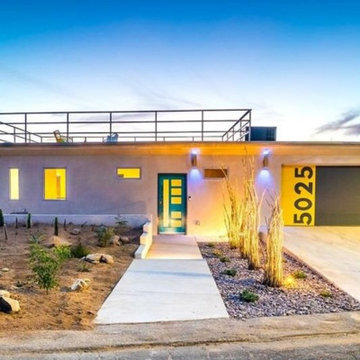
The La Calandria residence is a custom home situated in the heart of Los Angeles with views spanning all the way to Pasadena. The 2,234 square foot home has modern aesthetics including spanning views of the skyline below and consists of 4 spacious bedrooms and 4.5 bathrooms. Our client proposed two adjacent homes on a downslope lot which required various civil and structural engineering services. Our structural design team designed the hillside home on piles which included permanent shoring techniques that saved the client a substantial amount of money by not resorting to temporary shoring which can add time and cost to the project pipeline. The stormwater on the site was managed and directed to Low Impact Development flow-thru planters which are required in the city of Los Angeles whenever you are adding or proposing over 500 sqft of construction. The planters serve as a filter for contaminants in the stormwater and are beneficial for recharging the ground water system. Whether you are entertaining a group of friends on the roof top deck or below in the garden, the La Calandria residence is a perfect fit for those wanting the peace of a hillside home while catching any of the major freeways within minutes.
 Hardwood Bargains
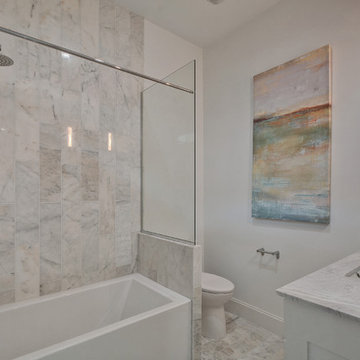
Walk on sunshine with Skyline Floorscapes' Ivory White Oak. This smooth operator of floors adds charm to any room. Its delightfully light tones will have you whistling while you work, play, or relax at home.
This amazing reclaimed wood style is a perfect environmentally-friendly statement for a modern space, or it will match the design of an older house with its vintage style. The ivory color will brighten up any room.
This engineered wood is extremely strong with nine layers and a 3mm wear layer of White Oak on top. The wood is handscraped, adding to the lived-in quality of the wood. This will make it look like it has been in your home all along.
Each piece is 7.5-in. wide by 71-in. long by 5/8-in. thick in size. It comes with a 35-year finish warranty and a lifetime structural warranty.
This is a real wood engineered flooring product made from white oak. It has a beautiful ivory color with hand scraped, reclaimed planks that are finished in oil. The planks have a tongue & groove construction that can be floated, glued or nailed down.
 Oak & Iron Construction Group
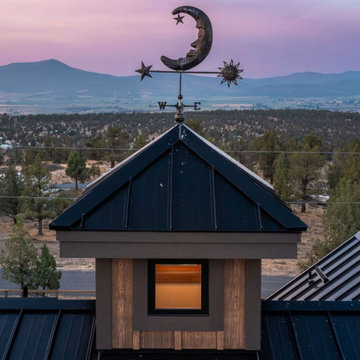
A signature design element of the Timber Retreat, this custom cupola and whimsical moon-and-star weathervane crown the home with character. The black metal roof and wood accents blend durability with warmth, while the elevated structure captures the light and scenery of the surrounding landscape. Built by Oak & Iron Construction Group, this architectural feature exemplifies the attention to detail and artistry that define the Timber Retreat’s modern rustic aesthetic.
 Heart Construction
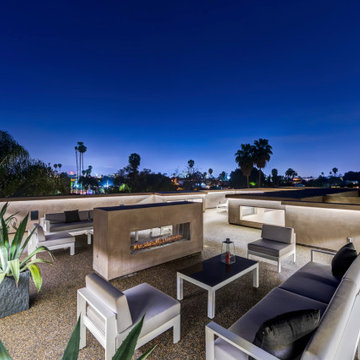
Rooftop terrace at dusk featuring a custom concrete double-sided fire feature, integrated LED perimeter lighting, and structured outdoor lounge seating overlooking the West Hollywood skyline. Designed as a private rooftop retreat, this custom home maximizes indoor-outdoor living with elevated architectural detailing and panoramic city views.


 Hardwood Bargains
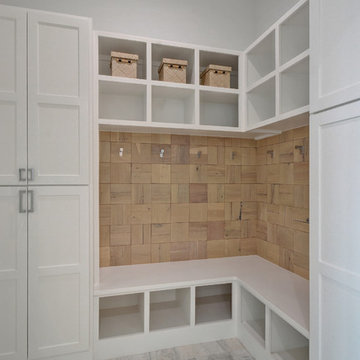
Walk on sunshine with Skyline Floorscapes' Ivory White Oak. This smooth operator of floors adds charm to any room. Its delightfully light tones will have you whistling while you work, play, or relax at home.
This amazing reclaimed wood style is a perfect environmentally-friendly statement for a modern space, or it will match the design of an older house with its vintage style. The ivory color will brighten up any room.
This engineered wood is extremely strong with nine layers and a 3mm wear layer of White Oak on top. The wood is handscraped, adding to the lived-in quality of the wood. This will make it look like it has been in your home all along.
Each piece is 7.5-in. wide by 71-in. long by 5/8-in. thick in size. It comes with a 35-year finish warranty and a lifetime structural warranty.
This is a real wood engineered flooring product made from white oak. It has a beautiful ivory color with hand scraped, reclaimed planks that are finished in oil. The planks have a tongue & groove construction that can be floated, glued or nailed down.
 User
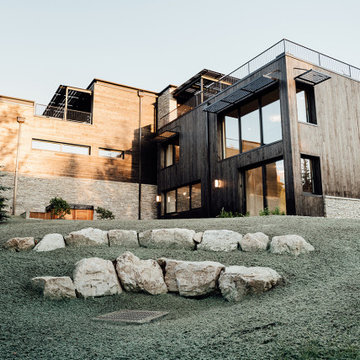
UserThe exterior façade of the home is reminiscent of the 50’s with its mixed material aesthetic. The stacked stone veneer is complimented with the Shou Sugi Ban siding. The burned wood finish is an ancient Japanese technique that chars the wood, essentially wrapping it in carbon, adding protection and durability against mold, insects, and moisture related decay. This impressive burned wood finish is not only an indelible product but eye-catching as well. The horizontal and vertical orientation of the wood planks further emphasize the width and height of the structure. The subtle play of each material is simplistic and functional.
The three-story residence is tucked into the side of the slope, creating an unimposing and welcoming entry. The large expanses of glass on the front façade draw the eye into the home allowing for natural daylighting and sun soaked rooms throughout the day. The strategically placed horizontal windows add architectural interest, natural lighting, and privacy. Two separate third level balconies are situated toward the rugged skyline, creating a 360-degree vantage point of the surrounding terrain.
 cutlerschulze
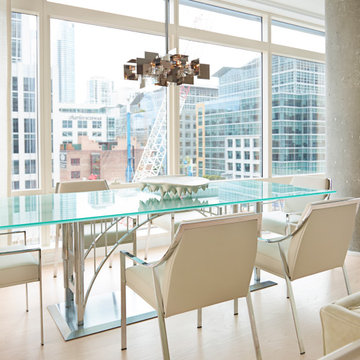
This extraordinary bridge-inspired dining room in a San Francisco high-rise offers a breathtaking city view. A unique, sculptural dining table with an aluminum base reminiscent of a bridge's structure commands attention as the centerpiece. Its transparent glass top adds to the airy feel while showcasing the table's intricate details and the white leather chairs surrounding it. A modern chandelier complements the table, enhancing the space's contemporary vibe. Perfect for those who appreciate innovative design and unique statement pieces, this dining room is sure to elevate any modern home into a conversation-worthy masterpiece. The floor-to-ceiling windows and neutral color palette create an airy and light-filled atmosphere, allowing the city's skyline to be the focal point.
 Hardwood Bargains
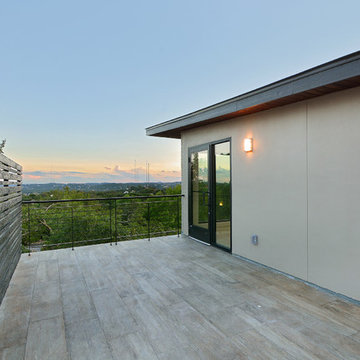
Walk on sunshine with Skyline Floorscapes' Ivory White Oak. This smooth operator of floors adds charm to any room. Its delightfully light tones will have you whistling while you work, play, or relax at home.
This amazing reclaimed wood style is a perfect environmentally-friendly statement for a modern space, or it will match the design of an older house with its vintage style. The ivory color will brighten up any room.
This engineered wood is extremely strong with nine layers and a 3mm wear layer of White Oak on top. The wood is handscraped, adding to the lived-in quality of the wood. This will make it look like it has been in your home all along.
Each piece is 7.5-in. wide by 71-in. long by 5/8-in. thick in size. It comes with a 35-year finish warranty and a lifetime structural warranty.
This is a real wood engineered flooring product made from white oak. It has a beautiful ivory color with hand scraped, reclaimed planks that are finished in oil. The planks have a tongue & groove construction that can be floated, glued or nailed down.

 Axis Mundi
Conceived by architect Rafael Viñoly—432 Park Avenue is the tallest residential skyscraper in the Western Hemisphere. This apartment designed by John Beckmann and his design firm Axis Mundi has some of the most breathtaking views in Manhattan.
Known for their glamorous low-slung aesthetic, Axis Mundi took the challenge to design the residence for an American client living in China with a family of four, and an important art collection (including the likes of Cy Twombly, Gerhard Richter, Susan Frecon, Vik Muniz and Lisette Schumacher, among others).
In the dining room, a Bocci “28 Chandelier” hangs above an intricate marble and brass table by Henge, with ceramics by John Born. Entering the main living area, a monumental “Let it Be” sectional from Poltrona Frau sits on a silver custom-designed Joseph Carini wool and silk rug. A ‘Surface” coffee table designed by Vincent Van Duysen and “Fulgens” armchairs in saddle leather by Antonio Citterio for B&B Italia create the penultimate space for entertaining.
The sensuous red library features custom-designed bookshelves in burnished brass and walnut, as a “Wing Sofa” in red velvet from Flexform floats atop a “Ponti” area rug from the Rug Company. “JJ Chairs” in Mongolian lamb fur from B&B Italia add a rock and roll swagger to the space.
The kitchen accentuates the grey marble flooring and all-white color palette, with the exception of a few light wood and marble details. A dramatic pendant in hand-burnished brass, designed by Henge, hovers above the kitchen island, while a floating marble counter spans the window opening. It is a serene spot to enjoy a morning cappuccino while pondering the ever-changing skyline of the Metropolis.
In a counterintuitive move, Beckmann decided to make the gallery dark by finishing the walls in a smoked lacquered plaster with hints of mica, which add sparkle and glitter.
John Beckmann made sure to include extravagant fabrics from Christopher Hyland and a deft mix of textures and colors to the design. In the master bedroom is a wall-length headboard system in leather and velvet panels from Poliform, with luxurious bedding from Frette. Dupre Lafon lounge chairs in a buttery leather rest on a custom golden silk carpet by Joseph Carini, while a pair of parchment bedside lamps by Jean Michel Frank complete the design.
The facade is treated with an LED lighting system which changes colors and can be controlled by the client with their iPhone from the street.
Design: John Beckmann, with Hannah LaSota
Photography: Durston Saylor
Renderings: 3DS
Contractor: Cardinal Construction
Size: 4000 sf
© Axis Mundi Design LLC
 Shenton Architects LLP
Built in 1925, this 15-story neo-Renaissance cooperative building is located on Fifth Avenue at East 93rd Street in Carnegie Hill. The corner penthouse unit has terraces on four sides, with views directly over Central Park and the city skyline beyond.
The project involved a gut renovation inside and out, down to the building structure, to transform the existing one bedroom/two bathroom layout into a two bedroom/three bathroom configuration which was facilitated by relocating the kitchen into the center of the apartment.
The new floor plan employs layers to organize space from living and lounge areas on the West side, through cooking and dining space in the heart of the layout, to sleeping quarters on the East side. A glazed entry foyer and steel clad “pod”, act as a threshold between the first two layers.
All exterior glazing, windows and doors were replaced with modern units to maximize light and thermal performance. This included erecting three new glass conservatories to create additional conditioned interior space for the Living Room, Dining Room and Master Bedroom respectively.
Materials for the living areas include bronzed steel, dark walnut cabinetry and travertine marble contrasted with whitewashed Oak floor boards, honed concrete tile, white painted walls and floating ceilings. The kitchen and bathrooms are formed from white satin lacquer cabinetry, marble, back-painted glass and Venetian plaster. Exterior terraces are unified with the conservatories by large format concrete paving and a continuous steel handrail at the parapet wall.
Photography by www.petermurdockphoto.com

Sponsored
Columbus, OH
Free consultation for landscape design!

Peabody Landscape Group
Franklin County's Reliable Landscape Design & Contracting
 Southeast Studios Inc.
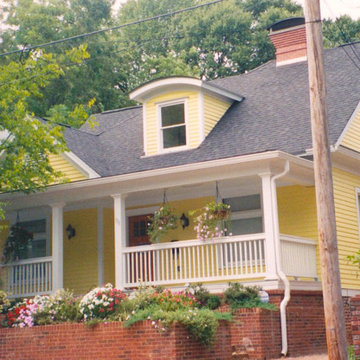
This house is located in the Grant Park Historic District of the City of Atlanta, Georgia. Nearly all historic fabric behind front & side exterior faces had been lost to structural failure prior to this re-design. Many window units were preserved & repaired. Entire interior was rebuilt, new masonry fireplace & chimney were built, and a substantial addition was constructed onto the rear to allow a skyline view of downtown Atlanta. Geometric theme of the design involved a segmental arch repeated throughout the design, both in plan and in various elevations and details. Beveled pine siding, with a 6" horizontal lap matched the original. Wood trim, paint grade, was used to match the basic trim of the original Folk Victorian construction that would have housed a successful working middle class family when the original home was built. Exterior photos by Gregory C. Mix
 Unfold Architecture
N44° 56' 06" is a minimal and modern home centered around views and access to Bde Maka Ska (former Lake Calhoun). Carved into the lot, a tuck under garage provides storage for vehicles and lake toys while preserving the front of the home for an elevated porch with lake views. A rear patio and rooftop deck offer entertainment space with scenes of the Minneapolis skyline and the lake as a backdrop.
Custom metal louvers accent the front and rear of the home acting as window privacy buffers and a staircase to the roof deck. The forms and materials remain modest to let the crisp lines compose balance between the modern structure and the exterior accents.


 DDLA Design Landscape Architecture

Completed in 2009, this dramatic residential garden and outdoor living space is set atop a hilltop overlooking the Calgary skyline. For this project we designed custom features such as craftsman inspired design material and elements including stone walkways, a custom fireplace with a water feature, built-in seating, fire pit, circular arbor, lawn, gardens, children's play area all with spectacular views. The owners were extremely pleased and enjoy the ability to entertain family and friends outdoors in multiple locations within the garden.

Sponsored
Columbus, OH
Free consultation for landscape design!
Peabody Landscape Group
Franklin County's Reliable Landscape Design & Contracting
 Unfold Architecture
N44° 56' 06" is a minimal and modern home centered around views and access to Bde Maka Ska (former Lake Calhoun). Carved into the lot, a tuck under garage provides storage for vehicles and lake toys while preserving the front of the home for an elevated porch with lake views. A rear patio and rooftop deck offer entertainment space with scenes of the Minneapolis skyline and the lake as a backdrop.
Custom metal louvers accent the front and rear of the home acting as window privacy buffers and a staircase to the roof deck. The forms and materials remain modest to let the crisp lines compose balance between the modern structure and the exterior accents.
 Unfold Architecture
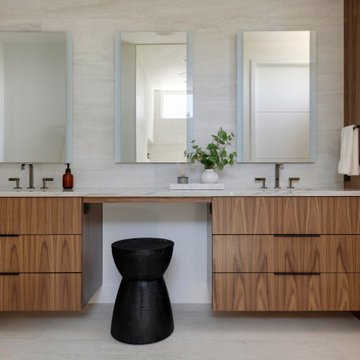
N44° 56' 06" is a minimal and modern home centered around views and access to Bde Maka Ska (former Lake Calhoun). Carved into the lot, a tuck under garage provides storage for vehicles and lake toys while preserving the front of the home for an elevated porch with lake views. A rear patio and rooftop deck offer entertainment space with scenes of the Minneapolis skyline and the lake as a backdrop.
Custom metal louvers accent the front and rear of the home acting as window privacy buffers and a staircase to the roof deck. The forms and materials remain modest to let the crisp lines compose balance between the modern structure and the exterior accents.
 Unfold Architecture
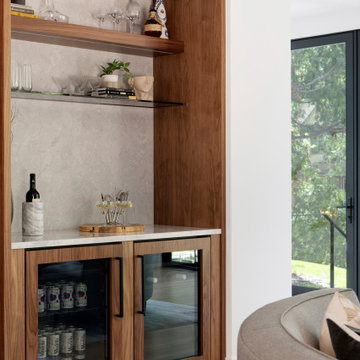
N44° 56' 06" is a minimal and modern home centered around views and access to Bde Maka Ska (former Lake Calhoun). Carved into the lot, a tuck under garage provides storage for vehicles and lake toys while preserving the front of the home for an elevated porch with lake views. A rear patio and rooftop deck offer entertainment space with scenes of the Minneapolis skyline and the lake as a backdrop.
Custom metal louvers accent the front and rear of the home acting as window privacy buffers and a staircase to the roof deck. The forms and materials remain modest to let the crisp lines compose balance between the modern structure and the exterior accents.
9