
Search results for "Skyrocket casing" in Home Design Ideas




 Riverstone Kitchens & Renovations
mudroom cabinetry with built in seating
Kitchen - transitional kitchen idea in Calgary
Kitchen - transitional kitchen idea in Calgary
Find the right local pro for your project

 Finishing Touches
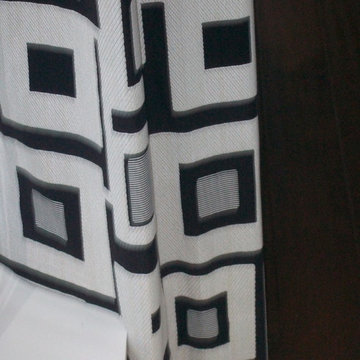
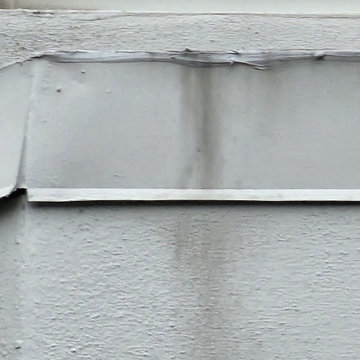
Sometimes there are ledges, sills, etc. that cause window treatment specialist to have to make the hem at 2 different heights in order to accommodate the situation.

 Abbey Design + Remodel
Inspiration for an eclectic master white tile and stone tile marble floor drop-in bathtub remodel in DC Metro with furniture-like cabinets, blue cabinets, marble countertops, a drop-in sink and white walls

 Tutto Ferro
Sculpture base detail. Raw steel steel with welded corners. Photo: Greg Anderson, Design: Tutto Ferro
Mid-sized urban enclosed concrete floor and gray floor living room photo with white walls
Mid-sized urban enclosed concrete floor and gray floor living room photo with white walls

Sponsored
Fredericksburg, OH

High Point Cabinets
Columbus' Experienced Custom Cabinet Builder | 4x Best of Houzz Winner






 Baltic Star Build
The whole house renovation of a large 4 storey Victorian home in the central Tunbridge Wells Conservation Area.
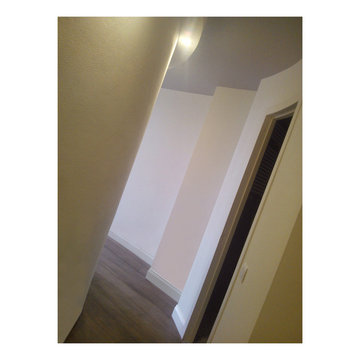
Hallway - large eclectic light wood floor hallway idea in Kent
Hallway - large eclectic light wood floor hallway idea in Kent

Sponsored
Columbus, OH
Free consultation for landscape design!

Peabody Landscape Group
Franklin County's Reliable Landscape Design & Contracting
 Ambiance By Adair
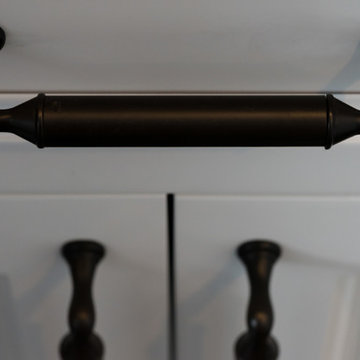
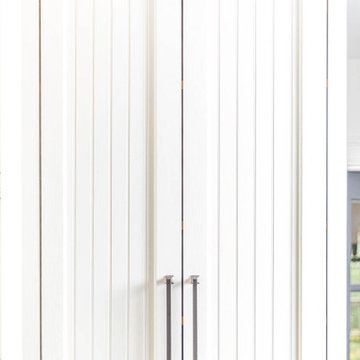
Not all kitchen cabinets need to be replaced. These were custom built and in great shape, we updated them by painting them and added new hardware and soft close hinges.


 Gezit Inc.
Door Configurations: SWING (SINGLE,DOUBLE), POCKET(SINGLE,DOUBLE), BARN, MAGIC, BY PASS, BI-FOLD Door Slab Sizes: 18” 24” 28” 30” 32” 36” Door Slab Height: 80” 92 1/2” From $370.00 at gezit-doors.com

Sponsored
Columbus, OH
Free consultation for landscape design!
Peabody Landscape Group
Franklin County's Reliable Landscape Design & Contracting



 User
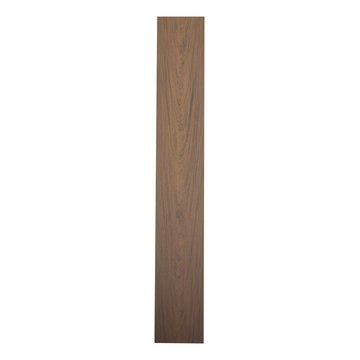
Dark brushed oak, horizontal grain, with integrated Library and Island concept
Mid-sized minimalist u-shaped laminate floor and gray floor open concept kitchen photo in Miami with an undermount sink, flat-panel cabinets, dark wood cabinets, concrete countertops, black appliances, an island and gray countertops
Mid-sized minimalist u-shaped laminate floor and gray floor open concept kitchen photo in Miami with an undermount sink, flat-panel cabinets, dark wood cabinets, concrete countertops, black appliances, an island and gray countertops
66