
Search results for "Slanted ceiling" in Home Design Ideas

 Julia Chasman Design
The mid-century slanted ceiling of the open dining room creates a cozy but spacious area for a custom 9' dining table made of reclaimed oak, surrounded by 8 matching vintage Windsor chairs painted in Farrow & Ball's Green Smoke. Vintage mid-century wicker pendant is echoed by Moroccan straw accents with the plant stand, and wall fan. A large French colorful agricultural map adds charm and an unexpected twist to the decor.
Photo by Bet Gum for Flea Market Decor Magazine


 Alison Kandler Interior Design
Mark Lohman
Claw-foot bathtub - large eclectic master beige tile painted wood floor and white floor claw-foot bathtub idea in Los Angeles with shaker cabinets, white cabinets, an undermount sink, limestone countertops and beige walls
Claw-foot bathtub - large eclectic master beige tile painted wood floor and white floor claw-foot bathtub idea in Los Angeles with shaker cabinets, white cabinets, an undermount sink, limestone countertops and beige walls
Find the right local pro for your project


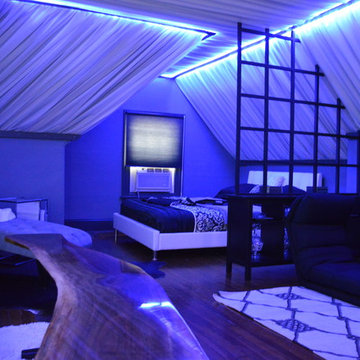

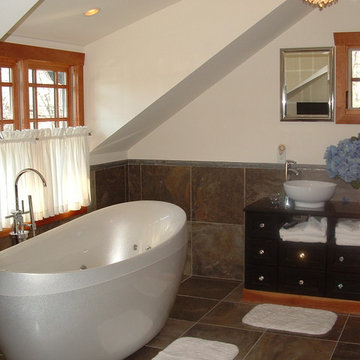


 LBB Construction
Bedroom with slanted roof and farm style doors for storage.
Bedroom - large farmhouse medium tone wood floor bedroom idea in Philadelphia with white walls
Bedroom - large farmhouse medium tone wood floor bedroom idea in Philadelphia with white walls

Sponsored
Columbus, OH

Wannemacher Interiors
Customized Award-Winning Interior Design Solutions in Franklin Cnty OH


 Akar ARchiTecture
Sanjay Jani
Example of a mid-sized trendy master multicolored tile and porcelain tile ceramic tile alcove bathtub design in Cedar Rapids with a trough sink, flat-panel cabinets, medium tone wood cabinets, quartzite countertops, a one-piece toilet and multicolored walls
Example of a mid-sized trendy master multicolored tile and porcelain tile ceramic tile alcove bathtub design in Cedar Rapids with a trough sink, flat-panel cabinets, medium tone wood cabinets, quartzite countertops, a one-piece toilet and multicolored walls



Sponsored
Columbus, OH

Structural Remodeling
Franklin County's Heavy Timber Specialists | Best of Houzz 2020!

 Kimball Modern Design + Interiors
Minimalist l-shaped dark wood floor and brown floor kitchen photo in Denver with an undermount sink, flat-panel cabinets, gray cabinets, solid surface countertops, white backsplash, stone slab backsplash, paneled appliances, an island and white countertops

 John Clarke Architects
Photographer: Adam Willis http://www.adamwillisphotography.com
Builder: Tom Ganley Construction

 TriVistaUSA Design + Build
Darko Photography
This is an example of a mid-sized zen screened-in porch design in DC Metro with decking and a roof extension.
This is an example of a mid-sized zen screened-in porch design in DC Metro with decking and a roof extension.

 Providential Custom Homes
Example of a large cottage freestanding desk medium tone wood floor and brown floor study room design in Dallas with gray walls



Example of a transitional dark wood floor and brown floor sunroom design in New York with a ribbon fireplace, a metal fireplace and a skylight

 Dan Nelson, Designs Northwest Architects
Bay window with views to Skagit Bay. Photography by Lucas Henning.
Example of a beach style open concept living room design in Seattle with white walls
Example of a beach style open concept living room design in Seattle with white walls
118