
Search results for "Slanted ceiling" in Home Design Ideas

 User
Design by Nicole Cohen of Closet Works
Example of a large transitional gender-neutral medium tone wood floor and brown floor walk-in closet design in Chicago with shaker cabinets and gray cabinets
Example of a large transitional gender-neutral medium tone wood floor and brown floor walk-in closet design in Chicago with shaker cabinets and gray cabinets
 User
Design by Nicole Cohen of Closet Works
Example of a large transitional gender-neutral medium tone wood floor and brown floor walk-in closet design in Chicago with shaker cabinets and gray cabinets
Example of a large transitional gender-neutral medium tone wood floor and brown floor walk-in closet design in Chicago with shaker cabinets and gray cabinets
 User
Design by Nicole Cohen of Closet Works
Walk through view of bathroom to master closet
Walk-in closet - large transitional gender-neutral medium tone wood floor and brown floor walk-in closet idea in Chicago with shaker cabinets and gray cabinets
Walk-in closet - large transitional gender-neutral medium tone wood floor and brown floor walk-in closet idea in Chicago with shaker cabinets and gray cabinets
Find the right local pro for your project

 Dream Big Developments, Inc.
Example of a small classic carpeted bedroom design in Chicago with purple walls and no fireplace

 Regan Baker Design Inc.
Example of a trendy blue tile, white tile and cement tile freestanding bathtub design in San Francisco with white walls



Sponsored
Columbus, OH
Free consultation for landscape design!

Peabody Landscape Group
Columbus' Reliable Landscape Design & Contracting

 Realty Restoration, LLC
Bedroom - mid-sized 1960s master carpeted bedroom idea in Austin with beige walls and no fireplace

 Designs by Roberta
Example of a small kids' blue tile ceramic tile bathroom design in Grand Rapids with a drop-in sink, dark wood cabinets, solid surface countertops and blue walls

 Michelle Yorke Interior Design LLC
Glamour and function perfectly co-exist in this beautiful home.
Wet room - mid-sized traditional master marble floor and gray floor wet room idea in Seattle with shaker cabinets, an undermount sink, granite countertops, gray countertops, gray cabinets, gray walls and a hinged shower door
Wet room - mid-sized traditional master marble floor and gray floor wet room idea in Seattle with shaker cabinets, an undermount sink, granite countertops, gray countertops, gray cabinets, gray walls and a hinged shower door
 MY Home Builders Inc.
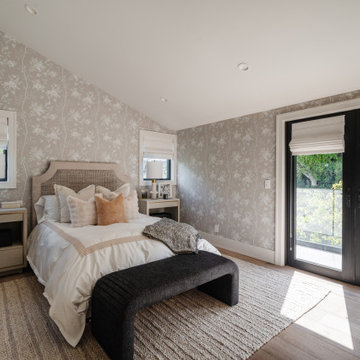
Bedroom with slanted ceiling, recessed lighting, and large modern doors for balcony entrance.
Example of a trendy bedroom design in Los Angeles
Example of a trendy bedroom design in Los Angeles

 McIntosh Poris Architects
Balthazar Korab
Bathroom - contemporary gray tile bathroom idea in Detroit with an undermount sink, flat-panel cabinets and black cabinets
Bathroom - contemporary gray tile bathroom idea in Detroit with an undermount sink, flat-panel cabinets and black cabinets



Sponsored
Columbus, OH

Wannemacher Interiors
Customized Award-Winning Interior Design Solutions in Franklin Cnty OH

 NANO LLC
Example of a trendy medium tone wood floor and brown floor hallway design in New Orleans with white walls

Bedroom - transitional guest medium tone wood floor and brown floor bedroom idea in Bridgeport with white walls
 User
Design by Nicole Cohen of Closet Works
Large transitional gender-neutral medium tone wood floor and brown floor walk-in closet photo in Chicago with shaker cabinets and gray cabinets
Large transitional gender-neutral medium tone wood floor and brown floor walk-in closet photo in Chicago with shaker cabinets and gray cabinets

 Jackie Vella Design
This large family great room feels cozy with this deep greige (gray-beige) paint color.
The large sectional seats all of your friends!
Photographer: Leslie Farinacci

Sponsored
Columbus, OH

Hope Restoration & General Contracting
Columbus Design-Build, Kitchen & Bath Remodeling, Historic Renovations


 4D Architects
Living Room | Photo: Mike Seidl
Living room - mid-sized rustic formal and open concept concrete floor living room idea in Seattle with beige walls and no tv
Living room - mid-sized rustic formal and open concept concrete floor living room idea in Seattle with beige walls and no tv

 Cummings Architecture + Interiors
Eric Roth Photography
Inspiration for a country l-shaped medium tone wood floor and brown floor eat-in kitchen remodel in Boston with a farmhouse sink, shaker cabinets, white cabinets, wood countertops, white backsplash, subway tile backsplash, stainless steel appliances and an island
Inspiration for a country l-shaped medium tone wood floor and brown floor eat-in kitchen remodel in Boston with a farmhouse sink, shaker cabinets, white cabinets, wood countertops, white backsplash, subway tile backsplash, stainless steel appliances and an island
116