
Search results for "Slanted ceiling" in Home Design Ideas




 AR HOMES - CHARLOTTE AND LAKE NORMAN
Cody Hughes
Inspiration for a rustic home office remodel in Charlotte
Inspiration for a rustic home office remodel in Charlotte
Find the right local pro for your project
 Ki Arts
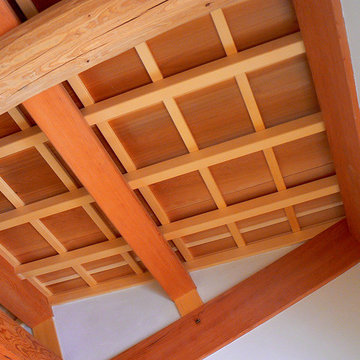
The ceiling has exposed beams. The natural round beam in this photo is Port Orford cedar and the beam above it, douglas fir. The ceiling panels are Western red cedar held in place by Alaskan yellow cedar framing.


 Lankenau Architecture PC
Havlicek Builders - contractor
Example of a large classic indoor stone and rectangular lap pool house design in Chicago
Example of a large classic indoor stone and rectangular lap pool house design in Chicago

 Ascher Davis Architects, LLP
Sunroom - mid-sized traditional sunroom idea in New York with a standard ceiling

Sponsored
Westerville, OH

Custom Home Works
Franklin County's Award-Winning Design, Build and Remodeling Expert


 Great Western Flooring, Co.
www.greatwesternflooring..com
Bathroom - contemporary bathroom idea in Chicago
Bathroom - contemporary bathroom idea in Chicago
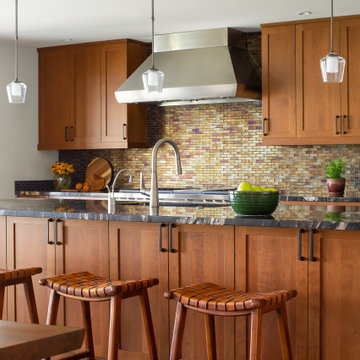
 AR HOMES - CHARLOTTE AND LAKE NORMAN
Cody Hughes
Example of a mountain style kitchen design in Charlotte
Example of a mountain style kitchen design in Charlotte

 Birmingham Kitchens & Baths
Carrie Acosta
Inspiration for a small modern master beige tile and ceramic tile ceramic tile alcove bathtub remodel in Detroit with a trough sink, flat-panel cabinets, dark wood cabinets, concrete countertops, a wall-mount toilet and beige walls
Inspiration for a small modern master beige tile and ceramic tile ceramic tile alcove bathtub remodel in Detroit with a trough sink, flat-panel cabinets, dark wood cabinets, concrete countertops, a wall-mount toilet and beige walls

Sponsored
Columbus, OH

Hope Restoration & General Contracting
Columbus Design-Build, Kitchen & Bath Remodeling, Historic Renovations

 Rockford Painting & Wallcovering Inc
Example of a medium tone wood floor living room design in Grand Rapids with beige walls

 Nuance Construction
Mid-sized elegant u-shaped dark wood floor and brown floor kitchen pantry photo in San Francisco with an undermount sink, recessed-panel cabinets, white cabinets, granite countertops, white backsplash, subway tile backsplash, stainless steel appliances and no island

 Trust the Vision Decor
A rustic coastal retreat created to give our clients a sanctuary and place to escape the from the ebbs and flows of life.
Bedroom - huge coastal master carpeted, beige floor, vaulted ceiling and wood wall bedroom idea in Philadelphia with beige walls, a two-sided fireplace and a tile fireplace
Bedroom - huge coastal master carpeted, beige floor, vaulted ceiling and wood wall bedroom idea in Philadelphia with beige walls, a two-sided fireplace and a tile fireplace
 Amazing Spaces
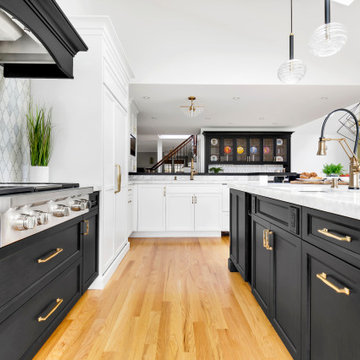
The existing U-shaped kitchen was tucked away in a small corner while the dining table was swimming in a room much too large for its size. The client’s needs and the architecture of the home made it apparent that the perfect design solution for the home was to swap the spaces.
The homeowners entertain frequently and wanted the new layout to accommodate a lot of counter seating, a bar/buffet for serving hors d’oeuvres, an island with prep sink, and all new appliances. They had a strong preference that the hood be a focal point and wanted to go beyond a typical white color scheme even though they wanted white cabinets.
While moving the kitchen to the dining space gave us a generous amount of real estate to work with, two of the exterior walls are occupied with full-height glass creating a challenge how best to fulfill their wish list. We used one available wall for the needed tall appliances, taking advantage of its height to create the hood as a focal point. We opted for both a peninsula and island instead of one large island in order to maximize the seating requirements and create a barrier when entertaining so guests do not flow directly into the work area of the kitchen. This also made it possible to add a second sink as requested. Lastly, the peninsula sets up a well-defined path to the new dining room without feeling like you are walking through the kitchen. We used the remaining fourth wall for the bar/buffet.
Black cabinetry adds strong contrast in several areas of the new kitchen. Wire mesh wall cabinet doors at the bar and gold accents on the hardware, light fixtures, faucets and furniture add further drama to the concept. The focal point is definitely the black hood, looking both dramatic and cohesive at the same time.

Sponsored
Columbus, OH
Hope Restoration & General Contracting
Columbus Design-Build, Kitchen & Bath Remodeling, Historic Renovations

 Mary Cook
Taylor Photography, Inc.
Mid-sized elegant dark wood floor sunroom photo in Detroit with a standard ceiling
Mid-sized elegant dark wood floor sunroom photo in Detroit with a standard ceiling

 Tri County Development Group Inc.
Joe Quinn
Family room - huge rustic open concept light wood floor and gray floor family room idea in Philadelphia with beige walls
Family room - huge rustic open concept light wood floor and gray floor family room idea in Philadelphia with beige walls

 HMH Architecture + Interiors
Instead of a basic doorway between the master bedroom and bath, we designed a divider wall that visually enlarges the space.
©David Lauer Photography
166