
Search results for "Slanted ceiling" in Home Design Ideas


 Dan Duckham Architect
Two Story Living Room with a Master Bedroom balcony
Large contemporary two-story mixed siding house exterior idea in Miami with a shed roof
Large contemporary two-story mixed siding house exterior idea in Miami with a shed roof
Find the right local pro for your project


 Masterwork Home
Inspiration for a large timeless ceramic tile mudroom remodel in New York with white walls and a white front door

 User
Morningside Architects, LLP
Structural Engineers: Structural Consulting Co. Inc.
Contractor:Lucas Craftsmanship
Photography: Rick Gardner Photography

 Thaddeus Drew Remodeling
Master Bedroom with matching design, slanted ceilings, modern windows, and luxurious carpeting.
Large minimalist master carpeted and gray floor bedroom photo in Dallas with gray walls, a standard fireplace and a stone fireplace
Large minimalist master carpeted and gray floor bedroom photo in Dallas with gray walls, a standard fireplace and a stone fireplace



 Stone Aspen Signature Builders
A thoughtful, well designed 5 bed, 6 bath custom ranch home with open living, a main level master bedroom and extensive outdoor living space.
This home’s main level finish includes +/-2700 sf, a farmhouse design with modern architecture, 15’ ceilings through the great room and foyer, wood beams, a sliding glass wall to outdoor living, hearth dining off the kitchen, a second main level bedroom with on-suite bath, a main level study and a three car garage.
A nice plan that can customize to your lifestyle needs. Build this home on your property or ours.


 AR HOMES - CHARLOTTE AND LAKE NORMAN
Cody Hughes
Example of a mountain style bathroom design in Charlotte
Example of a mountain style bathroom design in Charlotte



Sponsored
Columbus, OH

Hope Restoration & General Contracting
Columbus Design-Build, Kitchen & Bath Remodeling, Historic Renovations

 Yellow House
Inspiration for a large coastal formal and open concept travertine floor and beige floor living room remodel in San Francisco with beige walls, a standard fireplace, a stone fireplace and a wall-mounted tv


 Sagart Studio
kitchen island with a bar sink;
stone fireplace with custom designed stone mantel;
Example of a mid-sized trendy open concept and formal light wood floor living room design in DC Metro with a standard fireplace, a stone fireplace, no tv and beige walls
Example of a mid-sized trendy open concept and formal light wood floor living room design in DC Metro with a standard fireplace, a stone fireplace, no tv and beige walls

 The Burke Company
Enclosed kitchen - mid-sized 1960s u-shaped slate floor and black floor enclosed kitchen idea in Dallas with an undermount sink, flat-panel cabinets, blue cabinets, quartz countertops, window backsplash and stainless steel appliances


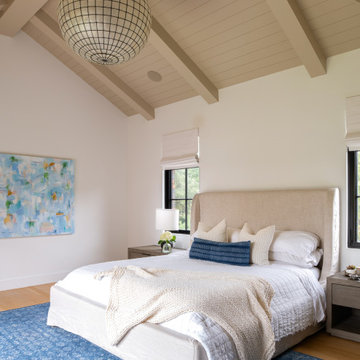


 Midland Real Estate Alliance
Arizona home backyard
Photo of a large contemporary landscaping in Phoenix.
Photo of a large contemporary landscaping in Phoenix.

 DCI - Design Contractors, Inc.
Small scale bath remodel with slanted ceiling. Custom cabinet with storage and built-in laundry hamper.
Small transitional multicolored tile and marble tile marble floor and multicolored floor tub/shower combo photo in Providence with shaker cabinets, white walls and an undermount sink
Small transitional multicolored tile and marble tile marble floor and multicolored floor tub/shower combo photo in Providence with shaker cabinets, white walls and an undermount sink
169