
Search results for "Slanted ceiling" in Home Design Ideas

 Barber Builders
Big windows and sliding glass doors expose the view and inviting outdoor deck area.
Mid-sized minimalist open concept medium tone wood floor and brown floor family room photo in Santa Barbara with white walls, a standard fireplace, a brick fireplace and a wall-mounted tv
Mid-sized minimalist open concept medium tone wood floor and brown floor family room photo in Santa Barbara with white walls, a standard fireplace, a brick fireplace and a wall-mounted tv

 Kitchen & Bath Design + Construction
We installed a decidedly modern looking toilet from Kohler, the Persuade Circ, a skirted two-piece comfort height, elongated toilet with a top mount actuator. Heating was a problem in these cramped quarters with an existing radiator taking up valuable real estate next to the toilet. We replaced the bulky radiator with a sleek Runtal radiator which has a very slim profile, at a depth of only 2”, installing it along the window wall. Photography by Chrissy Racho.


Find the right local pro for your project

 Jackson McCormick Design Group
http://www.stangphotography.com/
Mid-sized trendy beige two-story concrete house exterior photo in Calgary with a shed roof
Mid-sized trendy beige two-story concrete house exterior photo in Calgary with a shed roof


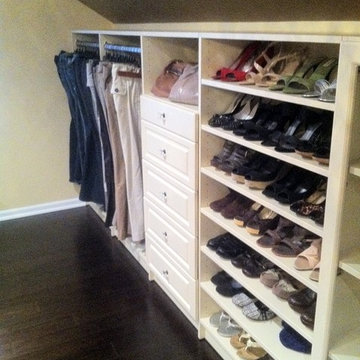
 Bella Systems - Custom Closets
Bella-Systems
Walk-in closet - large contemporary gender-neutral walk-in closet idea with raised-panel cabinets and light wood cabinets
Walk-in closet - large contemporary gender-neutral walk-in closet idea with raised-panel cabinets and light wood cabinets



Sponsored
Columbus, OH

Hope Restoration & General Contracting
Columbus Design-Build, Kitchen & Bath Remodeling, Historic Renovations

 Rehkamp Larson Architects, Inc.
Scott Amundson Photography
Dining room - cottage dark wood floor and brown floor dining room idea in Minneapolis with white walls
Dining room - cottage dark wood floor and brown floor dining room idea in Minneapolis with white walls

 Greg Hasler
Bedroom - mid-sized 1960s master gray floor and carpeted bedroom idea in Vancouver with white walls and no fireplace


 Michelle Masone
We replaced the old and ineffective track lighting with more compact fixtures in a stainless steel-like finish. The original dark wood lighting soffits above the windows were replaced with crisp white ones new LED lights.
To maximize storage space under the slanted ceiling, stainless steel shelves were added on both ends of the kitchen between the windows and cabinetry.
Design by: Michelle Masone
Photo credit: Michelle Masone

 SHELTER
Interior Design: Shelter Collective
Architecture: Maryann Thompson Architects
Landscape Architecture: Michael Van Valkenburgh Associates
Builder: Tate Builders, Inc.
Photography: Emily Johnston

 Chelsea Kloss Interiors
Example of a large transitional master carpeted bedroom design in Austin with white walls



 Old Hampshire Designs Inc
Built by Old Hampshire Designs, Inc.
John W. Hession, Photographer
Mid-sized mountain style carpeted u-shaped metal railing staircase photo in Boston with carpeted risers
Mid-sized mountain style carpeted u-shaped metal railing staircase photo in Boston with carpeted risers

 Shadow Creek Homes
Inspiration for a craftsman freestanding desk medium tone wood floor study room remodel in Denver with white walls

 Talon Construction Inc.
First floor porch with ceiling fans and tongue and groove wood ceiling for the pool house was built by Talon Construction
Inspiration for a large transitional stamped concrete back porch remodel in DC Metro with a roof extension
Inspiration for a large transitional stamped concrete back porch remodel in DC Metro with a roof extension

 Salt Marsh Contracting
Example of a small transitional u-shaped medium tone wood floor open concept kitchen design in Charleston with an undermount sink, shaker cabinets, white cabinets, marble countertops, gray backsplash, subway tile backsplash and stainless steel appliances

Sponsored
Columbus, OH

Structural Remodeling
Franklin County's Heavy Timber Specialists | Best of Houzz 2020!


 Northwest Builders Company Ltd.
Island style blue two-story townhouse exterior photo with a shingle roof


192