
Search results for "Slanted ceiling" in Home Design Ideas


 Amarx Construction
Inspiration for a large timeless medium tone wood floor family room remodel with blue walls, no fireplace and a wall-mounted tv
Find the right local pro for your project

 Evan Braun Design, Inc.
shawn bishop photography
Mid-sized 1960s l-shaped dark wood floor kitchen photo in Los Angeles with flat-panel cabinets, white cabinets, stainless steel appliances and an island
Mid-sized 1960s l-shaped dark wood floor kitchen photo in Los Angeles with flat-panel cabinets, white cabinets, stainless steel appliances and an island


 Colby Construction
Kids' bedroom - bedroom farmhouse gender-neutral concrete floor and gray floor kids' bedroom idea in Milwaukee with white walls

 Brett King Builder
Master bedroom addition with cathedral ceiling.
-Randal Bye
Bedroom - large eclectic master medium tone wood floor bedroom idea in Philadelphia with white walls
Bedroom - large eclectic master medium tone wood floor bedroom idea in Philadelphia with white walls

Sponsored
Columbus, OH

Structural Remodeling
Franklin County's Heavy Timber Specialists | Best of Houzz 2020!

 JMJ Custom Homes
Kristin Bivins
Large minimalist open concept dark wood floor and brown floor family room photo with gray walls
Large minimalist open concept dark wood floor and brown floor family room photo with gray walls

 Northside Design Collective
Custom fireplace design features a steel wrap and TV mount with a floating hearth and mantle of custom poured concrete, and a bluestone chimney. White ship lap surrounds the stone, concrete and steel, while natural fir beams add warmth at the ceiling. Hubbardton forge pendant lights a warm glow over the custom furnishings.

 C. Kramer Interiors
photo by: Heather Rhodes
Tile & Marble:
Granite, Marble and Tile Design www.houzz.com/pro/lambmax/granite-marble-and-tile-design-center
Inspiration for a small timeless 3/4 mosaic tile, gray tile and white tile marble floor corner shower remodel in Bridgeport with a wall-mount sink, a one-piece toilet and gray walls
Inspiration for a small timeless 3/4 mosaic tile, gray tile and white tile marble floor corner shower remodel in Bridgeport with a wall-mount sink, a one-piece toilet and gray walls

 EBCON Corporation
2020 NARI National and Regional Winner for "Residential Interiors over $500K".
Complete Renovation
Build: EBCON Corporation
Photography: Agnieszka Jakubowicz

 User
The open courtyard was enclosed by a previous owner that was sensitive to the existing design of the house but the wood was left bare and dated the courtyard enclosure. We painted it bright white. We covered the large windows with sun shade fabric screens that kept the courtyard from getting hot and could be removed during the winter for maximum solar gain.

 South Shore Custom Cabinetry
Living room - mid-sized craftsman open concept medium tone wood floor living room idea in Providence with white walls, a standard fireplace, a stone fireplace and a tv stand



 Dan Nelson, Designs Northwest Architects
View to entry at sunset. Photography by Stephen Brousseau.
Example of a mid-sized minimalist brown one-story mixed siding house exterior design in Seattle with a shed roof and a metal roof
Example of a mid-sized minimalist brown one-story mixed siding house exterior design in Seattle with a shed roof and a metal roof
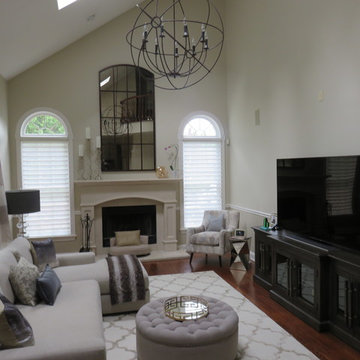
 DOWNS INTERIORS
2 story family room with slanted ceiling
Inspiration for a mid-sized timeless home design remodel in New York
Inspiration for a mid-sized timeless home design remodel in New York
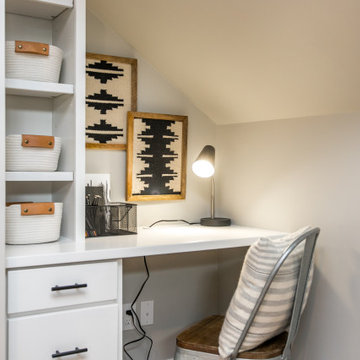




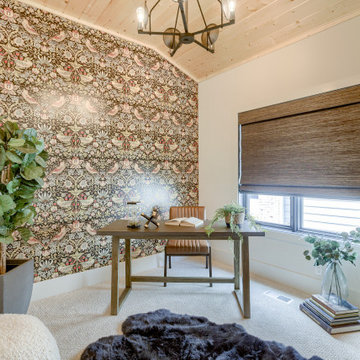
 Nathan Homes LLC
Inspiration for a modern freestanding desk carpeted and wood ceiling study room remodel in Omaha

 Ohio Exteriors
 installed a LivingSpace Transitions 4 season custom cathedral style sunroom that measured 12' x 16'. we installed the custom vinyl windows. We tied into the existing roof, and matched the existing shake siding. We extended the existing HVAC system. We also installed new French doors.

 MBC Building & Remodeling, LLC
AFTER MBC: Screening and door installed.
Inspiration for a large rustic concrete screened-in back porch remodel with a roof extension
Inspiration for a large rustic concrete screened-in back porch remodel with a roof extension
194