
Search results for "Slanted ceiling" in Home Design Ideas


 Kim Raymond Architects, Inc.
Example of a large trendy l-shaped dark wood floor and brown floor open concept kitchen design in Denver with an undermount sink, flat-panel cabinets, gray cabinets, quartzite countertops, gray backsplash, stone slab backsplash, stainless steel appliances and an island

 Ferguson Fine Homes
Built in wall unit, crown detail.
Living room library - mid-sized traditional open concept dark wood floor living room library idea in Toronto with beige walls, a standard fireplace, a wood fireplace surround and a wall-mounted tv
Living room library - mid-sized traditional open concept dark wood floor living room library idea in Toronto with beige walls, a standard fireplace, a wood fireplace surround and a wall-mounted tv
Find the right local pro for your project

 Devine Bath & Kitchen
Old home bathroom remodel preserving classic look with updated elements. New vanity with double undermount sinks and quartz countertop. Tile shower under slanted roof with small shower bench.

 C. Kramer Interiors
photo by: Heather Rhodes
Tile & Marble:
Granite, Marble and Tile Design www.houzz.com/pro/lambmax/granite-marble-and-tile-design-center
Corner shower - small coastal 3/4 gray tile, white tile and mosaic tile marble floor corner shower idea in Bridgeport with a wall-mount sink, a one-piece toilet and gray walls
Corner shower - small coastal 3/4 gray tile, white tile and mosaic tile marble floor corner shower idea in Bridgeport with a wall-mount sink, a one-piece toilet and gray walls

 Primitive Huts/Helen Crawford
Nestled under 150 year old pecan and oak trees, we carefully and thoughtfully preserved and restored this rare 1928 Federal Style Craftsman near downtown Atlanta, while adding a new 2 story, 1,000 sf addition in the back. The addition, like the house boasts, 10 foot ceilings, yet is sited in a way to seamlessly blend with the original house, without dominating the unique original structure.


Sponsored
Westerville, OH

Custom Home Works
Franklin County's Award-Winning Design, Build and Remodeling Expert


 User
Morningside Architects, LLP
Structural Engineers: Structural Consulting Co. Inc.
Contractor:Lucas Craftsmanship
Photography: Rick Gardner Photography


 Wolford Building & Remodeling
Jeremy Blum Photographer; Diane Partridge- Designer
Inspiration for a contemporary kitchen remodel in Louisville
Inspiration for a contemporary kitchen remodel in Louisville
 Barn Pros
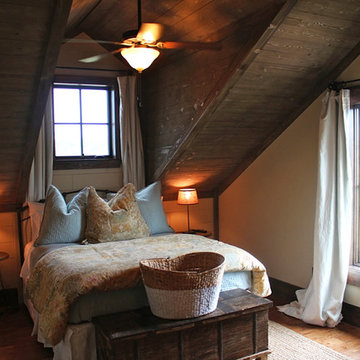
Rustic barn living in a Barn Pros apartment - view of a bedroom located on the second floor of a Denali barndominium. See all barn, apartment, garage and arena kits offered by Barn Pros: http://www.barnpros.com/



 Thaddeus Drew Remodeling
We love this bathroom remodel! While it looks simple at first glance, the design and functionality meld perfectly. The open bathtub/shower combo entice a spa-like setting. Color choices and tile patterns also create a calming effect.







 Yale Appliance
The Wonder Group LLC
Living room - contemporary loft-style living room idea in Boston with white walls
Living room - contemporary loft-style living room idea in Boston with white walls
 Martel Remodeling
Design collaboration and photo credits: Nicole Martel from Three Sparrows Interior Design
214