
Search results for "Slanted ceiling" in Home Design Ideas
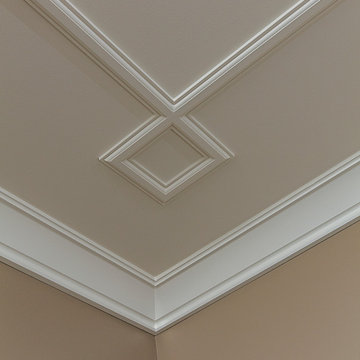
 Meadowlark Design+Build
Minimalist furnishings provide the perfect base to highlight the beautiful molding detail in this custom home built by Meadowlark Design+ Build in Ann Arbor, Michigan Architecture: Woodbury Design Group. Photography: Jeff Garland

 Studio Felix
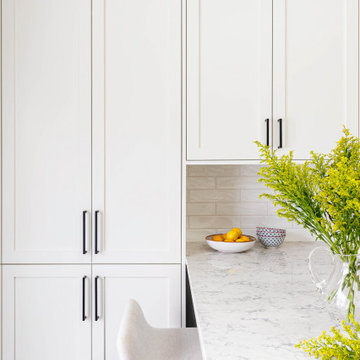
Example of a mid-sized transitional u-shaped porcelain tile and gray floor enclosed kitchen design in Calgary with an undermount sink, shaker cabinets, white cabinets, quartz countertops, white backsplash, porcelain backsplash, stainless steel appliances, a peninsula and white countertops
Find the right local pro for your project

 Zambeck Construction
Designs Solution
Example of a mid-sized minimalist front yard concrete outdoor patio shower design in Hawaii with a pergola
Example of a mid-sized minimalist front yard concrete outdoor patio shower design in Hawaii with a pergola

 Trident Construction LLC
Example of a mid-sized tuscan beige floor hallway design in Hawaii with beige walls


 Peter Dreier
Mid-sized mid-century modern open concept medium tone wood floor family room photo in Chicago with white walls



 User
Mid-sized trendy carpeted and beige floor bedroom photo in Los Angeles with beige walls and no fireplace

 PionArch Design and Construction
Cupola - Photo credits to the owner of the house Chad Carlberg.
Minimalist living room photo in Boston
Minimalist living room photo in Boston


 Moneca Kaiser Design Build (MKDB)
Small trendy 3/4 white tile and ceramic tile medium tone wood floor corner bathtub photo in Ottawa with flat-panel cabinets, white cabinets, a one-piece toilet, white walls, an integrated sink and solid surface countertops



Sponsored
Columbus, OH

Wannemacher Interiors
Customized Award-Winning Interior Design Solutions in Franklin Cnty OH

 Rite Way Custom Homes
Example of a large classic open concept carpeted living room design in Chicago with beige walls

 Mike Thoma Construction
Walter Galviniz
Large tuscan u-shaped dark wood floor and brown floor kitchen photo in Austin with a farmhouse sink, raised-panel cabinets, white cabinets, multicolored backsplash, stone tile backsplash, stainless steel appliances and an island
Large tuscan u-shaped dark wood floor and brown floor kitchen photo in Austin with a farmhouse sink, raised-panel cabinets, white cabinets, multicolored backsplash, stone tile backsplash, stainless steel appliances and an island

 Concepts by Design
Inspiration for a transitional women's carpeted and gray floor walk-in closet remodel with glass-front cabinets and dark wood cabinets



Sponsored
Columbus, OH

Hope Restoration & General Contracting
Columbus Design-Build, Kitchen & Bath Remodeling, Historic Renovations

 Faux Iron Studios
Coffered dining room ceiling with custom faux iron inserts.
Example of a classic dining room design in Tampa
Example of a classic dining room design in Tampa

 Tacoma Woodworks
Inspiration for a small timeless gender-neutral medium tone wood floor reach-in closet remodel in Toronto with recessed-panel cabinets and white cabinets


212